Project Info
Project Name: Quinta de Adorigo Winery
Architects: Atelier Sérgio Rebelo
Location: Douro Valley, Portugal

A Winery Shaped by the Landscape
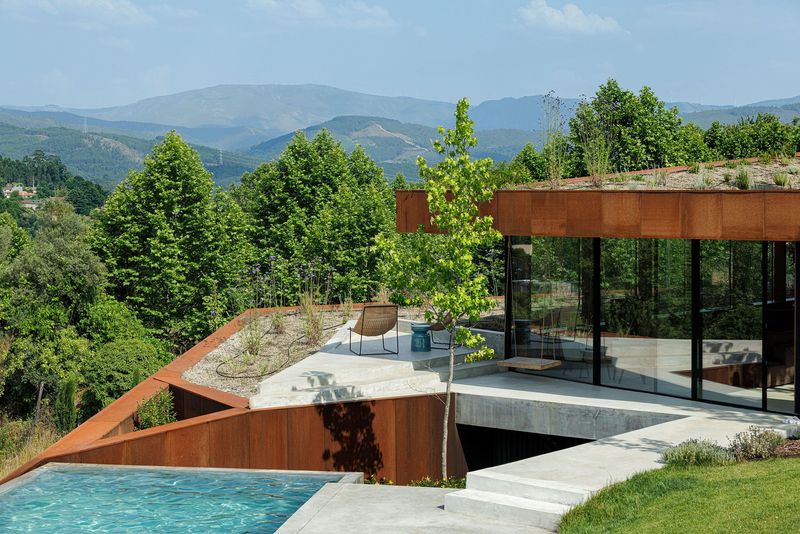
In the heart of the Douro Valley, one of the world’s oldest wine regions, the Quinta de Adorigo Winery stands as a quiet continuation of the land’s natural form. Atelier Sérgio Rebelo approached the project not as an object to be placed on the hill, but as a landscape to be gently carved and completed. The building seems to grow from the terraced vineyards that surround it, stepping gracefully down the slope and merging architecture with topography.

The design follows the rhythm of the land. Its sequence of spaces is guided by the process of winemaking, from grape to glass. Production areas, tasting rooms, and visitor spaces are arranged along a downward path that mirrors the flow of gravity, allowing the journey through the winery to feel effortless and intuitive. This natural movement transforms architecture into a sensory experience, one that connects visitors with the story of the valley and the patience behind every harvest.

Material Honesty and Subtle Craft
The winery’s materials express the enduring connection between tradition and innovation. Local schist stone grounds the structure in its environment, reflecting the rugged beauty of the Douro’s hills. Timber softens the architecture, offering warmth to the production halls and tasting rooms. Glass and steel, used sparingly, create moments of lightness that frame the vast scenery of vines and sky.

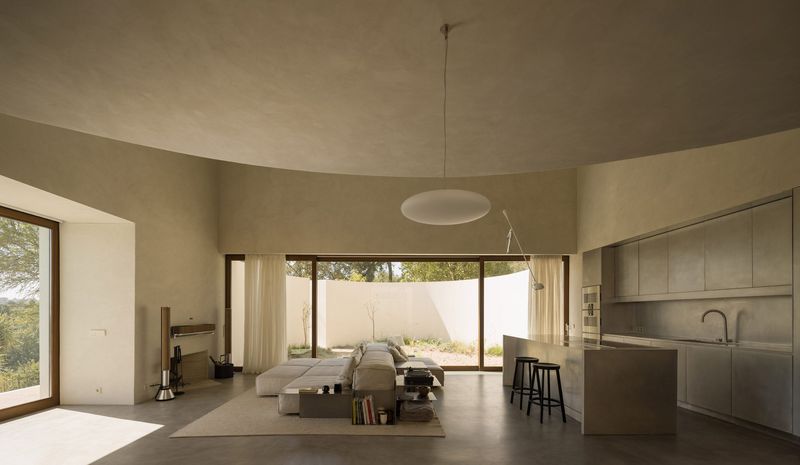
Inside, spaces are composed with the same care as a winemaker blending textures and tones. The walls absorb the coolness of the earth, maintaining natural temperature balance. Sunlight filters through narrow openings, creating a play of shadow that changes with the time of day. The result is an architecture that feels alive, responding to its climate, its geography, and its purpose.

A Contemporary Reflection of Tradition
The Douro Valley is known not only for its wines but also for its harmony between human craft and nature’s design. Atelier Sérgio Rebelo translates that harmony into a modern architectural language that respects its setting. Rather than relying on monumental gestures, the design values precision, restraint, and sensitivity. Each line and surface serves a clear intention: to enhance the process of winemaking while preserving the landscape’s quiet dignity.

This approach creates a space that feels both new and familiar. The building embodies the forward-looking spirit of contemporary design, while its rootedness in local materials and methods evokes the endurance of cultural memory. Visitors experience the architecture as an unfolding dialogue between past and present, between what is built and what has always been.

A New Chapter for Douro Architecture
The Quinta de Adorigo Winery represents more than a place of production; it is a meditation on continuity and care. Every terrace, every beam, and every opening is shaped to echo the rhythm of the valley. The architecture does not impose, it listens. It gathers sunlight, wind, and scent, turning them into a setting where time moves slowly and meaningfully.

Atelier Sérgio Rebelo’s vision goes beyond aesthetic expression. It becomes an act of respect for the soil, the people, and the centuries of craftsmanship that define Portuguese winemaking. In this way, the project adds a new layer to the narrative of the Douro: one where architecture and landscape are no longer separate, but parts of the same enduring story.

Save this story. A free account keeps your reading list and the 07:00 email in one place.
CREATE FREE ACCOUNT →SIGN IN