Project Info
Project Name: Casa Plaj
Architect: extrastudio
Lead Architects: João Caldeira Ferrão, João Costa Ribeiro
Location: Lourinhã, Portugal

The Grounded Float and the Vanishing Wall
Extrastudio’s Casa Plaj is a masterclass in architectural restraint, proving that profound design impact can be achieved within a diminutive 120 square meters. Commissioned as an informal, relaxed retreat, the home manages to be both physically present - almost elemental - yet achieves a lightness that honors its dramatic coastal ridge setting near Lourinhã. The design narrative unfolds through its structural innovation and its profound interaction with the environment.

I. Structural Subtlety: The Cruciform Perch
The core ingenuity of Casa Plaj lies in its structural response to the steep, narrow, and wild terrain. The architects rejected a conventional excavation, instead opting for a strategy of minimal intervention.
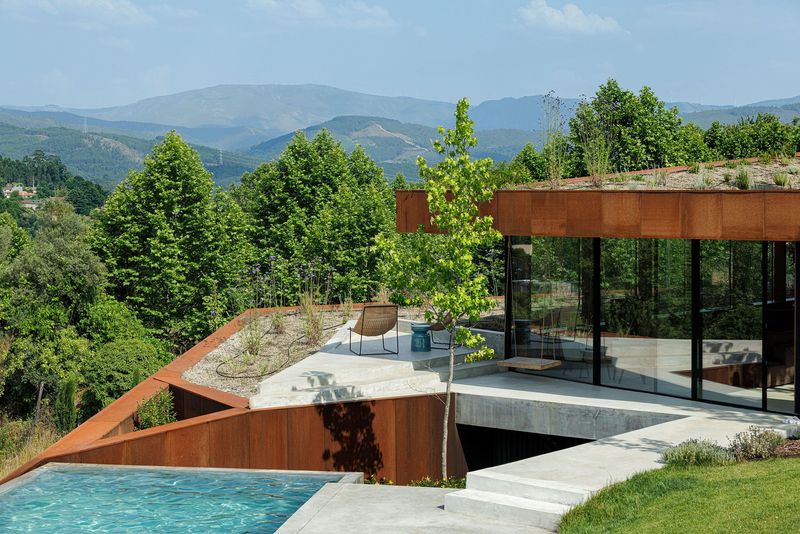
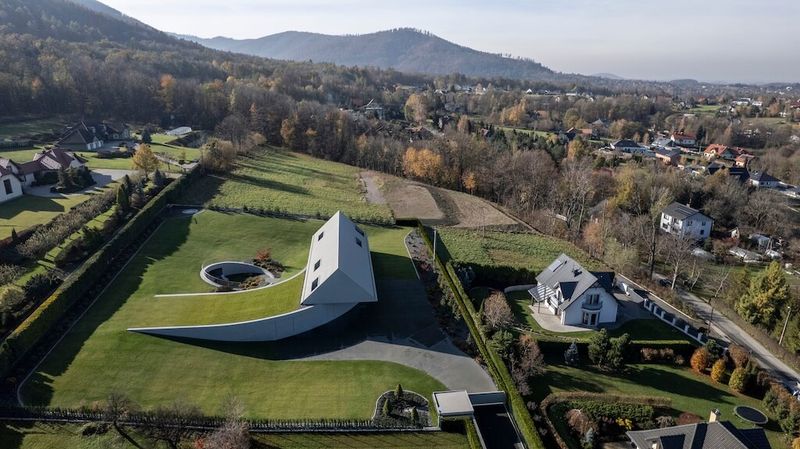
The Elevated Platform: The structure rests on a cruciform concrete podium, supported by just four load-bearing walls. This platform elevates the main gabled volume, allowing the rugged, pine-studded landscape to flow virtually untouched beneath it. This "grounded float" effect is a philosophical gesture, treating the earth as a living system to be respected, while granting the house unobstructed, panoramic views of the sea and valley.
The Courtyard Cutout: A vital void is carved from the solid form to create an open-air entrance courtyard, enclosed by a large sliding gate. This protected space not only functions as a windbreak but also provides a moment of transition - a pause between the wild outside and the serene interior.

II. Spatial Transformation: When Walls Disappear
The single-level interior is designed for ultimate flexibility and a seamless connection to the outdoors—a prerequisite for true holiday informality.
The Alfresco Pavilion: The key spatial feature is the ability of the glass doors and windows to recede fully into the thick walls when opened. This mechanism transforms the house from a solid, protective shelter into a fully alfresco pavilion, where indoor living instantly becomes outdoor living. Even everyday rituals, such as bathing, can be transitioned to an open-air experience without breaking the serene order of the plan.
The Terraced Extension: The terraces are not mere balconies; they are cantilevered extensions of the interior rooms, projecting in all four cardinal directions. This strategic design ensures that residents always have a private outdoor refuge, allowing them to shift to the leeward side when the coastal breeze or sun angle changes.

III. The Architectural Timepiece: A Ritual of Illumination
Within the compact volume, Extrastudio achieved an unexpected sense of grandeur by utilizing light and height.
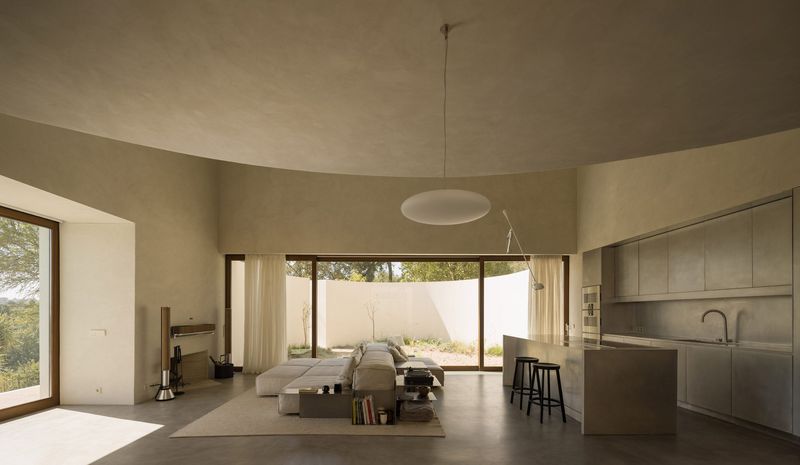
Vertical Volume and Oculi: The shared kitchen and living area feature generous ceiling heights, creating vertical breathing room. A network of small, precisely positioned oculi (circular windows) were calculated using 3D modeling, channeling light deep into the core zones, acting as light-cones rather than viewing ports.
Celestial Tracking: This meticulous geometry ensures that the house operates as a timepiece: a beam of sunlight traces a precise path across every room before sunset for a significant part of the year, culminating in peak illumination during the solstices. This process transforms the simple act of dwelling into a daily, mindful ritual.
With its earth-toned lime plaster exterior and monochrome grey interior, Casa Plaj stands as a quiet argument that radical simplicity, when backed by structural and geometric precision, is the highest form of holiday luxury, offering shelter that is both enduring and infinitely adaptable.

Save this story. A free account keeps your reading list and the 07:00 email in one place.
CREATE FREE ACCOUNT →SIGN IN