Project Info
Project Name: Kural Vista
Architect/Lead Designer: SAOTA
Architect of Record & Interior Designer: CK Architecture Interiors
Developer: Alpago Properties
Location: Palm Jumeirah, Dubai, UAE

A Critical Tectonics of Desert Opulence
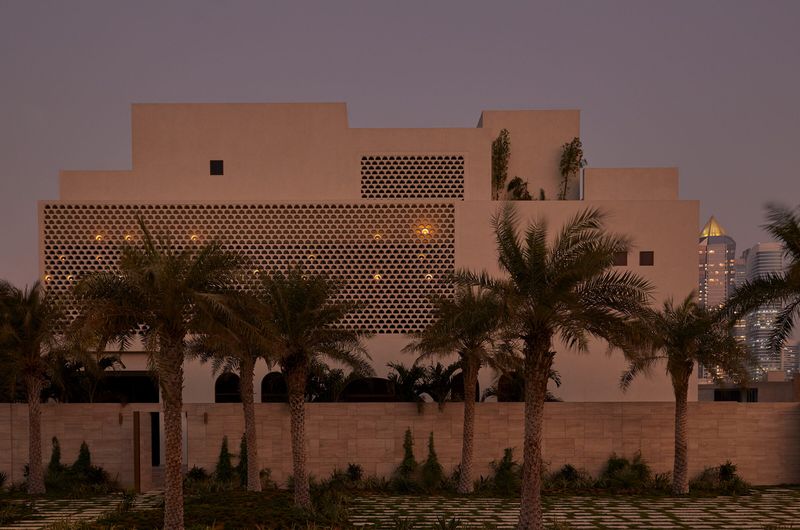
Kural Vista, situated on the exclusive Palm Jumeirah, is more than a luxury villa; it is a critical study on how contemporary starchitecture must reconcile the relentless demand for hyper-opulence with the severe environmental constraints of the Arabian desert. SAOTA’s design, in collaboration with CK Architecture Interiors, seeks to elevate the standard Dubai vernacular from mere glass-and-steel display into a more tectonically sensitive, climate-aware sculpture.

The Scrutiny of Form: Beyond Surface Luxury
The villa’s defining feature—its layered, stacked massing—is not merely an aesthetic choice but a necessary climatic intervention. Drawing inspiration from natural erosion (travertine and coral), the architecture attempts to legitimize its grand scale by grounding it in a geological narrative. However, the critical success lies in whether this gesture transcends mere metaphor. The carving of deep recesses, overhangs, and double-height terraces is a practical response to solar exposure, where these deliberate voids and shading elements act as filters against the unforgiving Dubai sun. This strategy effectively re-introduces passive defense into a typology often reliant solely on mechanical cooling, thus challenging the thermal irresponsibility prevalent in the region's high-end residential market.

The Ambiguity of Materiality: Sincerity of Stone
SAOTA employs a material palette rooted in nature—specifically travertine, wood, and precious marbles—to achieve an "understated elegance". This choice is a subtle critique of the surrounding architecture’s preference for dazzling, high-gloss finishes. The use of natural stone, particularly the stratified look mimicking travertine erosion, gives the facade a weight and permanence often missing in lighter, more ephemeral modern structures.

Yet, the tension remains: is this palette a sincere commitment to contextual sensitivity or simply a more refined form of luxury consumption? The materials are undoubtedly opulent, creating a duality where the building is functionally robust against the climate while maintaining an exclusive, affluent atmosphere in its private zones. This continuous negotiation between practical resilience and aesthetic richness is the core of Kural Vista’s tectonic narrative.

The Dialogue with the Skyline: Controlled Transparency
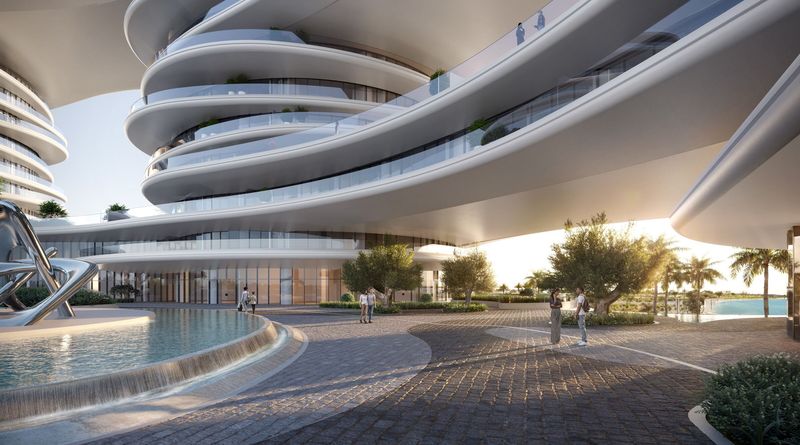
In a city defined by its dramatic skyline views, the seamless indoor-outdoor flow in Kural Vista is paramount. The design strategically carves out volumes to create terraces and glazed interfaces, ensuring the panoramic vistas are an integral part of daily life.

Crucially, this transparency is highly controlled. Unlike fully glazed structures, the deep overhangs and layered volumes ensure the openness is experienced under shade. The interior is not passively exposed; rather, the view is framed and moderated, making the outdoor space—the deck, the pool, the terrace—an authentic, year-round extension of the living area. Kural Vista successfully achieves uninterrupted visual connectivity while maintaining thermal and solar protection, proving that an architecture of openness in the desert need not be an architecture of thermal failure. The result is a highly sophisticated machine for living that privileges sensory comfort over raw exposure.
Save this story. A free account keeps your reading list and the 07:00 email in one place.
CREATE FREE ACCOUNT →SIGN IN