Project Info
Company: Say Architects Studio
Project Name: DENSE&LIGHT Office – The Weaving Theatre
Location: Hangzhou, China
Designer/ Architect: Say Architects Studio
In Hangzhou, a city where the traditions of craftsmanship intersect with the rhythms of contemporary innovation, Say Architects has unveiled the DENSE&LIGHT Office. The project is imagined not simply as a workplace but as a stage for spatial performance, described by the architects as a “Weaving Theatre.” Here, fabric and space are interwoven to create a choreography of light, density, and movement, transforming the act of inhabiting an office into an architectural experience.
Textured walls and soft seating create an intimate dialogue between tactility and calm
A Stage Set for Work and Interaction
The design positions the office as both a functional workplace and a theatrical experience. Fabric is not treated as a simple surface or partition but elevated into a performative element that shapes perception, guides circulation, and frames encounters. Draped, stretched, and layered textiles define thresholds and blur boundaries, transforming the workplace into a dynamic stage where daily routines unfold like acts in an ongoing play.
A panoramic workspace that frames the city as part of the daily rhythm of work
Material Choreography
Central to the design is the dialogue between density and lightness. Heavy textile curtains bring weight, grounding the open plan with sculptural presence. In contrast, translucent fabrics filter daylight, casting ever-changing shadows that soften the geometry of walls and partitions. The tension between opacity and transparency echoes the project’s conceptual duality: dense yet light, enclosed yet open, structured yet fluid.
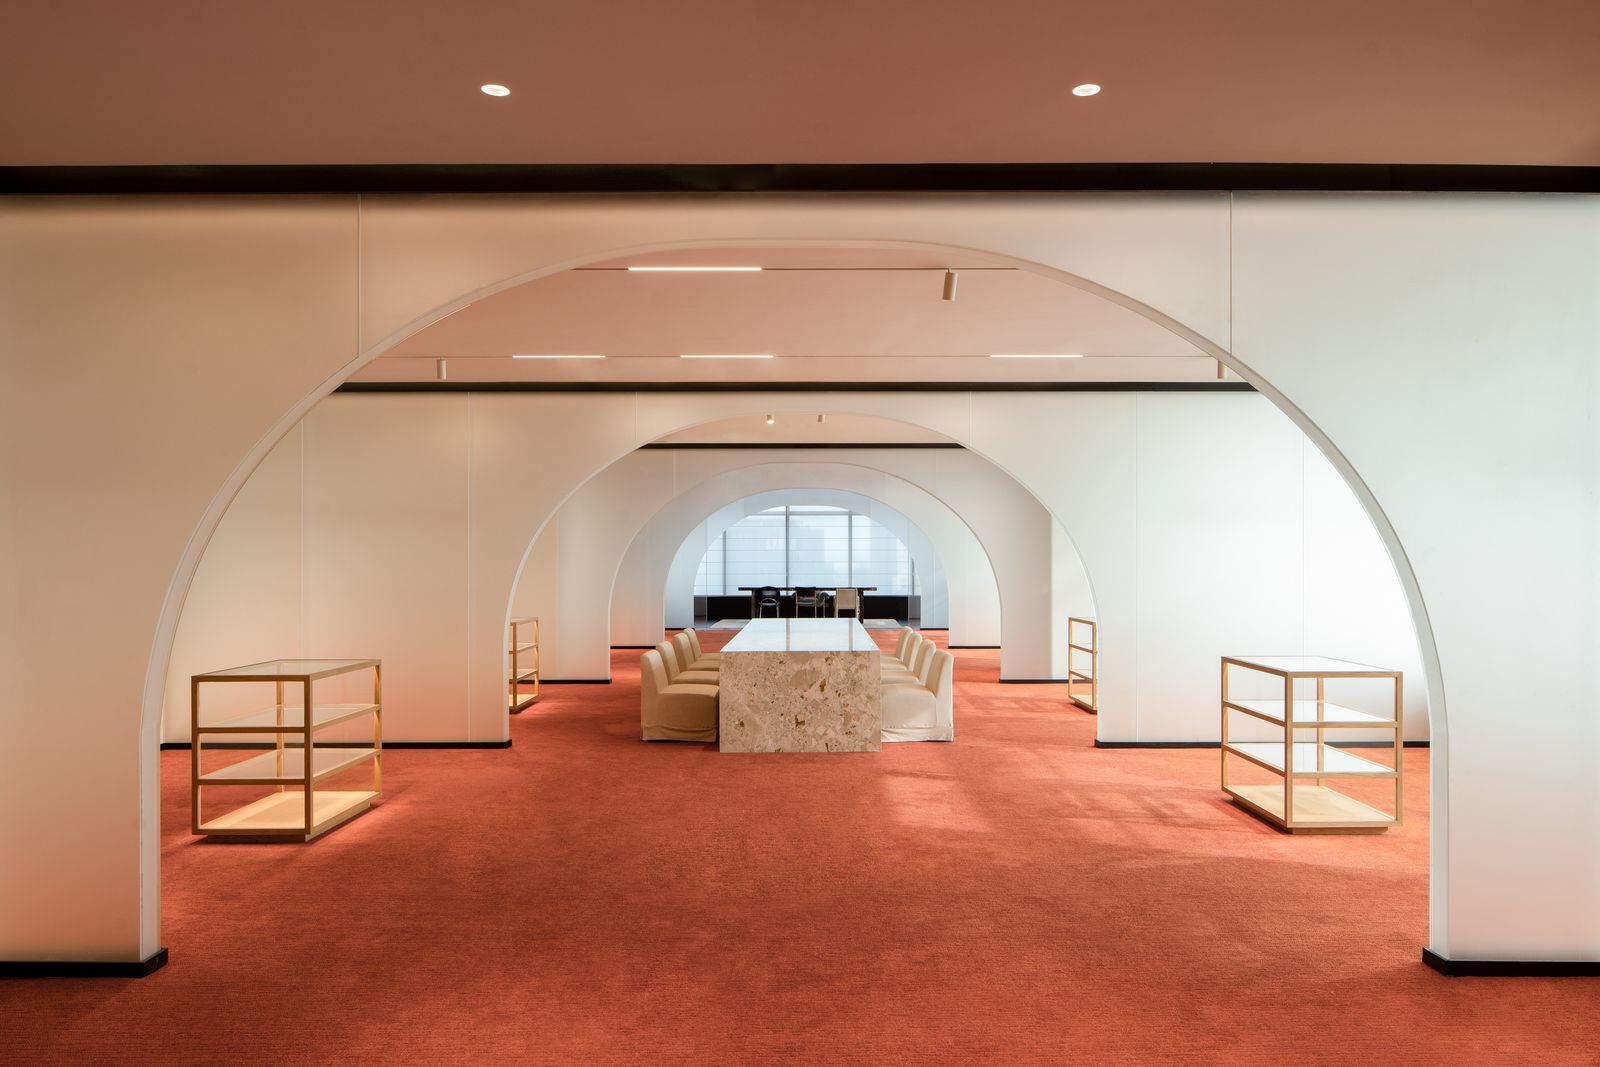
Arched thresholds turn circulation into a moment of transition and discovery
Furniture and fixtures are arranged with deliberate precision. Tables and workstations appear as islands within fabric enclosures, creating privacy while maintaining openness. Overhead, lighting assumes a theatrical role, casting focused illumination on certain areas while allowing others to recede into a gentle, ambient glow. The result is an immersive environment that feels less like a static floor plan and more like a stage in continual transformation.
The Fabric as Storytelling Device
By foregrounding fabric, Say Architects reconnects contemporary workplace design with deep cultural memory. Hangzhou, long known for its silk traditions, becomes an implicit backdrop for the project. The office is not merely situated in Hangzhou but emerges from it, carrying forward a narrative of weaving, layering, and crafting that has shaped the city’s cultural identity for centuries. In this context, fabric functions as both material and metaphor, binding together work, community, and history.
Curved glass and woven textures blur boundaries, softening movement through space
Beyond the Workplace
DENSE&LIGHT Office also questions the nature of workspace in a post-pandemic era. In a time when remote work and flexibility have redefined professional life, this project refuses the sterile homogeneity of conventional offices. Instead, it offers a spatial drama that is social, tactile, and atmospheric, reminding us that workplaces can be stages where human presence and interaction are celebrated.
Unique reception area featuring a terrazzo-style table, soft curved walls, and a warm-toned carpet
A Theatre of Everyday Life
Ultimately, Say Architects’ DENSE&LIGHT Office proposes a new typology: not the office as machine, nor the office as lounge, but the office as theatre. It is a place where fabric softens architecture into scenography, where density and lightness are woven into balance, and where the mundane rituals of work are elevated into daily performances of space.
Arched doorways and a stone-like desk define the fluid, minimalist space designed by Say Architects
Save this story. A free account keeps your reading list and the 07:00 email in one place.
CREATE FREE ACCOUNT →SIGN IN