Project Info
Project Name: Stockroom
Location: Merseyway, Stockport, UK
Designer: SpaceInvader

Situated in Merseyway, Stockport, Stockroom is a striking reinterpretation of a commercial space completed by SpaceInvader in 2025. The project responds thoughtfully to the town’s architectural character while delivering a modern and functional environment for daily activities. The designers approached the interior as a layered experience where every material, texture, and spatial decision contributes to a narrative of local heritage and contemporary sensibility.

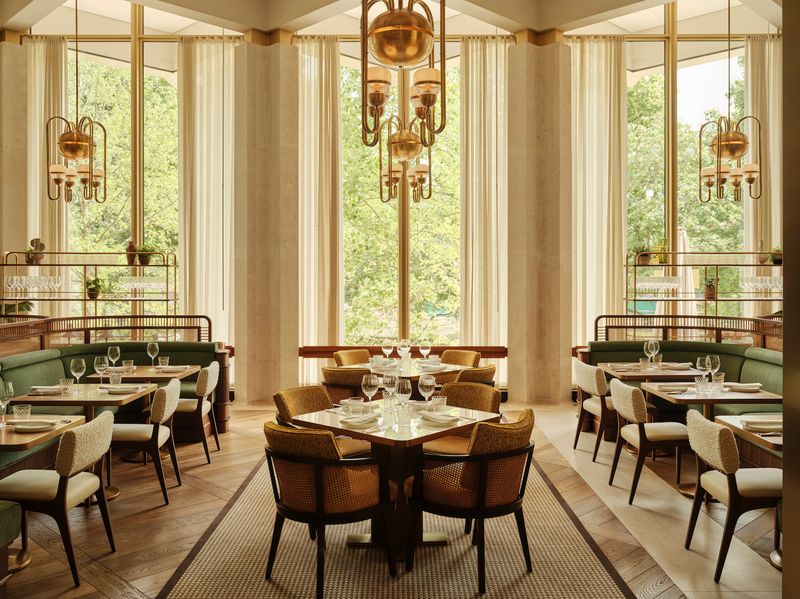
The design draws inspiration from the rich architectural legacy of Stockport, integrating subtle cues that honor the town’s identity. Red-brick accents throughout the interior evoke the traditional vernacular, while terracotta-colored details nod to historical motifs. These elements are balanced with contemporary finishes to ensure the space feels fresh, inviting, and coherent. Natural light is harnessed to highlight textures and materials, transforming each room as the day progresses.

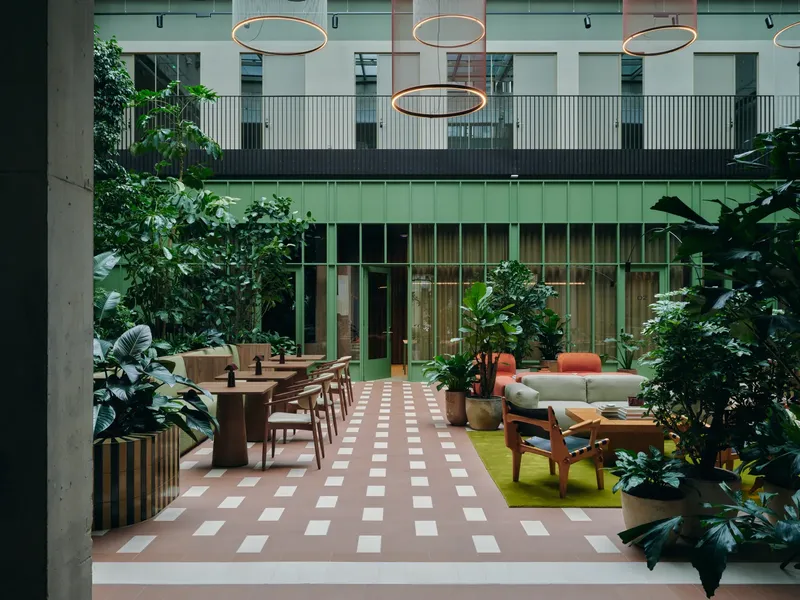
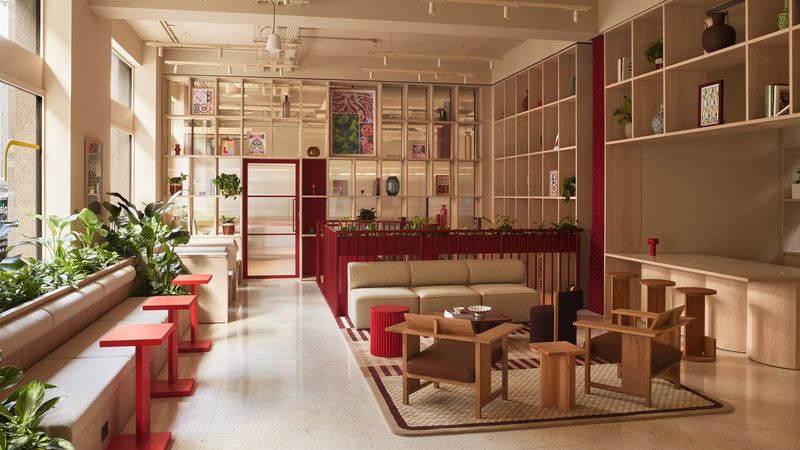
Spatially, Stockroom is conceived as a dynamic environment that encourages interaction and flexibility. Open-plan areas are interspersed with intimate corners that accommodate focused work or small group gatherings. The layout prioritizes circulation, allowing visitors and employees to move fluidly while experiencing a sense of discovery at every turn. Large windows frame views of the surrounding streetscape, further connecting the interior to its urban context.

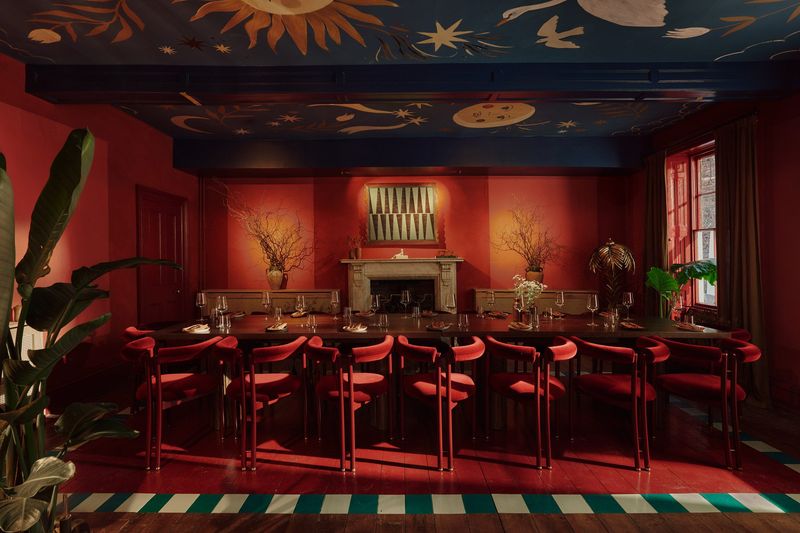
Furniture and fittings are carefully curated to complement the architectural narrative. Timber tables, soft seating, and sculptural lighting fixtures establish a warm, approachable atmosphere. The careful selection of materials—ranging from polished concrete floors to tactile timber joinery—creates a balance between durability and aesthetic refinement. This attention to detail reflects SpaceInvader’s commitment to crafting spaces that are as functional as they are visually engaging.

The layering of textures and tones within Stockroom also serves an experiential purpose. From the moment one enters, the interplay of light, material, and color guides movement and shapes perception. Areas of muted tones provide calm backdrops, while accents in warmer shades activate the space and draw attention to key functional zones. This choreography encourages occupants to engage with the environment consciously, fostering a deeper connection to both the space and the surrounding community.

Stockroom’s design emphasizes sustainability and practicality. Materials were chosen for their longevity, ease of maintenance, and minimal environmental impact. The design also considers occupant comfort, with attention to acoustics, lighting quality, and ergonomic arrangements that support everyday use. By integrating these considerations, the project demonstrates that aesthetic refinement and functionality can coexist harmoniously.

In summary, Stockroom is a testament to the power of thoughtful design in revitalizing a commercial environment. SpaceInvader has created a space that is rooted in Stockport’s heritage while addressing the needs of a contemporary user. The project demonstrates how architecture can reflect cultural context, support everyday life, and elevate ordinary routines into meaningful experiences. Through careful layering of material, light, and spatial planning, Stockroom emerges as both a functional hub and a celebration of local identity.

Save this story. A free account keeps your reading list and the 07:00 email in one place.
CREATE FREE ACCOUNT →SIGN IN