An Accidental Time Capsule
Few residential enclaves manage to freeze an architectural era in place. Most either get demolished in favour of higher-density development or undergo piecemeal renovation that erases their original character. Studley Park, a neighbourhood in Melbourne's Kew suburb, has done neither. Between the 1940s and 1970s, close to 100 experimental mid-century houses were erected along its sloping riverside streets, and the overwhelming majority have survived - not as museum pieces, but as lived-in homes that continue to function for contemporary families.
Architect Jake Taylor and photographer Jack Lovel have documented this phenomenon in Riverside Modern, published by Thames and Hudson. The book captures the neighbourhood in its current state, eschewing styling or nostalgic filters in favour of what Taylor calls "an honest look" at how these buildings have aged. The result is a study not only of mid-century modernism but of the conditions that allow residential architecture to endure.
Taylor stumbled into Studley Park during the 2020 lockdowns while living nearby. What struck him was the density: entire streets, particularly Yarra Street, had been fully developed within a 15-year window, with almost no buildings predating or postdating that period. This compression created a rare snapshot of post-war Australian optimism, when architects sought to define a new image for domestic life through the detached family home.
A Concentration of Practice
Studley Park's architectural significance lies partly in its breadth. Nearly every major mid-century architect practising in Melbourne at the time left a mark here, often on adjacent sites. Robin Boyd, Anatol Kagan, Graeme Gunn, Peter and Dione McIntyre, and McGlashan Everist all contributed projects, creating a kind of informal catalogue of approaches to the same riverside topography.
Kagan alone designed so many houses around Yarravale Road that the area earned the nickname "Kaganville." His Bell House, completed in 1951, demonstrates his method: lifting living spaces into the tree canopy to address a wedge-shaped corner lot. The strategy is pragmatic rather than formal, allowing the building to negotiate both site constraints and the client's desire for elevated views without resorting to monumental gestures.
Boyd's trajectory can be traced across multiple projects in the neighbourhood. Pettigrew House, completed in 1946 with Kevin Pethebridge and Frank Bell, was among his earliest commissions after returning from military service. Designed in two phases to comply with post-war material shortages, it represents a modest, improvised modernism. By contrast, Purves House, finished in 1968, reflects a mature design sensibility. Commissioned by the Purves art family, the home doubles as a gallery, with interconnected living spaces organised around a central timber staircase and large picture windows framing views while providing wall space for artworks.
Site as Generator
A recurring characteristic across Studley Park's housing stock is responsiveness to topography. The neighbourhood occupies steeply sloping terrain along the Yarra River, and almost every project engages this condition directly. Rather than flattening sites or imposing orthogonal grids, architects used the gradient to organise programme vertically, often placing carports and service spaces at street level and lifting living areas towards the canopy or river views.
Geoffrey Danne's 1955 house on Yarra Street exemplifies this approach. Positioned so that the upper-level rear door opened directly onto the backyard, the design initially created a dramatic two-storey carport below to connect the house to the street. The carport was later filled in during 1970s renovations, but the sectional logic remains legible.
Williams House, designed by Peter and Dione McIntyre in 1958, wraps a rectangular plan around a central courtyard, giving every room dual-aspect views. The sloping site elevates the living spaces towards the street, creating carport, entry, and storage areas below. The main living room window extends forward into the canopy of a golden elm tree in the front garden, blurring the boundary between interior and landscape.
Ernest Milston's 1956 house for his own family sits below street level, its butterfly roof nestled within an Edna Walling-designed garden. The site continues to fall away at the rear, allowing the living spaces to float within the heavily vegetated riverside landscape. This strategy - embedding the building within the existing topography rather than imposing upon it - recurs throughout the neighbourhood and may explain why so many of these houses have avoided demolition.
The Glass Box and the Grid
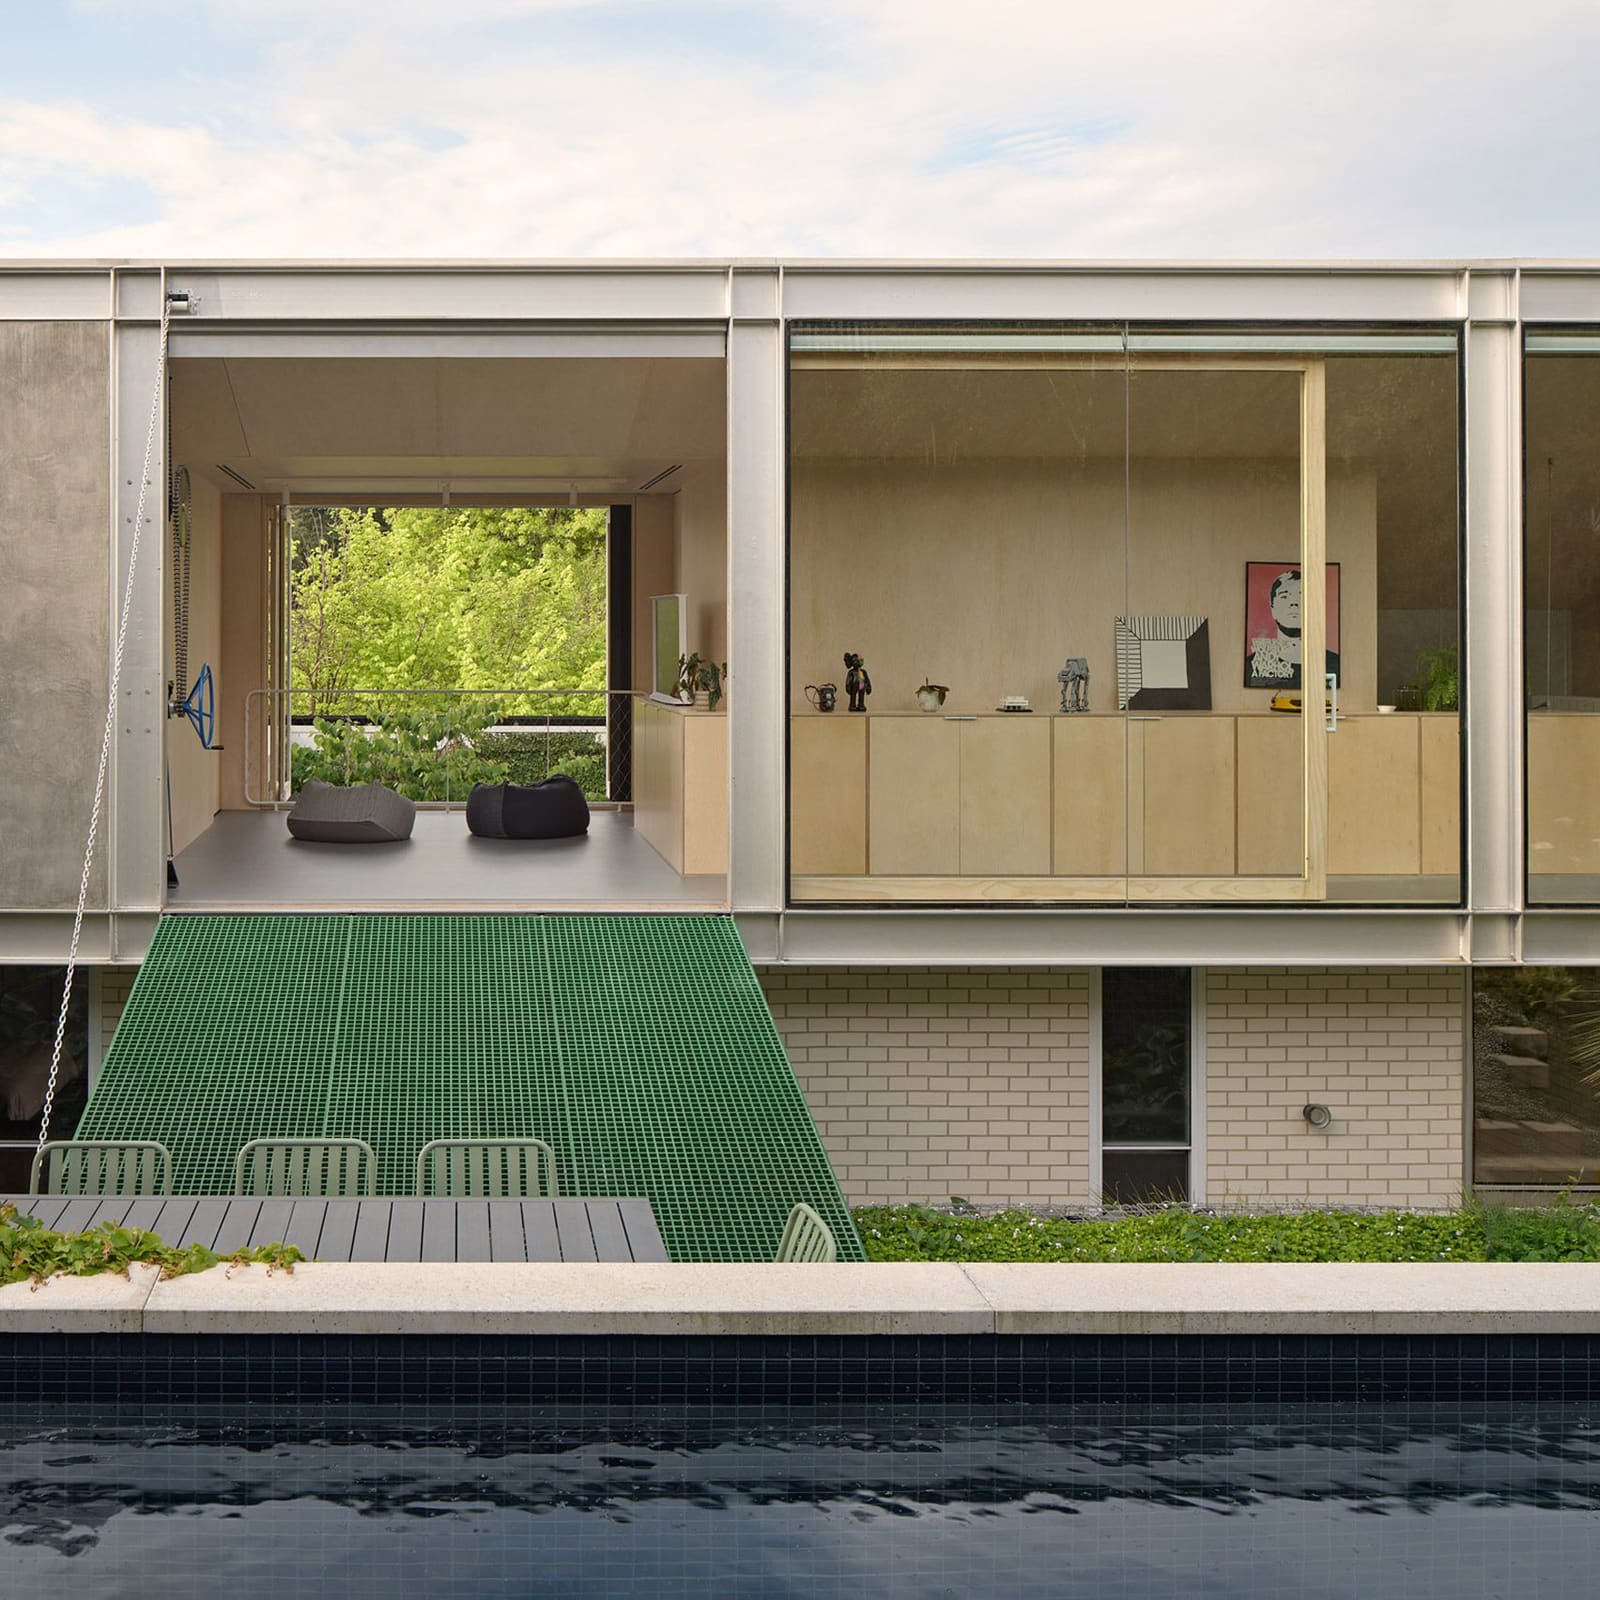
Not all projects in Studley Park adopt a deferential posture towards the landscape. Guss House, designed by McGlashan Everist in 1963, asserts itself as a glass box propelled towards Yarra Street. The flat-roofed design adheres to a gridded steel frame, with glazing wrapping around a central courtyard anchored by a large eucalyptus tree. Despite its formal clarity, the house manages to blend into the vegetated site, suggesting that even orthogonal modernism can achieve integration when scaled and sited with care.
N Fink Residence, completed the same year by Moore & Hammond, takes a different tack. Located on Carnsworth Avenue, a quiet cul-de-sac, the house propels itself dramatically above the street on a reinforced concrete structure. The cantilever frees up expansive views from the main living spaces while allowing the driveway to sweep underneath. The late modernist palette - exposed concrete, minimal ornament - contrasts with the softer materiality of earlier projects but shares the same sectional logic: use the slope, don't fight it.
Materiality and Patina
By the late 1960s, a shift towards heavier, more textured materials becomes evident. Graeme Gunn's Molesworth Townhouses, completed in 1969, consist of six concrete block units clustered around a bluestone cobble driveway. Landscape architect Ellis Stones designed plantings that now engulf the stark concrete forms, and the natural patina of the material has allowed the buildings to feel integral to the sweeping corner site. Located on Yarra Boulevard, the project is one of the few in Studley Park visible from a main road; most others remain hidden on side streets.
Charles Duncan's Ramsay House, finished in 1971, pushes this material strategy further. Positioned on a narrow corner site, the design lunges upwards into the mature trees, using rough-sawn timber, brick, and stone throughout. The textured palette creates a warm, almost tactile series of interior and exterior spaces. The ground level opens onto curated outdoor areas that activate the full extent of the site, a late modernist treehouse that marks the end of the neighbourhood's most productive period.
Why These Houses Survived
Taylor notes that mid-century houses across Melbourne and Australia have been demolished in significant numbers, often replaced by larger homes that maximise floor area. Studley Park, by contrast, has retained the majority of its original housing stock despite lacking heritage protection until recently. Taylor attributes this to the "innovative and very site-sensitive methods at the heart of these projects," which have allowed the homes to age gracefully and feel integrated into the riverside setting.
This observation suggests that resilience in residential architecture is not purely a matter of structural durability or stylistic fashion. Buildings that respond intelligently to their sites - using topography to organise programme, framing views, integrating landscape - tend to resist obsolescence. They offer flexibility without requiring wholesale transformation, and they provide value that is difficult to replicate through demolition and redevelopment.
The fact that many of these houses were designed by architects for their own families may also play a role. Danne House, Milston House, and several others were owner-occupied by their designers, suggesting a level of investment and long-term thinking that speculative development rarely affords. Architects building for themselves tend to prioritise spatial quality and adaptability over short-term market trends.
Renovations and Continuity
Several houses in Riverside Modern have undergone recent renovations, and the book documents these interventions alongside original features. Pettigrew House was sensitively updated by Flack Studio in 2018. Bell House was renovated by Kennedy Nolan in 2019. Guss House received small interior updates by Maggie Edmond the same year. N Fink Residence was overhauled by Jackson Clements Burrows Architects in 2014, and Williams House recently gained an extra storey at the rear, connecting to a new pool terrace via a bridge.
These interventions demonstrate that preservation need not mean stasis. The most successful renovations respect the original sectional and spatial logic while addressing contemporary needs - improved thermal performance, updated kitchens, better connections to outdoor spaces. They also suggest that mid-century houses, when well-designed, can accommodate change without losing coherence.
Taylor's decision to photograph the houses without styling reinforces this point. The images show furniture, family belongings, and the wear of daily life. This approach resists the temptation to treat mid-century modernism as a hermetically sealed aesthetic category and instead presents it as a living tradition that continues to shape how Australians inhabit domestic space.
A Guide for Contemporary Practice
At World Archi Design, we have been tracking the relationship between site responsiveness and architectural longevity across multiple typologies and geographies. Studley Park offers a concentrated case study. The neighbourhood's survival suggests that buildings designed with attention to topography, climate, and landscape tend to outlast those that prioritise formal expression or market-driven floor area maximisation.
This lesson is particularly relevant as housing pressures intensify in cities worldwide. The impulse to demolish and rebuild often stems from a perception that existing housing stock cannot meet contemporary needs. Studley Park challenges that assumption. These houses, many of them modestly scaled, have not only survived but thrived, accommodating renovations, extensions, and changing family structures without losing their essential character.
The book also highlights the value of architectural diversity within a coherent framework. Studley Park is not a masterplanned estate but an accidental ensemble, where individual architects responded to similar conditions with different strategies. The result is a neighbourhood that feels cohesive without being monotonous, a quality difficult to achieve through conventional planning controls or design guidelines.
Taylor's walking tours, which preceded the book, became popular during the pandemic, suggesting a hunger for architectural engagement beyond the usual landmarks. Studley Park is not a UNESCO site or a heritage precinct in the traditional sense. It is a working residential neighbourhood that happens to contain an extraordinary concentration of mid-century innovation. The fact that it remained relatively obscure until recently may have contributed to its preservation, sparing it the pressures that come with official recognition.
The Limits of the Time Capsule
Calling Studley Park a "time capsule" risks implying that its value lies solely in its historical purity. The reality is more complex. These houses have been renovated, extended, and adapted over five decades. Gardens have matured, interiors have been updated, and in some cases, significant alterations have been made. What makes Studley Park remarkable is not that it has been frozen in amber but that it has evolved without losing coherence.
This distinction matters for contemporary practice. The goal is not to replicate mid-century modernism but to understand the principles that allowed these houses to endure. Site sensitivity, material honesty, spatial flexibility, and integration with landscape are not period styles but design strategies applicable across eras and contexts.
As housing crises drive pressure to increase density, Studley Park also offers a cautionary example. The neighbourhood's low-rise, detached-home typology is land-intensive and, in many urban contexts, unsustainable. The question is whether the lessons of site responsiveness and long-term thinking can be translated into higher-density forms. Some of the more successful mid-century apartment buildings - particularly those by architects like Harry Seidler or Yuncken Freeman - suggest that they can, but the challenge remains largely unmet in contemporary Australian practice.
Riverside Modern is ultimately a book about resilience. It documents a moment when architects, clients, and builders believed that domestic architecture could express a new vision for Australian life. That vision was never singular - Studley Park contains too much diversity for that - but it was grounded in a set of shared assumptions about how buildings should relate to their sites, their occupants, and the landscape. Those assumptions, tested over half a century, have largely proven sound. The houses remain, lived in and loved, a quiet argument for the enduring value of thoughtful design.
Save this story. A free account keeps your reading list and the 07:00 email in one place.
CREATE FREE ACCOUNT →SIGN IN