Project Info
Project Name: Sydney Opera House
Architect: Jørn Utzon (with Peter Hall, Lionel Todd, and David Littlemore completing the final stages)
Location: Bennelong Point, Sydney Harbour, New South Wales, Australia
The Architect’s Vision: Sculptural Architecture as Cultural Storytelling
The year was 1957 when an unknown Danish architect, Jørn Utzon, submitted an entry for the design competition for a national opera house on Sydney Harbour. His design, simply titled “Visions,” was famously discarded by the jury before being retrieved and declared the winner. It was a radical, audacious proposal that ignored conventional functionalism, opting instead for pure sculptural poetry.
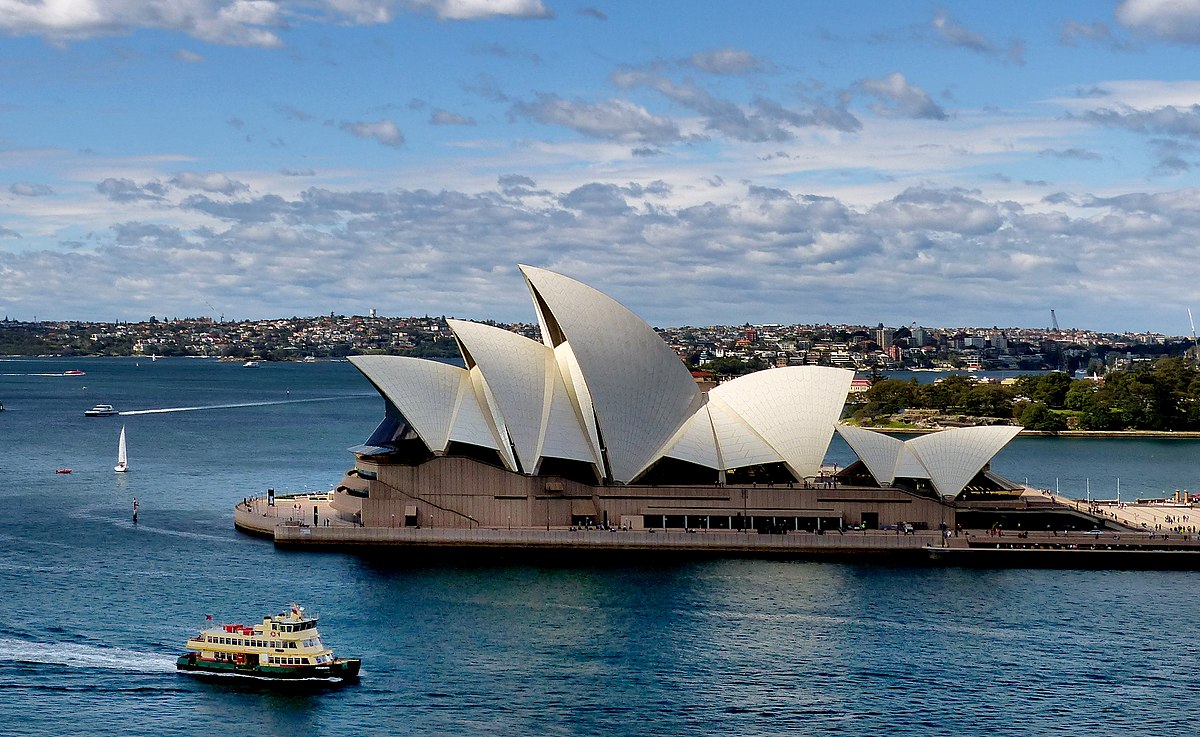
Utzon’s vision was clear: to create a building that was inseparable from its setting. He envisioned a structure that paid homage to Sydney’s maritime heritage - a fleet of giant white sails, or perhaps shell fragments, rising majestically from the water. This was not merely engineering; it was cultural storytelling rendered in concrete and tile. The finished structure, perched on Bennelong Point, captures the essence of the harbor—the wind, the sun, the open water, making the building a living reflection of its place.

The Shells: A Triumph of Geometry and Engineering
The most compelling feature, and the greatest challenge, was the design of the iconic vaulted roofs. Initially conceived as free-form parabolas, the complex geometry proved virtually impossible to construct. This is where Utzon’s genius, and modern engineering, converged.
Utzon resolved the issue by realizing that all the shells could be derived from the surface of a single, uniform sphere. By using pre-cast concrete segments cut from this shared spherical geometry, the construction was rationalized. This solution transformed the project from an impossible dream into an engineered reality. The roof is clad in over one million Swedish-made white and cream ceramic tiles, creating a brilliant, shimmering surface that modulates light like the sails of a ship - a defining moment in architectural innovation that transcended initial budget constraints to deliver timeless elegance.

Thresholds: Blending the Building with the Land
Utzon skillfully used thresholds to integrate the monumental structure with the public domain. The entire building rests on a vast stone platform (the podium), resembling a Mesoamerican pyramid or a grand base that elevates the spectacle. This platform serves as a stage, transitioning visitors from the informal life of the city into the formal world of performance and culture.
Below the soaring sails, the internal circulation flows naturally. The foyers are grand, yet transparent, maximizing views of the harbor and the Sydney skyline. They act as visual anchors, firmly cementing the building in its urban and aquatic context. This masterful negotiation between solid stone base and ethereal shell canopy reinforces the dual identity of the Opera House: a place of ancient stability and soaring aspiration.

A Legacy Beyond the Stage
The Sydney Opera House is more than just a venue for music and theatre; it is a testament to the power of a clear, uncompromising architectural idea. It defined Sydney on the global stage, becoming the enduring national identity marker for Australia.
As a UNESCO World Heritage Site, it remains a powerful example of expressive modernism, proving that architecture, when bold and visionary, can transcend its function to become a symbol of a nation's soul. Utzon’s work is a lesson in resilience - a reminder that great architecture often requires fierce conviction to push through technical and political turbulence, ultimately delivering structures that resonate for generations.

Save this story. A free account keeps your reading list and the 07:00 email in one place.
CREATE FREE ACCOUNT →SIGN IN