Project Info
Project Name: Taichung Green Museumbrary
Location: Taichung, Taiwan
Architects: SANAA

Set within Taichung’s rapidly evolving cultural district, the Taichung Green Museumbrary by SANAA proposes a new architectural archetype that resists categorisation. Neither purely a museum nor simply a library, the building operates as a shared civic ground where art, reading, and landscape coexist in a continuous spatial field.

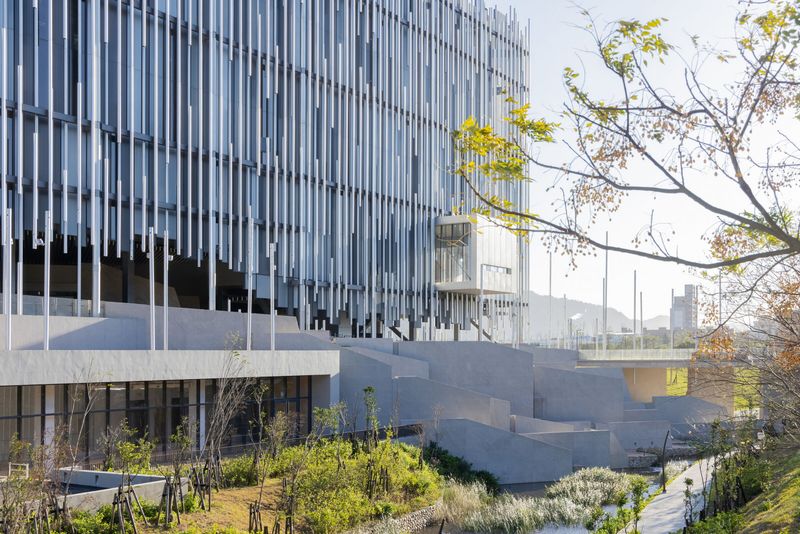
Rather than asserting itself as an object, the architecture spreads horizontally. The building’s form is defined by a series of gently curving volumes that sit lightly within the surrounding park. These soft geometries avoid hierarchy. No single facade claims dominance. Instead, the project reveals itself gradually as visitors move across the site.
Minimal gallery space emphasizes light over monumental enclosure

SANAA’s approach emphasises permeability. The boundaries between inside and outside are intentionally blurred. Transparent and translucent surfaces allow daylight to filter deep into the interior while maintaining a visual connection to greenery. From almost every point, the presence of trees, sky, and open space remains perceptible.
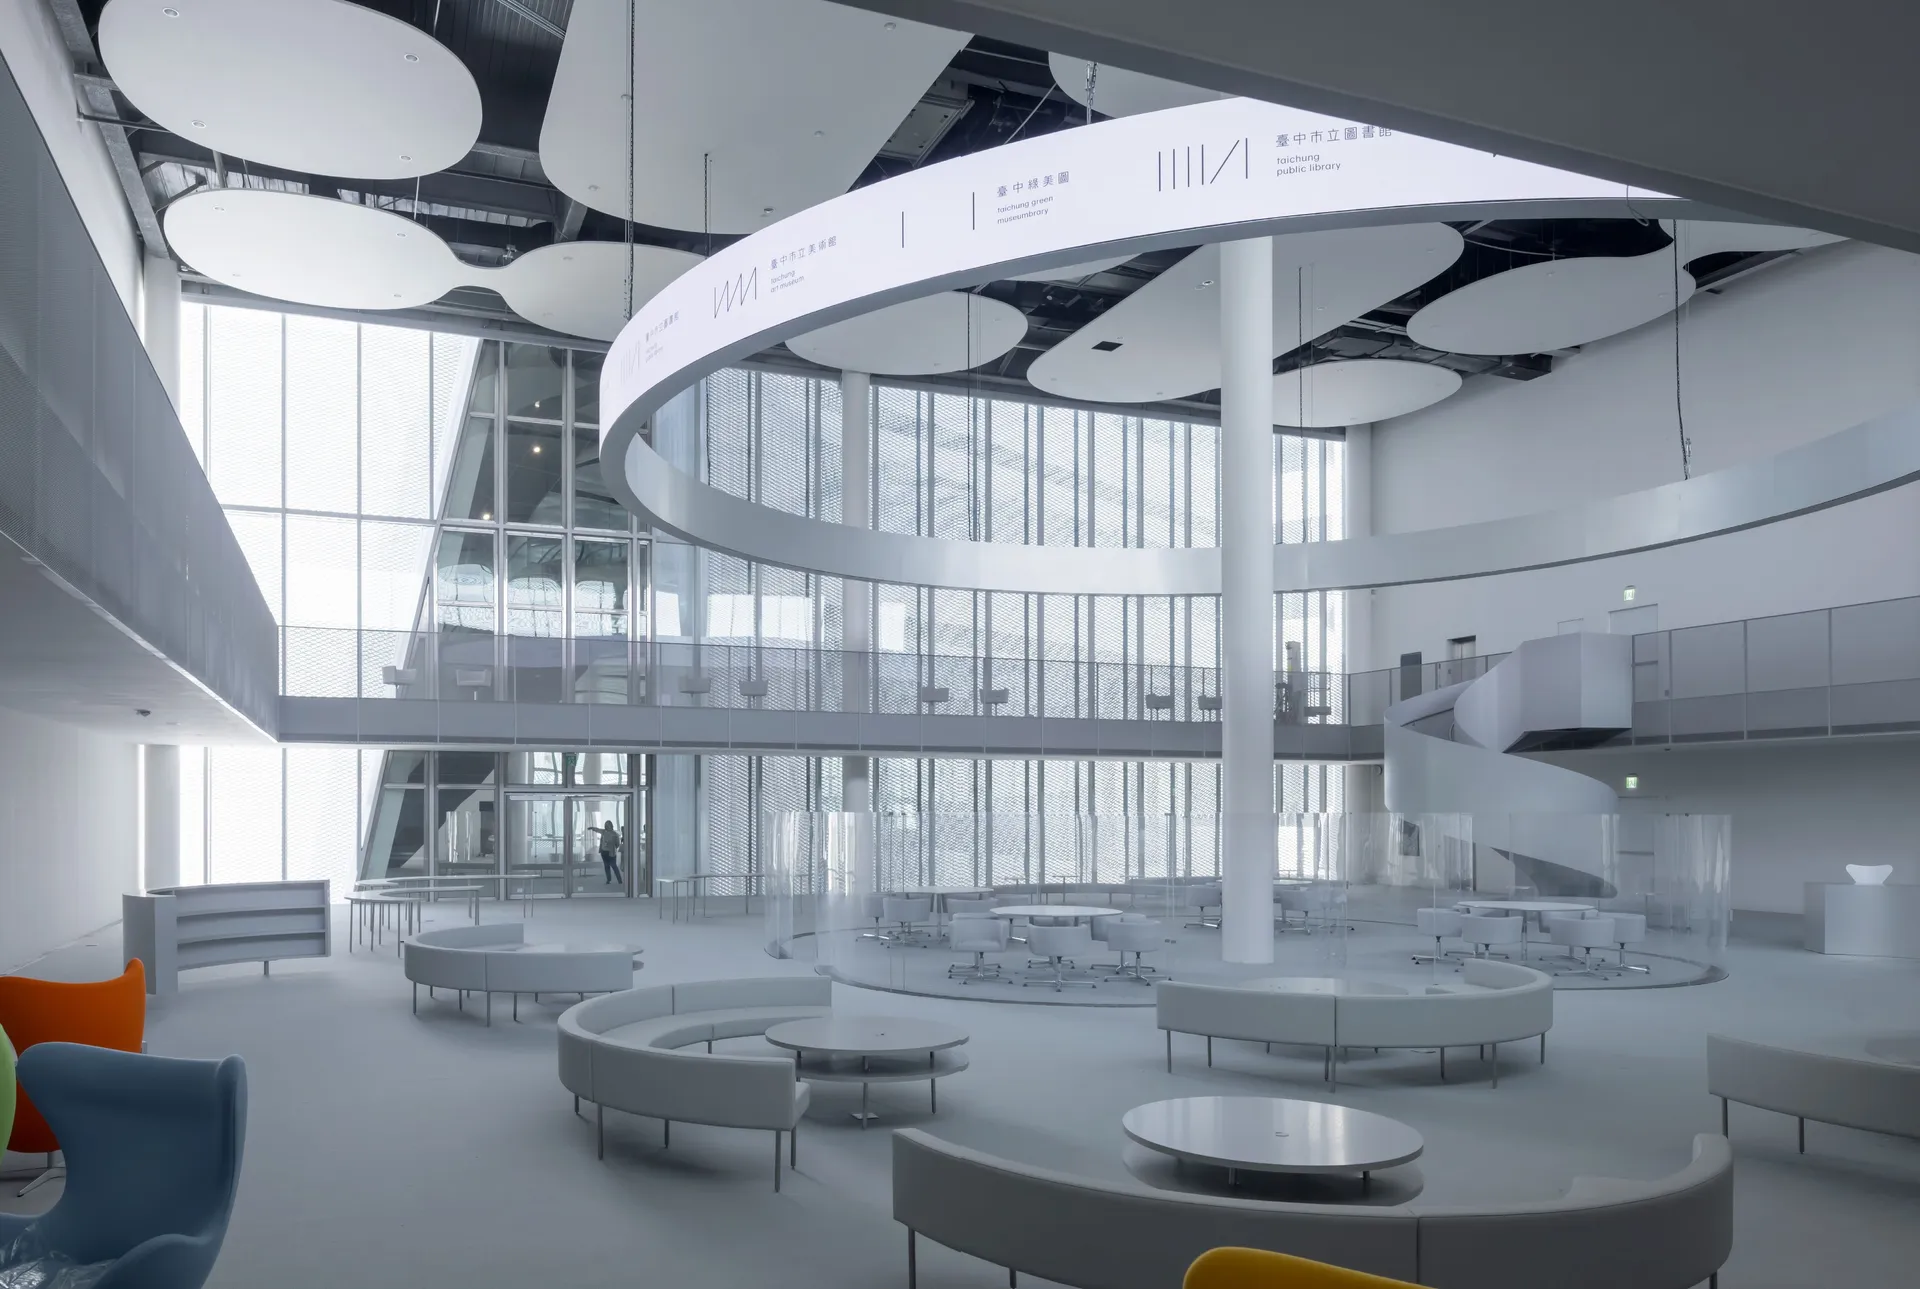
Circulation is conceived as wandering rather than procession. Visitors are not directed along a fixed route. Paths unfold organically, encouraging individual exploration. Reading areas, exhibition spaces, and informal gathering zones appear as part of a continuous experience rather than discrete rooms.

The museumbrary’s interior avoids monumental gestures. Ceiling heights vary subtly, responding to different programs without dramatic shifts. This creates a sense of intimacy even within a large public building. The atmosphere is calm and unforced, allowing people to engage with books and artworks at their own pace.
Material restraint plays a crucial role. White surfaces, smooth finishes, and refined detailing reflect SANAA’s signature clarity. These choices are not meant to neutralise the space but to amplify light and movement. Shadows drift softly across curved walls. Reflections shift throughout the day. Architecture becomes an instrument for observing time.

The integration of landscape is not symbolic but operational. Green areas flow directly into interior zones, reinforcing the idea that cultural activity does not need to be separated from everyday life. Reading under filtered daylight or encountering art while walking through the park becomes a natural extension of public space.

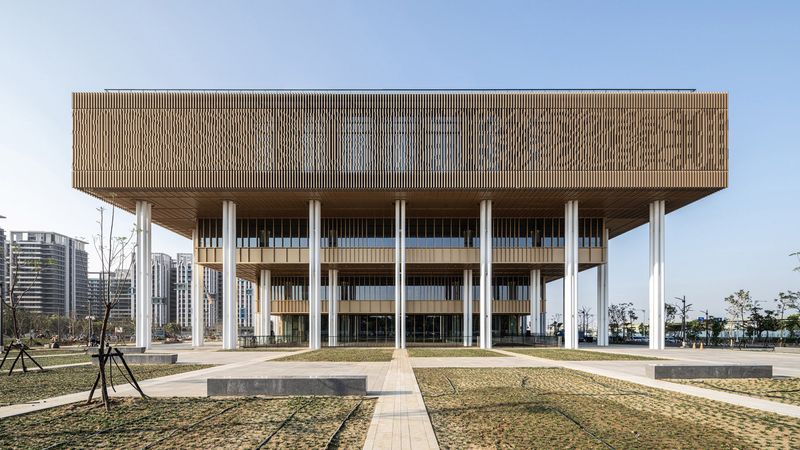
Structurally, the project demonstrates precision without visual heaviness. Columns are slender and carefully positioned, allowing large spans while maintaining openness. The roof appears to float, reinforcing the sense that the building is lightly placed rather than imposed.
Beyond its physical qualities, the Taichung Green Museumbrary reflects a broader cultural ambition. It positions knowledge and creativity as accessible, shared resources. The absence of grand entrances or formal thresholds reinforces this inclusivity. Visitors can enter from multiple directions, choosing their own relationship with the building.

In the context of Taiwanese public architecture, the project represents a shift away from iconic form making toward experiential generosity. SANAA does not seek to impress through scale or complexity. Instead, the building’s strength lies in its quiet confidence and spatial generosity.
Elliptical skylight channels diffused daylight through vertical void

The museumbrary also responds thoughtfully to climate. Shading, natural ventilation strategies, and controlled transparency contribute to comfort while reducing reliance on mechanical systems. Sustainability is embedded within spatial logic rather than expressed through overt technical features.
Save this story. A free account keeps your reading list and the 07:00 email in one place.
CREATE FREE ACCOUNT →SIGN IN