Project Info
Project Name: Mardi Doherty
Design Firm: Doherty Design Studio
Location: Malvern, Melbourne, Australia

Designing for oneself is often cited as the ultimate architectural challenge. It removes the buffer between the creator and the critic. For Mardi Doherty, director of Doherty Design Studio, the renovation of her family home in Malvern was an exercise in patience and introspection. This project does not follow a singular aesthetic dogma. Instead, it reads as a curated collection of ideas. It is a home that embraces the friction between the ornate past and the streamlined future.

The existing structure was a classic Edwardian weatherboard. These homes are defined by their heavy hallways and compartmentalized rooms. Doherty chose not to fight this historic weight. She embraced the dark, moody atmosphere of the original front section. The heritage details were meticulously preserved. Stained glass windows and intricate architraves were kept intact. They serve as the opening chapter of the narrative. This decision grounds the house in its context. It pays homage to the suburban fabric of Melbourne while setting the stage for the surprise that lies beyond.

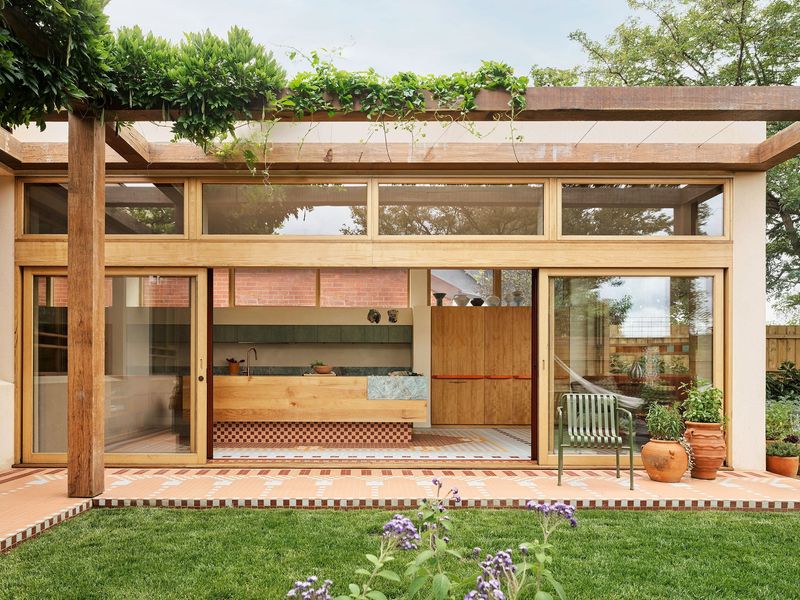
The transition to the rear is sudden and dramatic. The solid walls dissolve into a light-filled glass pavilion. This extension creates a jarring yet beautiful dialogue with the original architecture. The new volume is defined by transparency. Floor-to-ceiling glazing erases the boundary between the kitchen and the lush garden. The architecture steps back to let the landscape become the protagonist. This connection to nature is vital. It transforms the living area into a seasonally changing backdrop for family life.

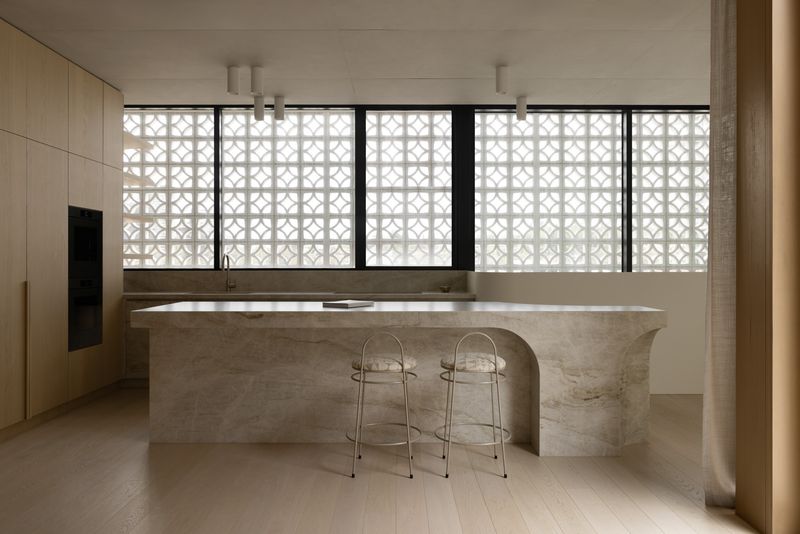
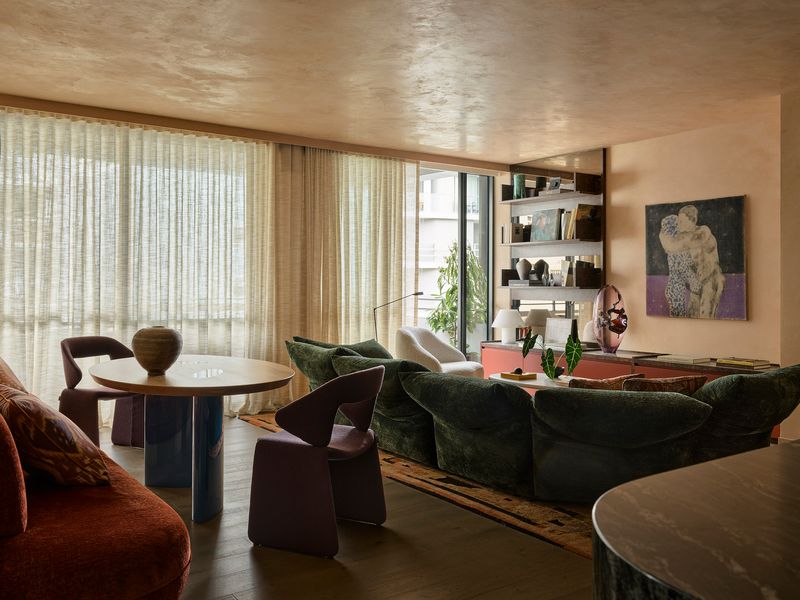
Materiality is where Doherty’s signature style becomes most evident. She rejects the safety of neutrals. The kitchen is anchored by a monumental island bench crafted from custom terrazzo. This element acts as the hearth of the home. It is robust, colorful, and unapologetically tactile. Joinery throughout the house features bold blocks of color. Deep blues and soft greys are used to define zones without erecting walls. The palette feels gathered rather than manufactured. It suggests a life lived with art and curiosity.

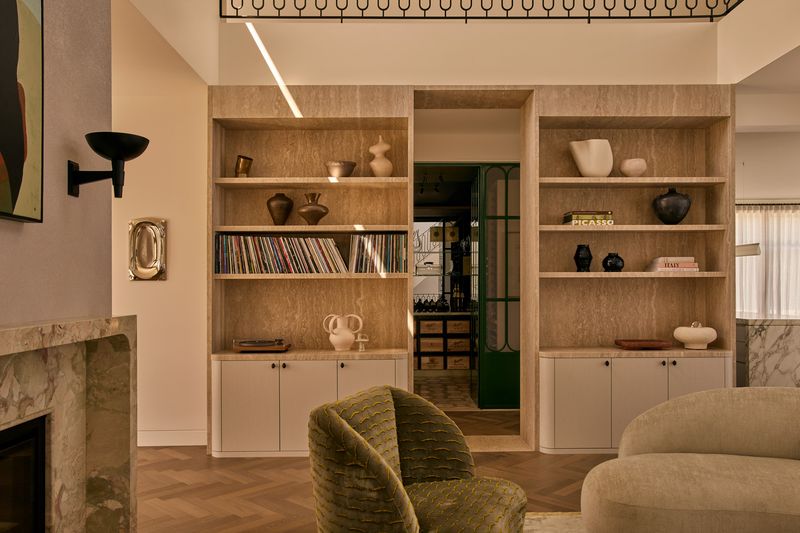
The design prioritizes the "perfectly imperfect." Surfaces are allowed to show the patina of use. Bluestone flooring connects the interior to the exterior terraces. It is a material that ages gracefully. It creates a sense of permanence that contrasts with the lightness of the glass walls. Every corner of the home has been considered for its ability to hold objects. Shelves are filled with ceramics and books. The house is designed to be a gallery for the family's accumulation of memories.

Functionality is woven into the artistic expression. The layout is pragmatic. It acknowledges the messy reality of raising a family. Storage is ample but concealed. The flow of movement is circular and intuitive. Doherty has managed to create a space that looks editorial but feels deeply domestic.

Mardi Doherty’s home is a rejection of the showroom aesthetic. It proves that a house can be both a high-concept design statement and a comfortable sanctuary. By layering the new boldy against the old, she has created a residence that feels timeless. It is a space that does not just shelter its inhabitants. It tells their story.

Save this story. A free account keeps your reading list and the 07:00 email in one place.
CREATE FREE ACCOUNT →SIGN IN