Project Info
Project Name: Casa Óculo (Oculo House)
Location: Palma de Mallorca, Spain
Architects: OHLAB / oliver hernaiz architecture lab
Lead Architects: Paloma Hernaiz, Jaime Oliver
A singular horizontal roof anchors the sloping site

On the sun-drenched outskirts of Palma, a residence emerges as a structural manifesto for contemporary island living. OHLAB creates a sanctuary that does not merely occupy the landscape but observes it through a rhythmic and sensory architectural eye.

To inhabit the island of Mallorca is to live in constant negotiation with the sun and the sea. For the architects at OHLAB, led by Paloma Hernaiz and Jaime Oliver, the design of Casa Óculo was an opportunity to move beyond the traditional villa typology. They sought to create a building that "breathes" and responds to the celestial cycles of the Balearic climate. The name itself, derived from the Latin for "eye," hints at the project’s primary function. It is an architectural instrument designed to capture the essence of the Mediterranean horizon.

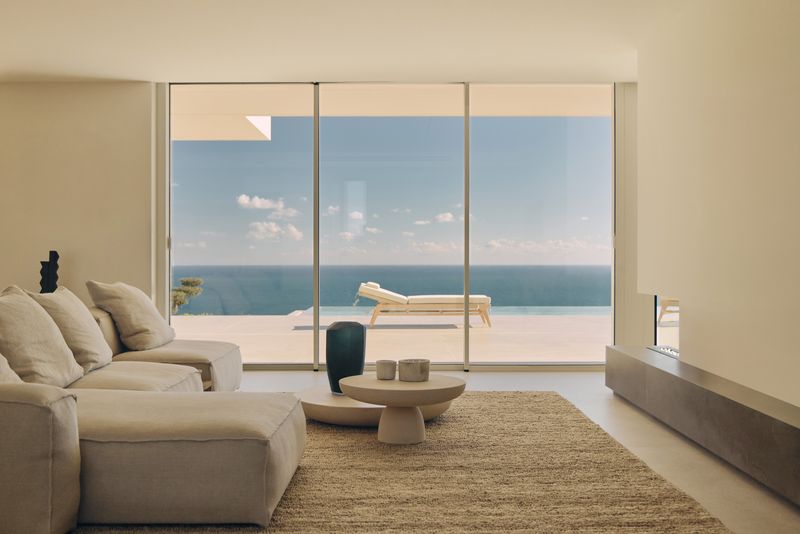
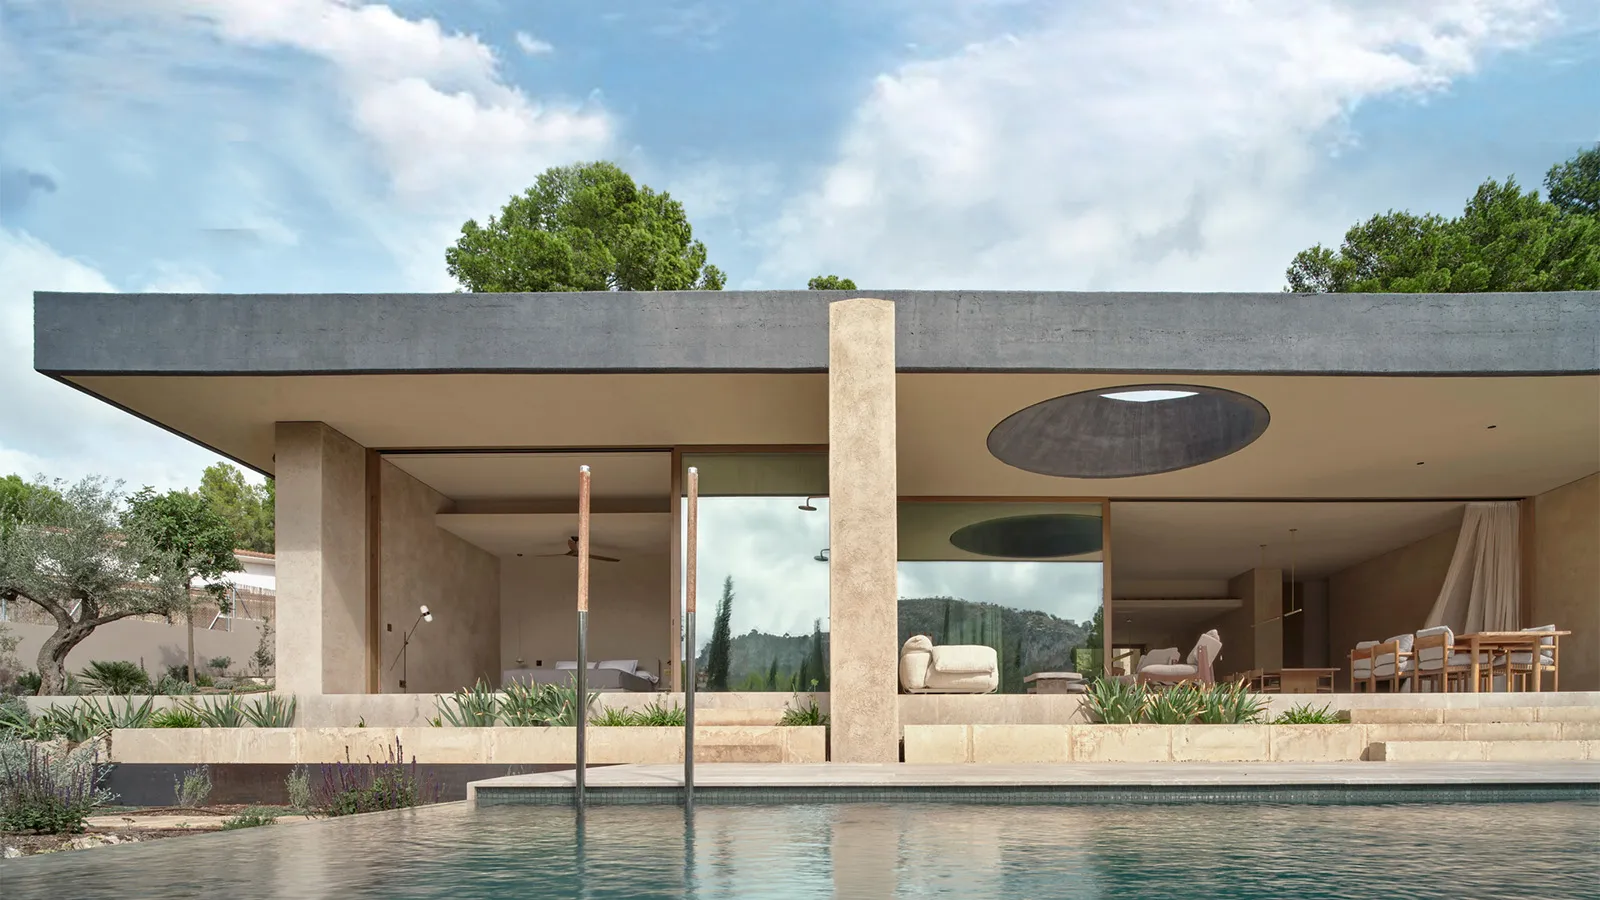
The silhouette of the house is defined by a singular and bold horizontal stroke. A massive flat roof stretches from East to West, acting as a man-made horizon that mirrors the distant sea. This roof does not simply provide shelter. It serves as a unifying element that gathers a series of sculptural volumes beneath its weight.

By prioritizing the horizontal plane, OHLAB anchors the house to its sloping site. The architecture feels grounded and permanent, yet the large spans and deep overhangs create a sense of weightlessness. These eaves protect the interior from the harsh vertical sun of the summer while allowing the lower winter rays to penetrate deep into the living spaces. This is a house that uses geometry as its primary climate control system.

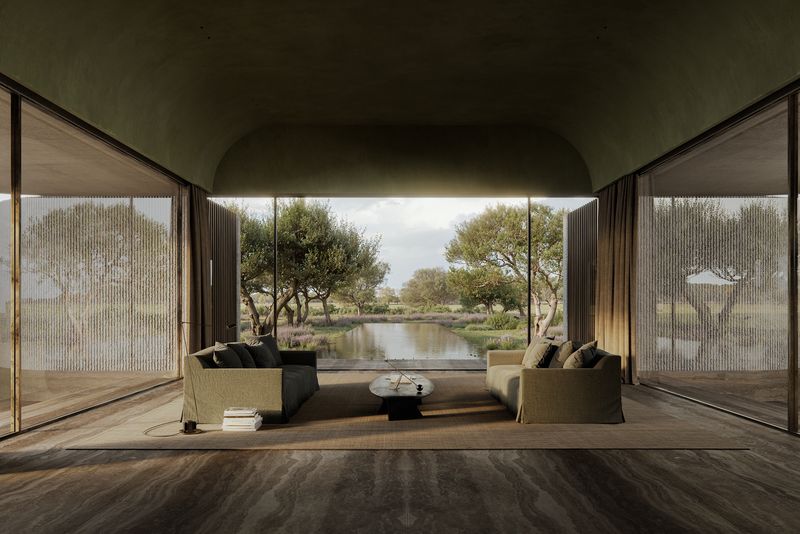
At the heart of the project is the "Oculo." This aperture is more than a window. It is a curated lens that frames the landscape with cinematic precision. The architects have placed these openings strategically to choreograph the inhabitant’s experience of the site. One moment the view is a wide panoramic of the bay. The next it is a focused glimpse of a single olive tree or the rugged texture of a stone wall.
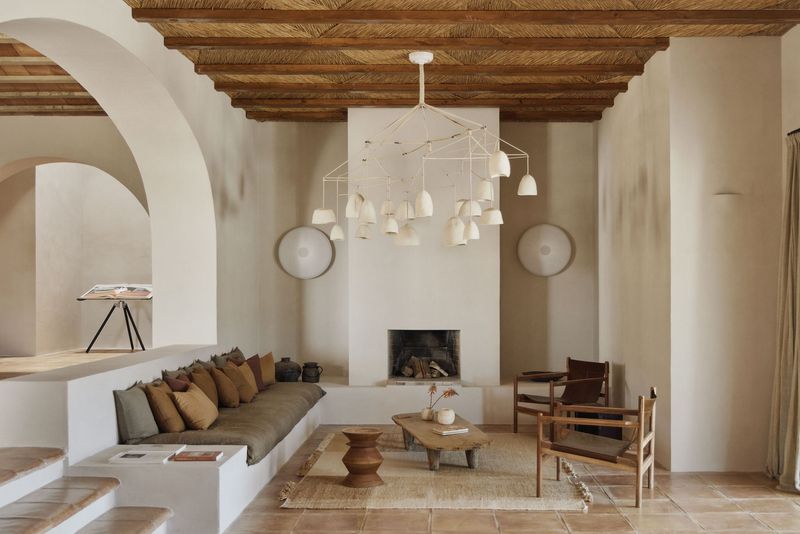
Traditional lime mortar adds tactile Mediterranean soul indoors

The light that enters through these openings brings a quiet rhythm to the home. As the sun moves across the sky, the shadows within the house shift and transform the white lime-rendered walls into a dynamic canvas. This constant change reminds the residents of the passage of time. It creates a deep emotional connection between the built environment and the natural cycles of the day.
This architectural lens precisely frames the hilly landscape

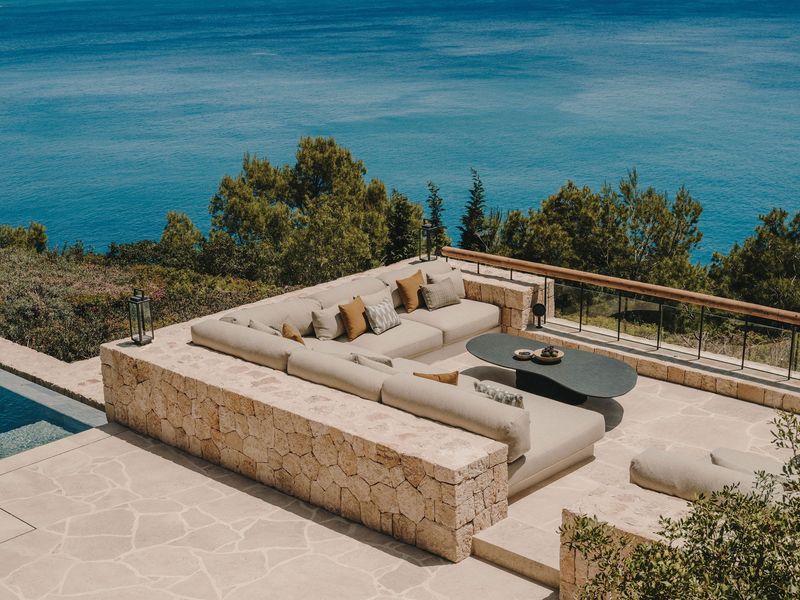
While the form of Casa Óculo is undeniably contemporary, its soul is rooted in the Mediterranean vernacular. OHLAB has utilized a palette of natural materials that have been used on the island for centuries. The thick walls are finished with traditional lime mortar, a material that is both breathable and haptic. Local stone and timber are used to provide warmth and texture, ensuring the minimalist spaces feel domestic rather than museum-like.
Save this story. A free account keeps your reading list and the 07:00 email in one place.
CREATE FREE ACCOUNT →SIGN IN