Project Info
Project Name: H168 House
Location: Bangkok, Thailand
Architect: Only Human
Landscape: Ah Ma’s Garden, Chayaluck Peechapat
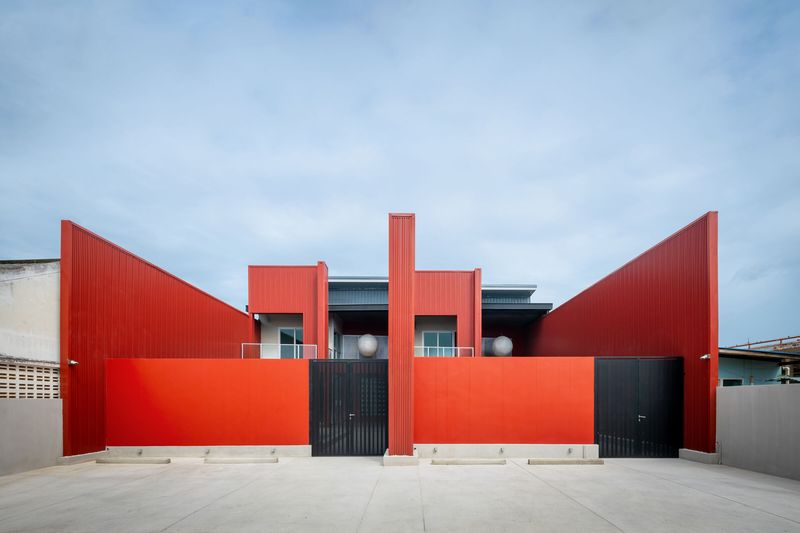
In the dense urban fabric of Bangkok, a new residence stands as a quiet, analytical response to the city’s chaotic energy. Designed by the architectural practice Only Human, H168 House is a mixed-use private dwelling that serves as a profound exploration of identity, bridging the gap between historical Chinese spatial logic and contemporary structural honesty.
A Narrative of Displacement and Belonging
The project was born from the personal histories of its inhabitants, whose lives have been deeply intertwined with China since their youth. Rather than opting for a literal imitation of traditional motifs, Only Human delved into the analytical structure of traditional Chinese paintings. By translating these two-dimensional depictions of architectural space into three-dimensional diagrams, the architects developed a language of simplification, axis shifting, and repetition that governs the home’s layout.


Bifurcation of Program
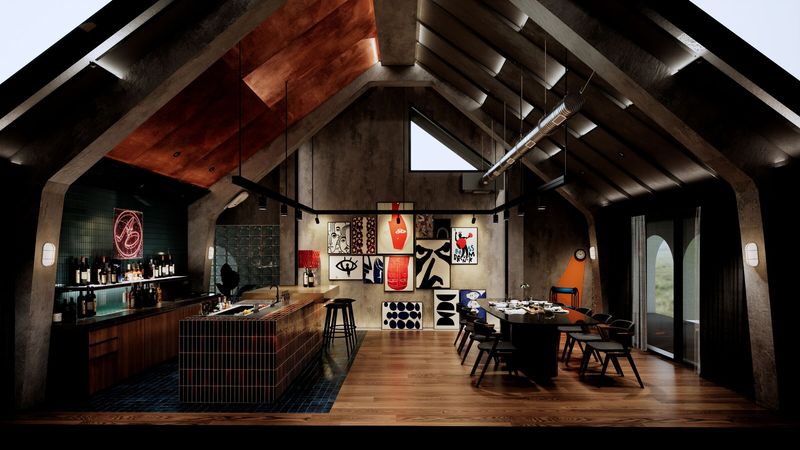
The internal logic of H168 House is defined by a central "featured corridor" that bisects the program into two interlocking halves. One wing is dedicated to the intimate rhythms of domestic life, housing four bedrooms, a music listening room, and a gallery-like garage for the owners' collectibles. The opposing wing is strictly professional, containing a functional office space, a warehouse, and two additional bedrooms. This clear spatial division allows the residents to transition seamlessly between the high-pressure environment of commerce and the sanctuary of home.


The Threshold of the Circular Void
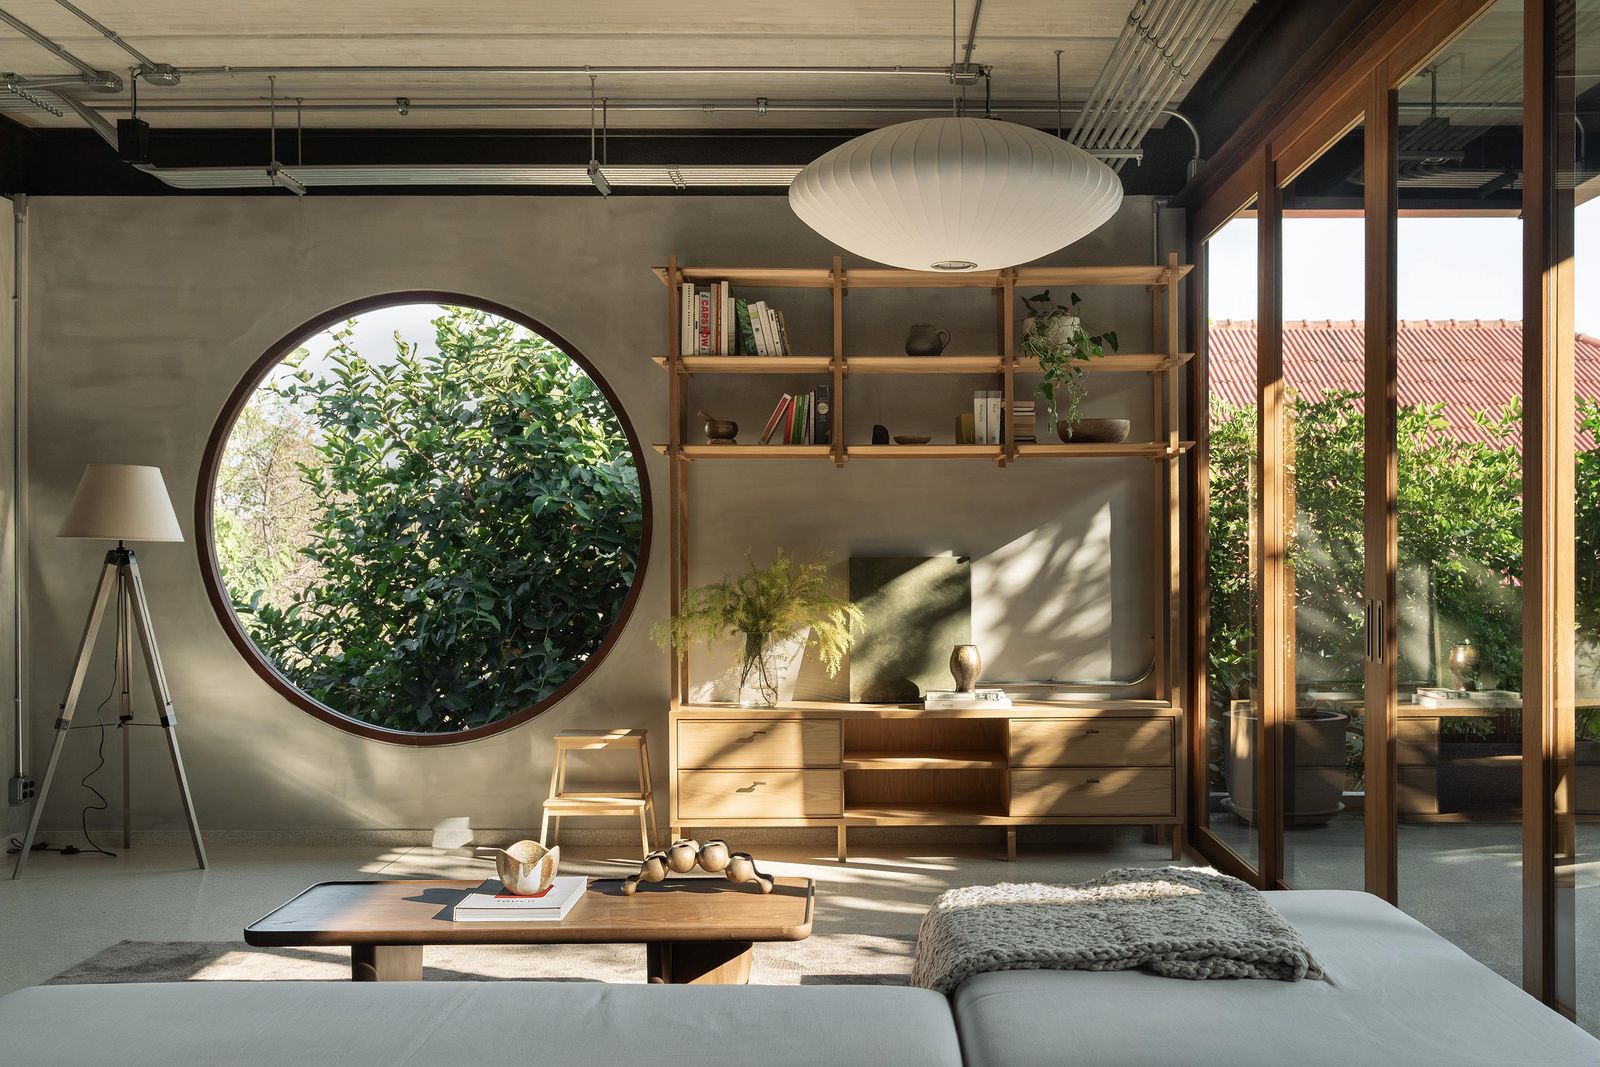
One of the most striking departures from tradition is the reinterpretation of the "moon gate." Instead of a vertical passage, the architects rotated the geometry horizontally, transforming it into a circular void framed by a bold steel beam. This welcoming courtyard serves as a transitional "lung" for the property, allowing local flora to penetrate upward toward the second-floor balcony. This gesture establishes a sensory connection between the ground plane and the private living quarters, blurring the boundary between the built environment and the tropical landscape.

Rhythm, Light, and Material Honesty
Movement through the upper level is defined by a long, axial corridor that functions as the spine of the home. Above, a full-length skylight is punctuated by arch-shaped fins - a modern abstraction of the traditional Chinese colonnade. As the sun moves, these fins cast a rhythmic sequence of shadows, turning a simple circulation path into a choreographed experiential journey.
The material palette remains intentionally raw. Exposed concrete serves as a neutral backdrop for imported dark grey brick, a staple of historical Chinese construction. In a clever nod to functional efficiency, the architects alternated horizontal and vertical brick patterns. This rhythmic masonry not only creates a rich tactile texture but also reduced the total number of bricks required by half compared to conventional layering.


A Dialogue Between Time and Space
H168 House is more than a residence; it is a balance of "imperfections" and precision. By celebrating exposed systems and the natural patina of time-honored materials, Only Human has created a home that feels permanent and grounded. It is a space that breathes, proving that tradition, when stripped to its essential spirit, can provide a powerful framework for modern living.
Save this story. A free account keeps your reading list and the 07:00 email in one place.
CREATE FREE ACCOUNT →SIGN IN