Project Info
Project Name: Villa Magenta
Architects: Volume Matrix Studio
Lead Architect: Kasass Wongsuraswat
Location: Hua Hin, Prachuap Khiri Khan, Thailand

Hua Hin has long been defined by its royal heritage and sleepy, timber-clad seaside nostalgia. However, down the quiet stretch of Hua Hin 23 Alley, Volume Matrix Studio has erected a structure that refuses to whisper. Villa Magenta is an architectural anomaly—a building that derives its power from the clash between the raw and the refined, the grey and the vivid. It is a project that reimagines the Thai vacation home not as a place of passive rest, but as a generator of active energy.

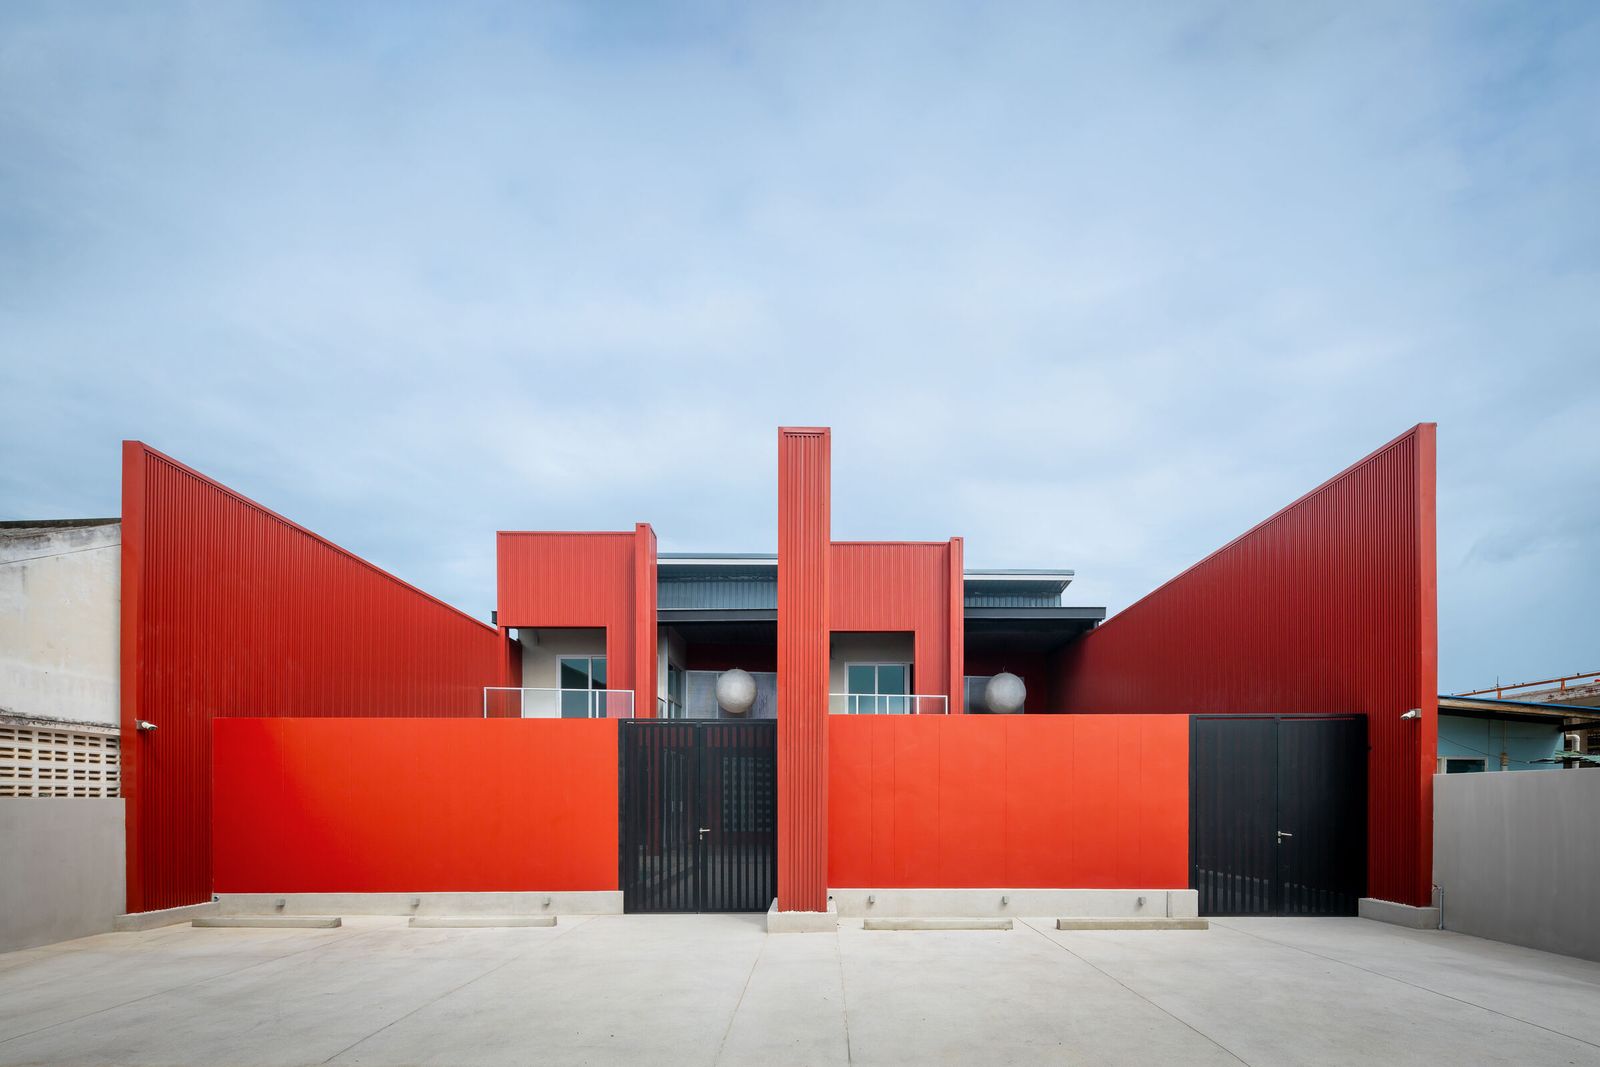
The architects approached the site with a concept of "Introverted Extroversion." From the street, the villa presents a somewhat guarded face, utilizing solid walls and privacy screens. But once across the threshold, the building explodes inward. The heart of the project is an open-air courtyard anchored by a swimming pool, around which the living spaces are stacked in a complex game of Tetris. Here, the defining feature reveals itself: a shocking, unapologetic shade of Magenta.

This color choice is not merely cosmetic decoration; it is spatial navigation. Volume Matrix Studio uses the pigment to highlight the "active" elements of the house—the staircases, the railings, and the transitional zones. The magenta cuts through the heaviness of the exposed concrete and red brick, guiding the eye and the body through the multi-level plan. It creates a high-contrast visual rhythm that feels almost digital, like a glitch in the tropical landscape.

The structural logic is decidedly Brutalist, yet it lacks the oppressive weight often associated with the style. The concrete beams are chunky and honest, displaying the imperfections of their casting. However, the insertion of steel bridges and open walkways keeps the atmosphere airy.

The ventilation is passive and constant; the house is designed to breathe. Large voids allow the sea breeze to sweep through the central core, cooling the thermal mass of the concrete and ensuring that the intense Thai heat remains manageable without constant air conditioning.

The interior programming is designed for communal hedonism. The ground floor is a fluid expanse of kitchen, dining, and poolside lounging—a "wet zone" where the boundaries between swimming and living blur. As one ascends the custom steel staircase (painted, of course, in that signature hue), the spaces become more private. The bedrooms are tucked into the upper volumes, offering framed views of the surrounding neighborhood while maintaining seclusion.

Volume Matrix Studio has succeeded in creating a "Party Pavilion" that doubles as a serious piece of architecture. Villa Magenta challenges the idea that modernism must be stark and colorless. It proves that rigor and fun are not mutually exclusive. In a world of safe, neutral interiors, this house stands as a bold declaration that architecture should provoke, excite, and—above all—entertain.

Save this story. A free account keeps your reading list and the 07:00 email in one place.
CREATE FREE ACCOUNT →SIGN IN