Project Info
Project Name: Grand Egyptian Museum (GEM)
Architects: Heneghan Peng Architects (Dublin-based)
Location: Giza Plateau, Cairo, Egypt

A New Cultural Landmark at the Doorstep of the Pyramids
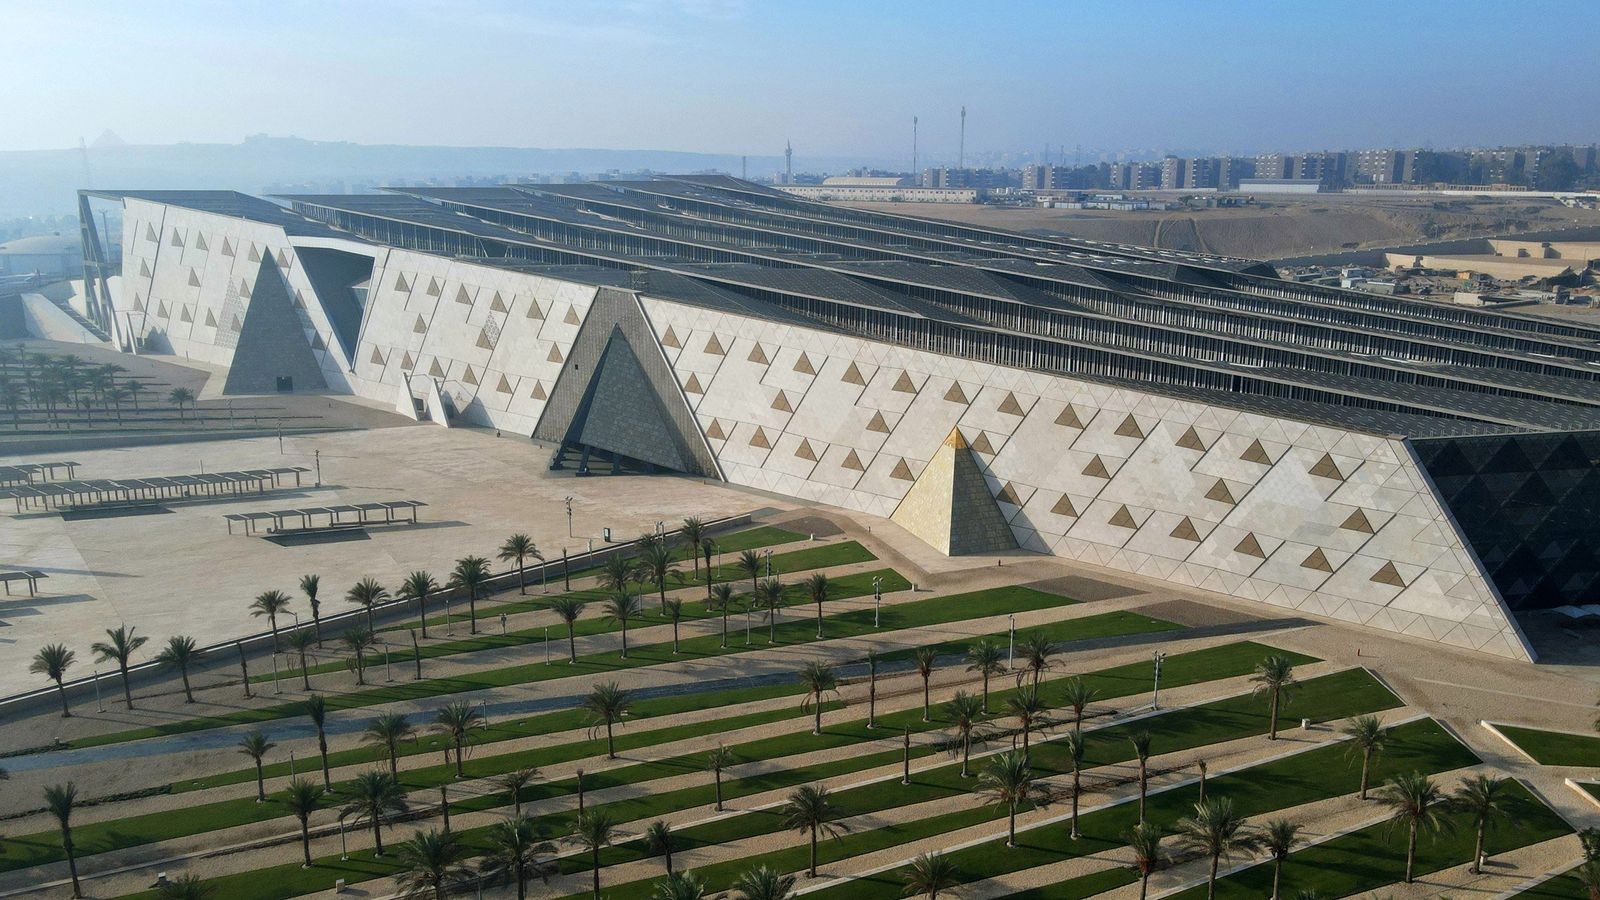
The Grand Egyptian Museum takes its place at a unique intersection of history and modernity. Situated just south of Cairo’s urban edge and adjacent to the ancient pyramids of Giza, the building serves as both guardian and beacon. Heneghan Peng’s design acknowledges the monumental heritage of the site by aligning key axes directly with the three great pyramids and by stepping the roofline so that the building never rises above the plateau.

Large triangular motifs echo the pyramid forms in the façade cladding, while the main plaza offers a dramatic forecourt that gradually guides visitors from open urban spaces into the quietude of the museum’s interior. The result is architecture that honours its context without mimicking it—creating a new chapter for Egypt’s built heritage.

Internal Journey: From Arrival to Revelation
From the moment one enters, the sequence of movement is deliberate and poetic. A broad shaded forecourt gives way to a monumental staircase lined with colossal statues, leading visitors upward into the main exhibition halls. This procession mirrors ancient ceremonial paths and reinforces the museum’s role as a vessel of storytelling.

Inside, the galleries are organised in one continuous floor plate, making way for large-scale artifacts and immersive display formats. The triangular geometry of the plan frames the pyramids at the ultimate viewpoint, ensuring that the ancient wonders remain central to the experience. Natural light is filtered through translucent roof surfaces and is carefully modulated so as not to compromise conservation while enhancing the sense of depth and atmosphere.

Materiality, Sustainability and Technical Precision
Material choices and engineering play a crucial role in achieving both monumentality and sensitivity. A translucent stone veil wraps the edge of the plateau, transforming with daylight into a glowing presence after dark. Beneath, large spans, hidden service cores, conservation labs and structural engineering by organisations such as Arup enable the building to house very large-scale artifacts—some previously exposed outdoors—for the first time. The form also responds to climate and landscape. By recessing part of the building into the plateau slope, the design reduces visual impact and utilises layered roof terraces for garden spaces and shaded outdoor zones. This approach aligns architecture with site, heritage and environment in equal measure.

Global Significance and a Vision for the Future
The Grand Egyptian Museum is more than a building; it is a strategic statement. For Egypt, it aims to host millions of visitors each year, bolster cultural tourism, and elevate the narrative of a civilisation that shaped some of the world’s most enduring monuments. For architecture and museology, it offers a blueprint for how to design at scale, how to integrate exhibition, conservation and public space, and how to be rooted in place while reaching out to a global audience. Heneghan Peng’s work emphasises clarity, durability and narrative potency—qualities essential when building for long-term legacy.
Save this story. A free account keeps your reading list and the 07:00 email in one place.
CREATE FREE ACCOUNT →SIGN IN