Project Info
Project Name: ZARA Beijing Songzhuyuan
Location: 23 Songzhuyuan North Lane, Dongcheng, Beijing, China
Architects: SKYnoa
Lead Architects: SKYnoa Team
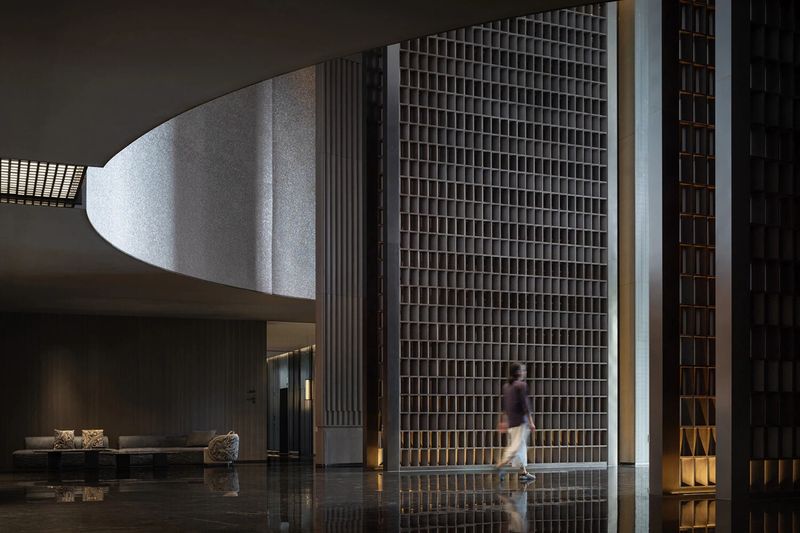
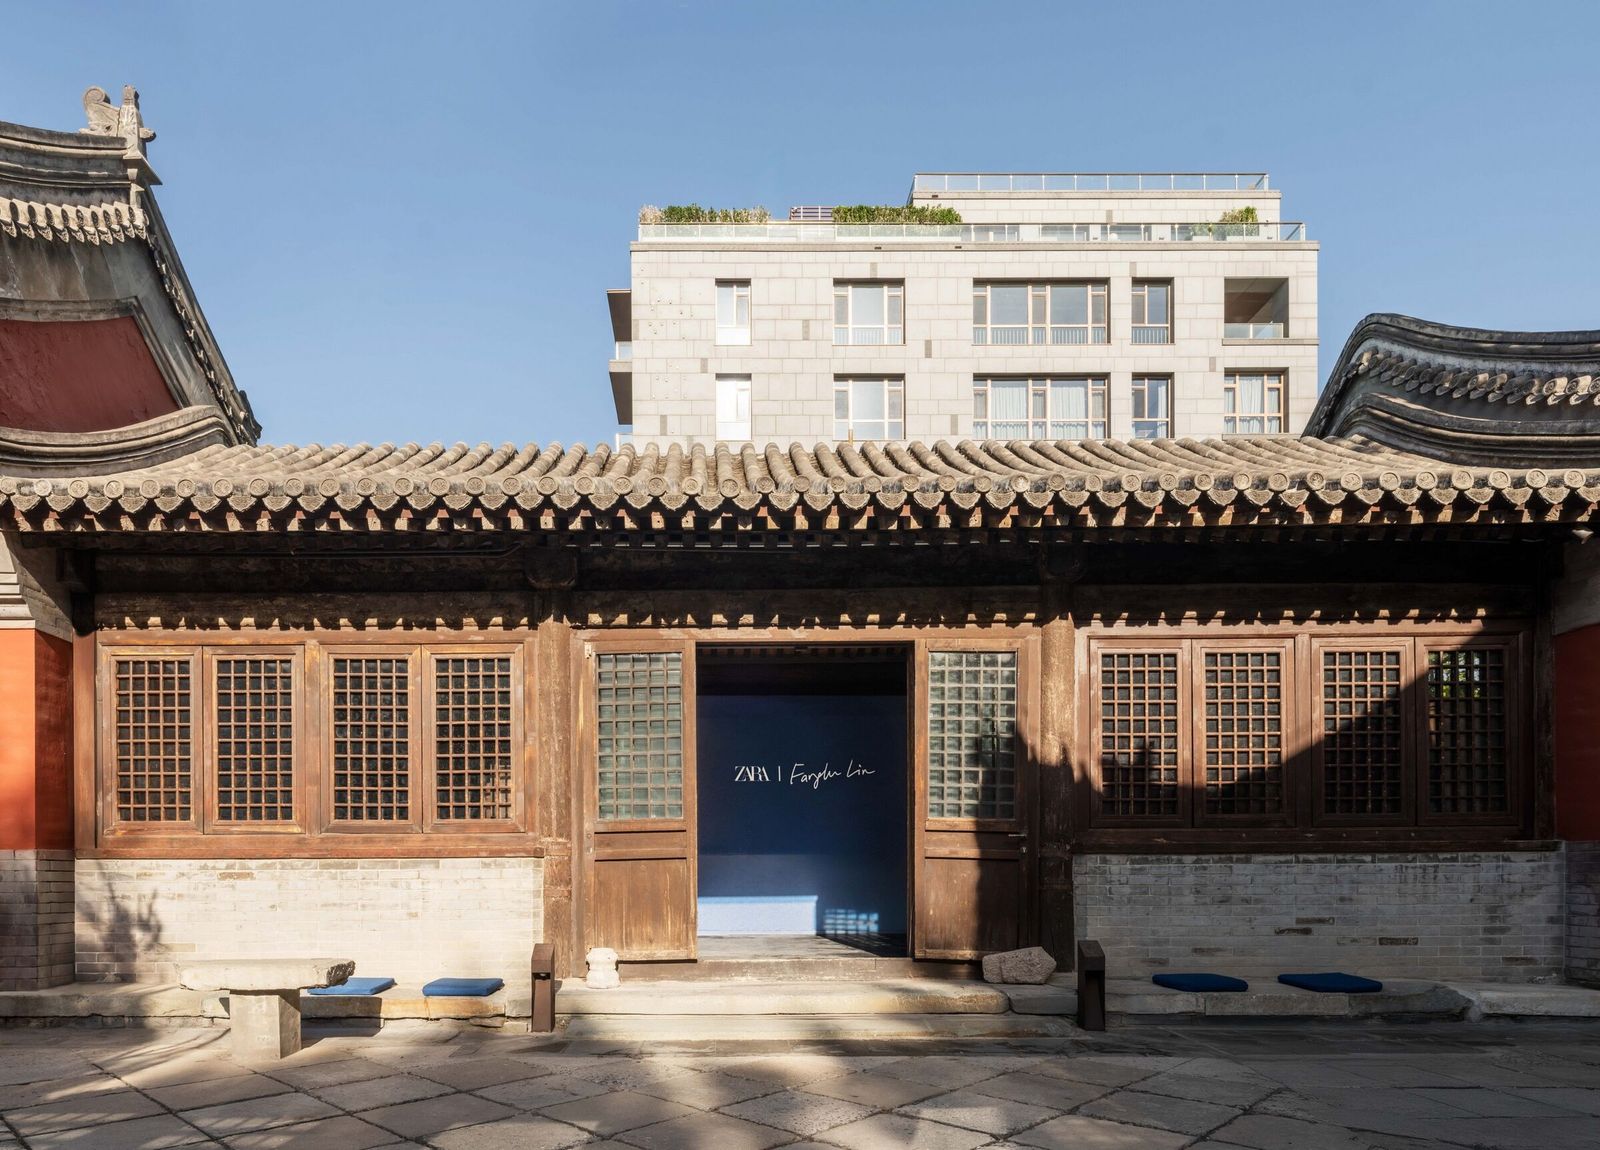
Filtered light casts dramatic shadows through traditional latticed openings

In the labyrinthine heart of Beijing’s Dongcheng District, a new rhythm is being felt. At No. 23 Songzhuyuan North Lane, the global giant Zara has shed its typical high-street glitz for something far more profound. Designed by SKYnoa, this retail intervention is not a loud statement, but a quiet, rhythmic dialogue between the cutting edge of modern fashion and the deep echoes of the Qing Dynasty.

To build in a Beijing hutong is to negotiate with ghosts. The site sits in the shadow of the Songzhu and Zhizhu Temples—monuments of spiritual and historical weight. Here, the architectural challenge was not how to stand out, but how to belong. SKYnoa’s response is a "spatial edit" that respects the traditional courtyard (Siheyuan) typology while introducing a crisp, contemporary vocabulary that feels as light as silk.

Unlike the opaque, windowless boxes of traditional shopping malls, Zara Beijing is an exploration of transparency. The architects have utilized expansive glass volumes to dissolve the boundaries between the street and the store. This choice creates a visual "breathability," allowing the textures of the historic neighborhood—the weathered gray bricks, the gabled roofs, and the ancient trees—to become the primary backdrop for the clothing on display.

As visitors move through the space, they aren't just shopping; they are traversing a sequence of filtered light. The transition from the narrow, bustling lane into the clean, white interiors feels like a sensory palate cleanser. It is a space where the frantic pace of the city slows down to match the steady heartbeat of the architecture.

The soul of the project lies in its courtyards. In traditional Chinese architecture, the courtyard is the "void" that gives the "solid" its meaning. SKYnoa preserves this philosophy. By arranging the retail zones around these open-air pockets, they allow natural light to flood the deep floor plates, creating a shifting play of shadows throughout the day.

The materiality is intentionally restrained. Smooth, white surfaces and polished floors act as a neutral canvas for Zara’s collections, while the structural columns and ceiling lines provide a rhythmic geometry. This minimalism serves a dual purpose: it emphasizes the vibrancy of the fashion items and pays homage to the Zen-like simplicity of the adjacent temple grounds.

Technically, the project is a feat of structural subtlety. Integrating modern HVAC, lighting, and retail logistics into a delicate historic site requires surgical precision. SKYnoa managed to hide the "machinery" of the store within a clean architectural shell, ensuring that the technology never distracts from the aesthetic experience.

The juxtaposition of the old timber rafters and the new, sharp-edged glass partitions creates a "time-travel" effect. It is a reminder that architecture is at its best when it doesn't try to erase the past, but rather uses it as a foundation for the future.
Save this story. A free account keeps your reading list and the 07:00 email in one place.
CREATE FREE ACCOUNT →SIGN IN