Project Info
Project Name: Casa Cañada
Architects: Taller Héctor Barroso
Interior Design: Espacio Tangible
Location: Lomas de Vista Hermosa, Mexico City, Mexico

In the chaotic urban sprawl of Mexico City, silence is the ultimate luxury. Located in the steep topography of Lomas de Vista Hermosa, Casa Cañada acts as a fortress of solitude. Taller Héctor Barroso, a studio renowned for its mastery of raw materials and geometric rigor, has created a residence that does not sit upon the land, but rather embeds itself into the geologic memory of the ravine.

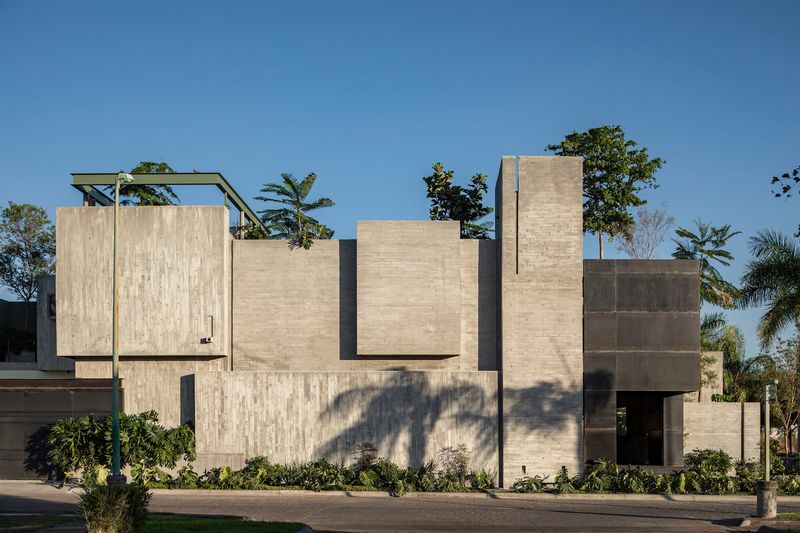
The architecture is defined by a sense of "Rhythmic Excavation." The site creates a natural challenge—a steep drop toward a lush, forested creek. Barroso responds not by fighting the slope, but by mimicking it. The house is composed of stacked, rectangular volumes that step down the hill, echoing the strata of the earth. These volumes are constructed from earth-pigmented concrete, a material choice that blurs the boundary between the built structure and the soil. The walls appear to have been carved from the very cliff they inhabit, possessing a visual weight that grounds the home permanently in its context.

However, this heaviness is alleviated by the rhythmic intervention of wood. Large screens of vertical timber slats wrap the facades and the terraces. These wooden lattices, or celosías, are a hallmark of Mexican modernism, serving a dual purpose. Functionally, they filter the harsh sunlight, breaking it down into a soft, striped glow that changes constantly throughout the day. Visually, they add a layer of vibrating texture to the smooth, silent concrete.

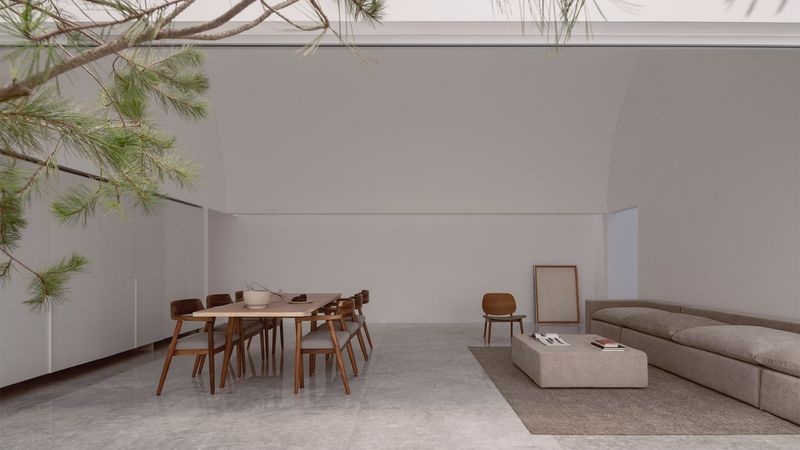
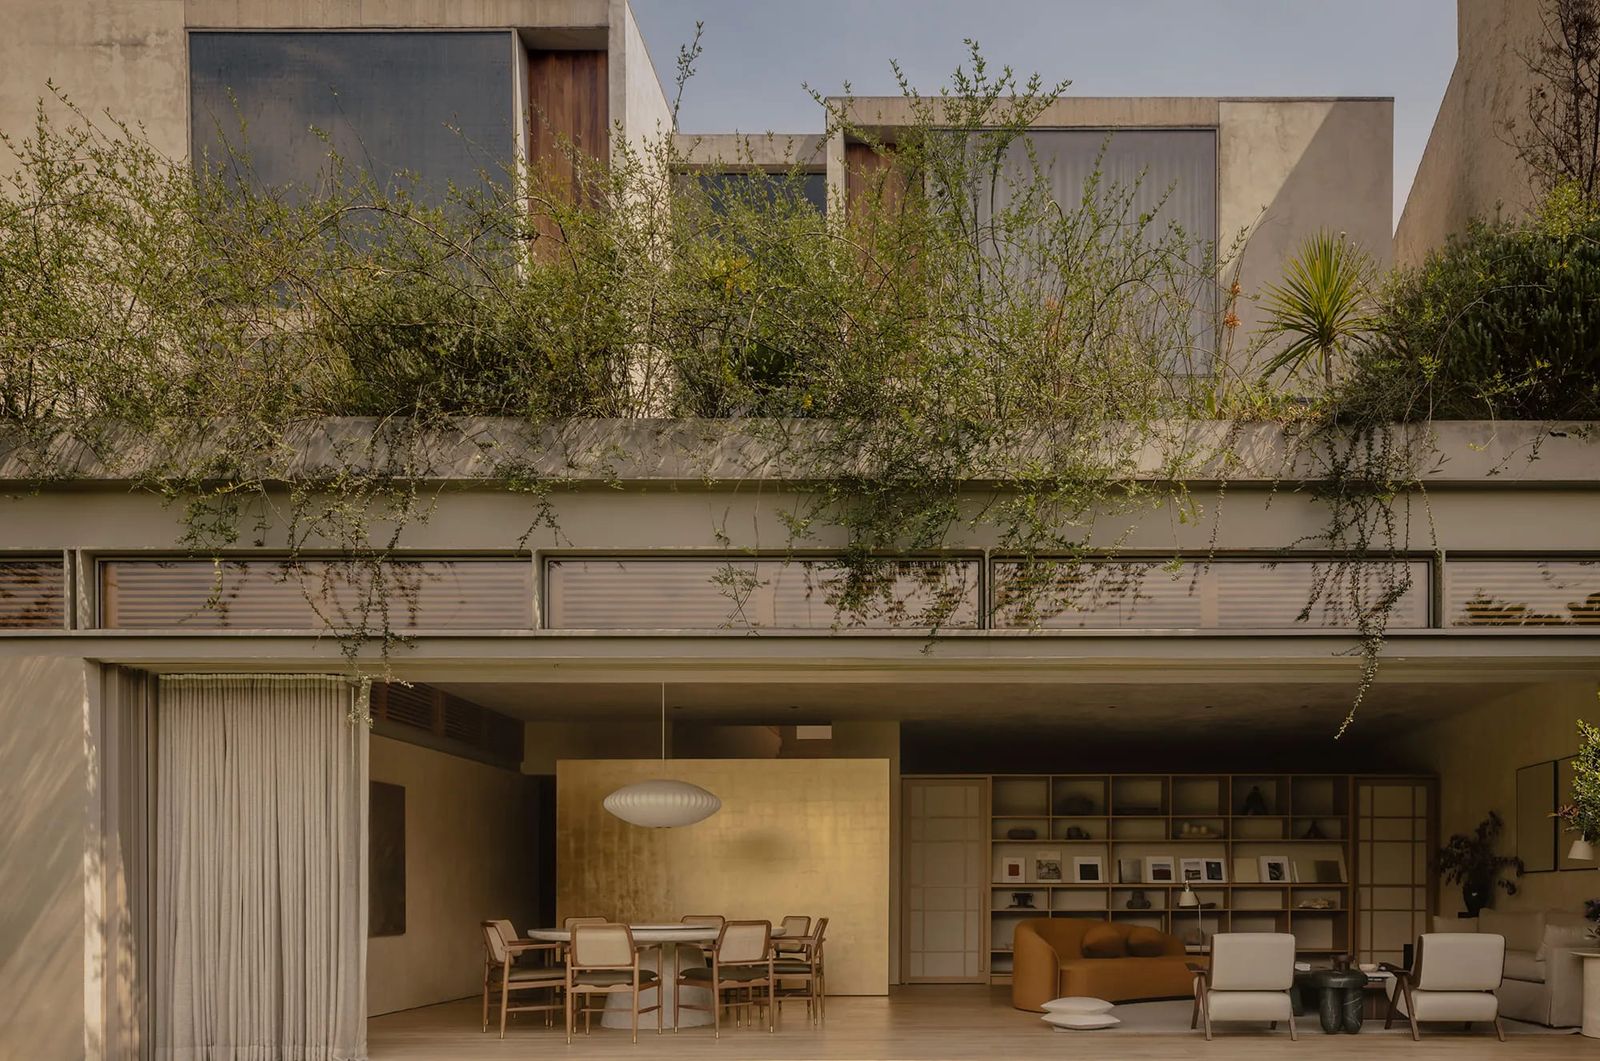
The interiors, curated by Espacio Tangible, soften the architectural brutality with a tactile, human warmth. The partnership between the architect and the interior designers is seamless. Where Barroso provides the rigorous container, Espacio Tangible fills it with "haptic calm." The furniture selection favors organic curves and natural fibers—linen, wool, and raw wood—which contrast beautifully with the rectilinear discipline of the concrete walls. The connection between inside and outside is fluid; massive glass panels slide away to unite the living rooms with the cantilevered terraces, allowing the damp, fresh air of the ravine to circulate through the house.
Pendant above marble table anchors dining beneath louvered clerestory

A central void—a patio—punctures the heart of the home. This "lung" ensures that even the deepest rooms receive natural light and ventilation. It creates an internal landscape, a private garden that belongs solely to the inhabitants, separate from the wildness of the ravine below. Here, the silence is palpable. The noise of the city is blocked by the street-facing facade, leaving only the sound of the wind in the trees and the play of shadows on the walls.

Casa Cañada is a testament to the power of introspection. It is an architecture that looks inward and downward, finding beauty in the depth of the earth rather than the height of the sky. Taller Héctor Barroso has built a cavern for modern living, a place where the primitive feeling of shelter meets the sophistication of contemporary design.

Save this story. A free account keeps your reading list and the 07:00 email in one place.
CREATE FREE ACCOUNT →SIGN IN