The Smallest Temples Are Often the Most Potent
How much atmosphere can you compress into 25 square meters? Enough, it turns out, to reframe the act of buying perfume as something closer to pilgrimage. In a dim, matte-black chamber tucked inside the courtyard of a colonial-era residence in Oaxaca—now home to the restaurant Criollo—Esrawe + Cadena has constructed what the studio calls a "temple" for its decade-old fragrance line, Xinú. The term isn't hyperbole. Step inside, and the commercial transaction dissolves into something older: a staged encounter with materiality, shadow, and the slow passage of light.
At World Archi Design, we've been tracking the studio's trajectory for years—Héctor Esrawe and Ignacio Cadena have long operated at the intersection of craft, landscape, and spatial narrative. But this project, completed in 2026, distills their methodology to its essence. It's retail as ritual architecture, and its formal logic is drawn not from precedent in store design but from the basaltic prisms of San Antonio el Mogote, a geological formation in northwestern Oaxaca where volcanic cooling fractured stone into vertical columns.
Massing as Memory
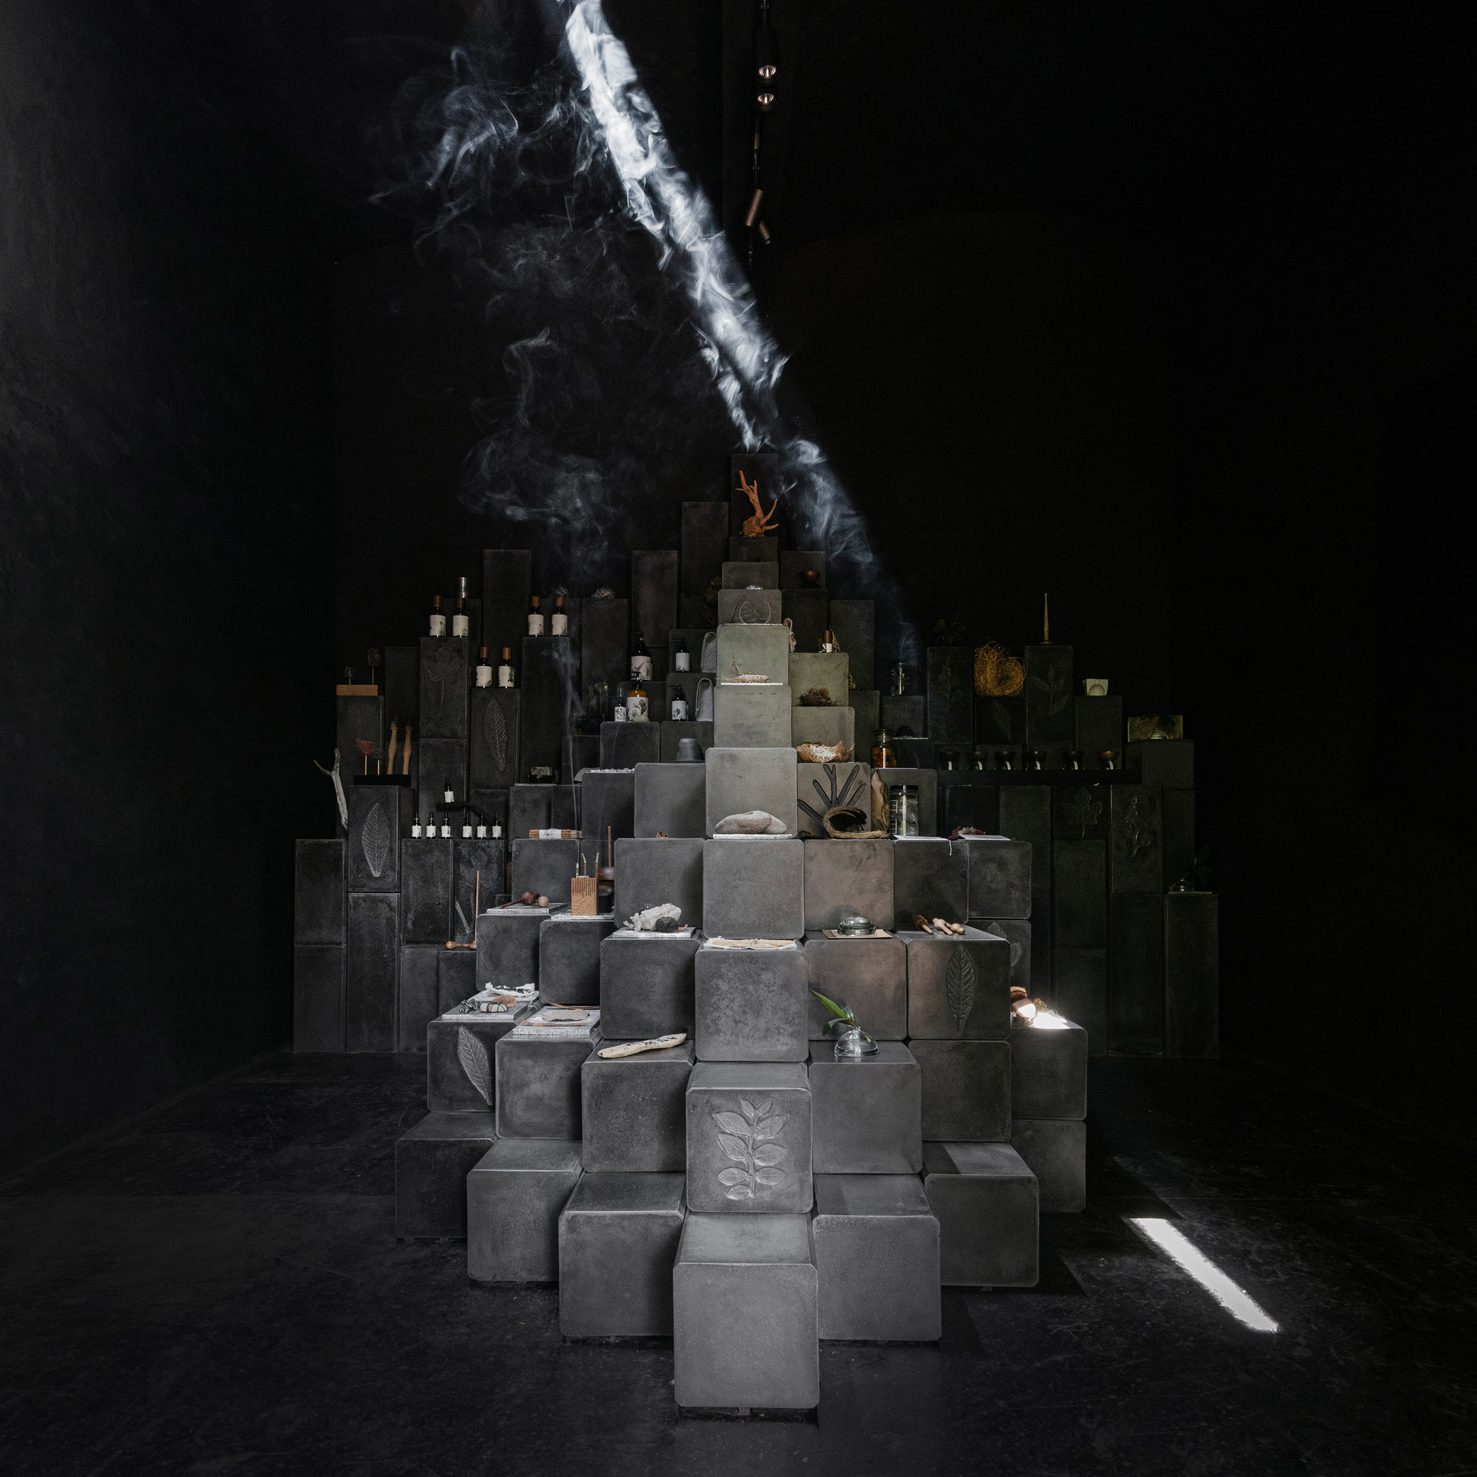
The centerpiece is a ziggurat constructed from black-cement blocks—some stacked into a central pyramid, others arranged as a staggered cliff along the rear wall. The geometry is deliberate: each "step" functions both as display surface and as spatial punctuation, breaking the room's monolithic envelope into a topography of horizontal planes. Dried plants, stones, incense, and Xinú's glass bottles rest on these ledges, objects positioned with the precision of votive offerings.
Several blocks bear leaf imprints—ferns, agave, wild grasses—pressed into the wet cement before curing. The technique is simple, almost vernacular, but its effect is quieter than decoration. As light shifts across the surface throughout the day, these ghosted botanicals emerge and recede, a kind of low-relief palimpsest that ties the space back to the Oaxacan landscape beyond its walls.
The material palette is monastic. Matte black envelops floor, walls, and ceiling; the cement blocks read as dense, light-absorbing volumes rather than reflective planes. It's a strategy we've seen deployed in recent years by studios like David Chipperfield Architects (the Museo Jumex in Mexico City, with its travertine austerity) or Johnston Marklee (the Museum of Contemporary Art Chicago expansion, where terrazzo becomes a kind of tonal ground). Here, though, the effect is less about institutional gravitas and more about erasure—the architecture recedes so the objects, and the light, can speak.
Temporal Choreography
A single rectangular oculus cuts through the ceiling, admitting a shaft of daylight that moves across the interior as the sun arcs overhead. Esrawe + Cadena describe this as an "active memory of nature", and the phrasing is apt. The zenithal opening doesn't just illuminate—it clocks time, transforming the static display into a sundial. Smoke from burning incense drifts through the beam, thickening the light into something almost tactile.
This is architecture as temporal device, a move with deep roots in sacred building traditions. Think of the Pantheon's oculus, or Louis Kahn's use of top-lit volumes at the Kimbell Art Museum, where natural light becomes the primary organizing element. Esrawe + Cadena compress that lineage into a room you could cross in six steps, proving that monumentality is less about scale than about control of attention.
Text explaining the brand's ethos—its links to Oaxacan botanicals, craft traditions, and olfactory memory—is etched into the walls in both Spanish and English, softly illuminated by spotlights. The typography is restrained, almost scriptural, reinforcing the sense that this is a space for contemplation rather than transaction.
Retail as Spatial Narrative
This isn't Esrawe + Cadena's first attempt to rethink the fragrance boutique. In 2024, the studio completed a radial timber pavilion for Xinú in Mexico City, set among gardens and longlisted for a Dezeen Award. That project leaned into openness, porosity, and the interplay between interior and landscape. The Oaxaca showroom inverts the strategy—it's centripetal rather than centrifugal, a compression of space rather than an expansion.
What links the two is a refusal to treat retail as neutral backdrop. Both projects understand that the act of buying a product can be reframed as a spatial experience, one that borrows from the language of installation art, landscape architecture, and even archaeology. The ziggurat in Oaxaca doesn't just hold objects—it stages them within a narrative about geology, craft, and the layering of cultural memory.
This approach has precedent in contemporary retail design, particularly in projects that treat the store as exhibition space. Recall OMA's transformation of the Prada Fondazione in Milan, where Rem Koolhaas turned a distillery into a campus of typological fragments, or Peter Zumthor's Kolumba Museum in Cologne, where display cases are embedded within a ruined church. Esrawe + Cadena operate at a smaller scale, but the ambition is similar: to collapse the distance between commerce and contemplation.
Craft at the Threshold of Architecture
Beyond Xinú, Esrawe and Cadena have built a practice that resists easy categorization. Their portfolio includes a Mexico City café wrapped in faceted clay panels (Anatole 13, 2022), a series of kinetic chairs for the Momentary arts center in Arkansas (2021), and a rotating cast of furniture collaborations that treat material experimentation as a form of research. The Oaxaca showroom slots neatly into this continuum—it's product design scaled up to architecture, or architecture distilled down to the logic of the object.
The project credits list a network of collaborators—concrete specialists Rokam, ceramic fabricators Cerámica Suro, lighting consultants, contractors—that underscores the craft-intensive nature of the work. This isn't a digitally fabricated shell dropped into place; it's a hand-built assembly of poured blocks, etched text, and pressed botanicals. The tactility is the point.
The Zenithal Cut
What lingers after visiting the space—or, for those of us who encounter it through documentation, after studying the photographs by Alejandro Ramírez Orozco—is the sense that architecture can still operate as a frame for slowness. The Oaxaca showroom doesn't demand much of its visitors beyond presence. It asks you to stand still, to watch light move, to notice the way incense smoke thickens shadow.
In an era when retail design often defaults to Instagram-optimized spectacle—neon signage, mirrored surfaces, the endless churn of novelty—Esrawe + Cadena's restraint feels almost radical. The space is photogenic, yes, but it's photogenic in the way a Rothko chapel is photogenic: the image can only approximate the experience. You have to be there, in the dim chamber, to feel the weight of the cement, the coolness of the air, the slow drift of the sun across the floor.
This is architecture that trusts silence. It's a small room in a colonial courtyard in Oaxaca, but it holds more than most buildings ten times its size.
Save this story. A free account keeps your reading list and the 07:00 email in one place.
CREATE FREE ACCOUNT →SIGN IN