Project Info
Project Name: Big Sur Residence
Architects: Field Architecture
Location: Big Sur, California, USA

Big Sur is more than a location. It is a mythic geography defined by the violent meeting of the Pacific Ocean and the Santa Lucia Mountains. In this landscape of steep cliffs and towering coastal redwoods, the act of building is inherently disruptive. Field Architecture approached this project not as conquerors of the land but as its stewards. Their Big Sur Residence is a masterclass in humility. It is a home that understands its place in a timeline measured in centuries rather than years.

The design process began with a rigorous mapping of the site. The architects did not impose a grid upon the ground. They allowed the trees to dictate the floor plan. The massive redwoods serve as the primary columns of the composition. The house weaves between them. It expands and contracts based on the available voids in the forest. This strategy ensures that the root systems remain protected. It creates a layout that feels organic and inevitable, as if the house grew alongside the trees.

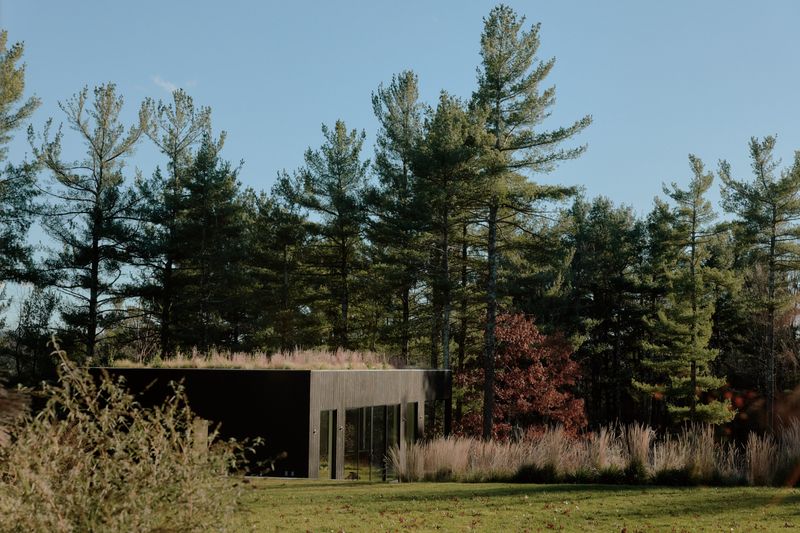
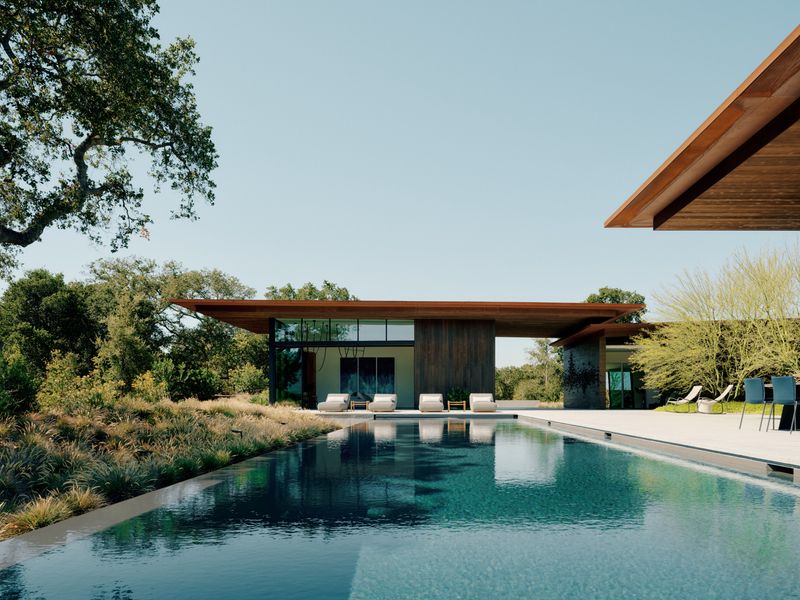
Visually, the residence is designed to disappear. The exterior is clad in timber that mimics the vertical rhythm and texture of the surrounding bark. The wood is allowed to weather. It creates a chromatic link between the architecture and the forest floor. The massing is broken down into smaller volumes. These pavilions step down the hillside. They follow the natural topography to minimize excavation. From the approach, the building reads less like a mansion and more like a series of shadows cast by the canopy.

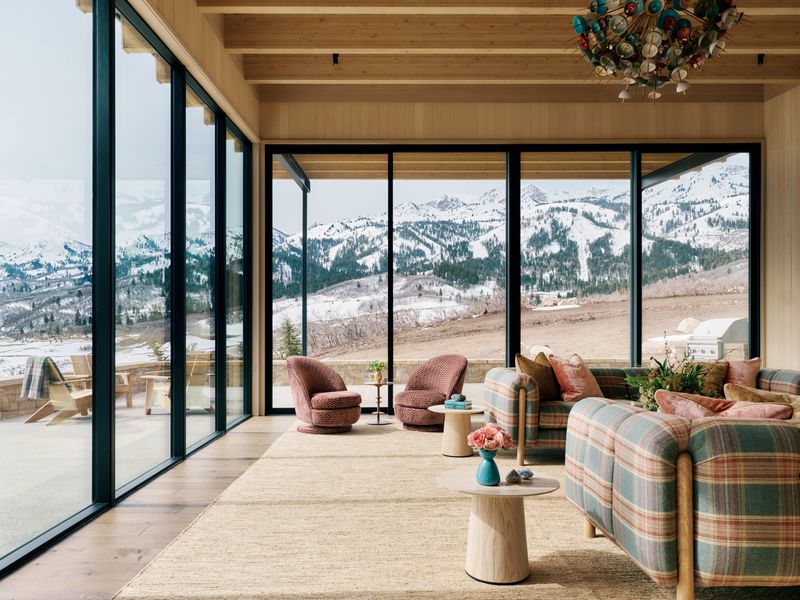
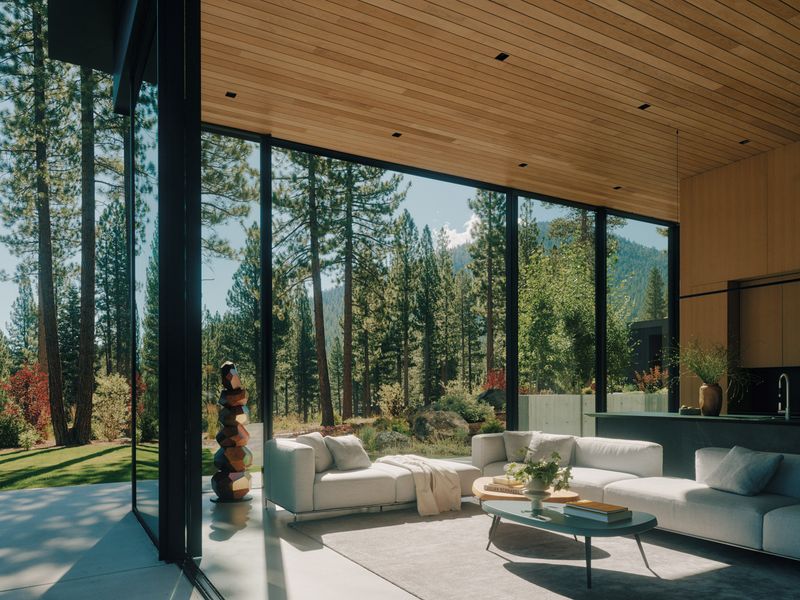
The interior experience is defined by "dappled light." In the density of the redwood grove, direct sunlight is rare. The architects used expansive walls of glass to capture the soft, filtered illumination that penetrates the canopy. The windows are not just frames. They are mirrors. They reflect the trunks of the trees, blurring the boundary between the interior envelope and the wilderness outside. The living spaces feel cavernous yet open. They possess a cathedral-like quality derived from the soaring verticality of the views.

Field Architecture balanced this transparency with moments of grounding. Heavy stone walls anchor the house to the slope. They provide a sense of permanence and protection against the elements. The material palette inside is restrained. It utilizes dark woods and raw concrete to create a quiet backdrop for the drama of the forest. The furniture is low and unobtrusive. It ensures that the gaze is always directed upward and outward.

The connection to the outdoors is fluid. Terraces and walkways extend from the living areas. They hover above the ground cover. These spaces allow the residents to inhabit the "understory" layer of the forest. The air here is cool and damp. The soundscape is dominated by the wind in the branches and the distant crash of the ocean.

Field Architecture has delivered a project that redefines luxury. In Big Sur, true luxury is not found in opulence. It is found in the privilege of coexistence. The Big Sur Residence is a deferential structure. It steps back to let the redwoods stand tall. It offers a way of living that is deeply respectful of the ancient, vertical world it inhabits.

Save this story. A free account keeps your reading list and the 07:00 email in one place.
CREATE FREE ACCOUNT →SIGN IN