Project Info
Project Name: Gare de Mons (Mons Railway Station)
Architects: Santiago Calatrava
Location: Mons, Belgium

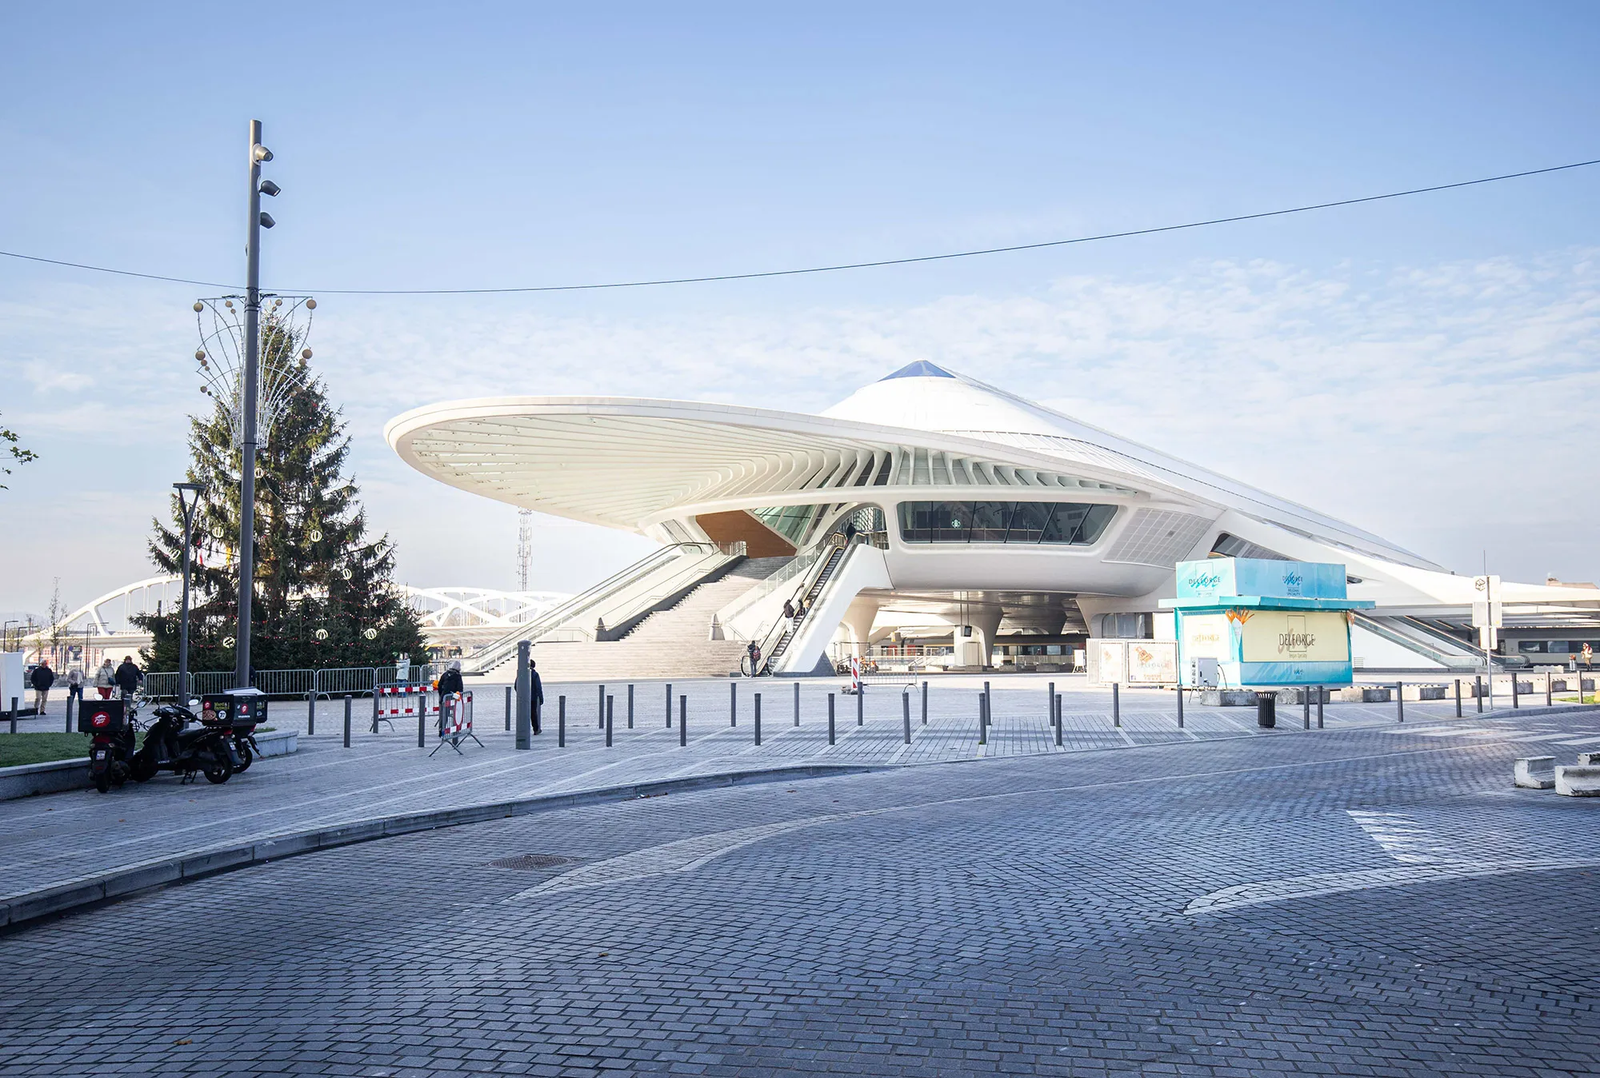
For over a decade the city of Mons has awaited the completion of a project that promised to do more than just facilitate travel. Santiago Calatrava has finally unveiled the Gare de Mons. This railway station functions as a vital organ within the city’s circulatory system. Rather than creating a traditional enclosed terminal the architect envisioned a massive urban bridge that spans the tracks. This design allows for a seamless flow of pedestrians and cyclists between the historic center and the new Grand Prés commercial zone.

The architectural language of the station is quintessential Calatrava. It is characterized by an obsession with movement and the biomimetic repetition of structural ribs. The station is dominated by a majestic steel canopy that stretches 200 meters in length. This white ribcage appears to hover over the platforms like the skeleton of a giant prehistoric bird or a celestial vessel. The sheer scale of the steel arches creates a sense of awe while providing a clear and intuitive path for the thousands of daily commuters who navigate the space.

The Gare de Mons is a masterclass in the anatomy of light. The extensive use of glass throughout the canopy ensures that the platforms are constantly flooded with natural illumination. This transparency eliminates the dark and subterranean feeling often associated with traditional rail hubs. At night the station undergoes a dramatic transformation as integrated lighting turns the steel structure into a glowing beacon that is visible from across the city. The shadows cast by the rhythmic arches create a dynamic pattern on the stone floors which shifts throughout the day to mirror the passage of the sun.

Functionally the station is a multimodal masterpiece. It integrates high-speed train services with regional buses and ample parking for both cars and bicycles. The design prioritizes the pedestrian experience by providing wide and accessible walkways that offer panoramic views of the Belgian landscape. The central passenger gallery acts as a civic plaza in the sky where travelers can pause and appreciate the intricate engineering that holds the massive glass volumes in place.

Structural steel was the obvious choice for a project of this complexity because of its high strength to weight ratio. This material allowed the engineers to achieve the dramatic spans and slender curves that are the hallmark of Calatrava’s aesthetic.

The white finish of the steel reinforces the feeling of weightlessness and purity. It serves as a crisp and modern contrast to the weathered brick and stone architecture of the surrounding city.

The completion of the Gare de Mons marks a significant turning point for the urban development of Wallonia. It proves that infrastructure can be a source of civic pride and artistic expression. By turning a station into a bridge Santiago Calatrava has successfully mended a historical rupture in the city's fabric. The project stands as a testament to the idea that transportation hubs can be beautiful and inspiring spaces that elevate the everyday act of travel into a poetic experience.

Save this story. A free account keeps your reading list and the 07:00 email in one place.
CREATE FREE ACCOUNT →SIGN IN