Project Info
Project Name: Liberation Museum of Manisa (Manisa Kurtuluş Müzesi)
Architects: Yalin Architectural Design
Location: Manisa, Turkey

History is often written in ink. In Manisa, it was written in fire. The devastating "Great Fire" during the War of Independence destroyed nearly ninety percent of the city. For decades, this trauma existed as a void in the urban fabric. Yalin Architectural Design has stepped into this void. They have not built a mere exhibition hall. They have constructed a sanctuary of remembrance. The Liberation Museum of Manisa stands as a heavy, permanent counterweight to the fragility of the past.

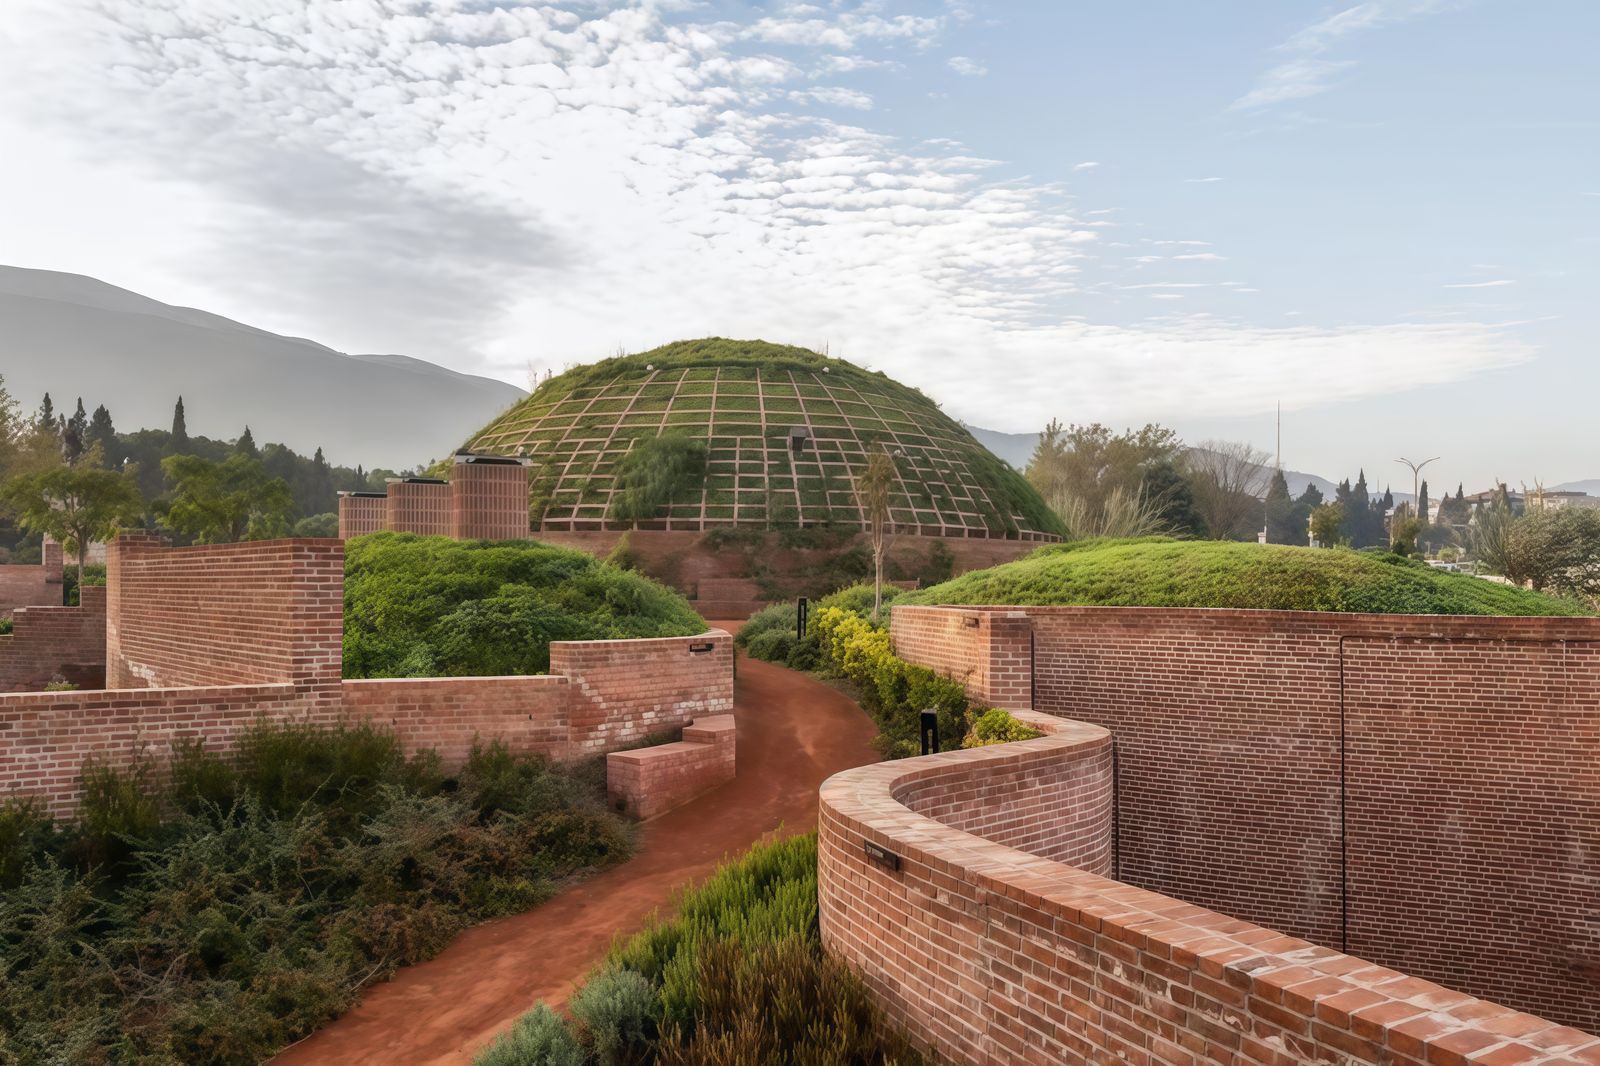
The architectural language is intentionally austere. The design team eschewed the fleeting trends of contemporary glass and steel. They turned instead to the ancient authority of masonry. The building presents itself as a modern caravansarai. It is a structure rooted in the Anatolian tradition of massive walls and introverted spaces. The facade is rhythmic and repetitive. It does not shout for attention. It commands respect through silence. The vertical columns create a strict cadence that mimics the orderly march of time.

This sense of order is crucial to the narrative. The museum organizes the chaotic memory of the war into a comprehensible spatial experience. Visitors do not simply enter a building. They step into a grid. The plan is defined by open courtyards and shaded arcades. These transitional spaces allow the intense Manisa sun to filter through in controlled geometries. The play of light and shadow on the rough stone surfaces acts as a metaphor for clarity emerging from the darkness of history.

The interior circulation is designed as a procession. The galleries are not black boxes. They are spaces defined by the structural rhythm of the building. The material palette remains raw and exposed. Concrete beams and stone floors ground the visitor. There is no decorative cladding to hide the structural truth. This "nakedness" of the architecture mirrors the honest recounting of the city's liberation. It suggests that just as the building has nothing to hide, neither does history.

The museum also engages with the city at an urban scale. It is located near the historic core and the Spil Mountain. The architects have positioned the building to act as a porous gateway. The courtyards are accessible. They invite the citizens of Manisa to use the museum not just as a place of learning but as a civic resting point. It is a place to sit in the shade of the arcades and feel the continuity of life.

Sustainability in this context is achieved through passive design principles. The thermal mass of the stone and concrete keeps the interior cool during the scorching Aegean summers. The semi-open circulation spaces reduce the need for mechanical climate control. It is a building that breathes with the climate rather than fighting against it.

Yalin Architectural Design has achieved a difficult balance. They have created a monument to a painful past without succumbing to melancholia. The Liberation Museum of Manisa is not a tomb. It is an archive of resilience. It serves as a reminder that while fire may burn a city down, the will to rebuild is etched in stone.

Save this story. A free account keeps your reading list and the 07:00 email in one place.
CREATE FREE ACCOUNT →SIGN IN