Project Info
Project Name: Farmazon Office
Architect: Alya Architecture
Location: Istanbul, Turkey

The Architecture of Brand and Biology
The headquarters for Farmazon, an innovative, technology-driven company in Istanbul, required a workspace that could physically articulate its corporate energy while providing a sanctuary for its employees. Alya Architecture responded with a 900m² design that skillfully navigates the difficult balance between industrial rawness, technological sleekness, and natural human comfort. This is a design philosophy termed Biophilic Industrialism, where the company’s infrastructure is not hidden, but celebrated and integrated into the architectural narrative.

I. The Celebrated Skeleton: Branding the Infrastructure
Alya Architecture made a bold, defining move by adopting an exposed-ceiling strategy. Instead of concealing the HVAC ducts, cable trays, and piping, they were left visible and utilized as part of the interior design. This commitment to Industrial Honesty is elevated through a clever brand maneuver:
- Color-Coded Identity: The exposed utilities—the building’s working skeleton—are meticulously painted in Farmazon’s signature yellow. This move instantly infuses the core corporate identity into the architectural fabric, transforming basic mechanical systems into a dynamic, linear network of vibrant energy that visually connects all parts of the open plan.
- Dynamic Contrast: The yellow infrastructure provides a crucial visual contrast against the muted, neutral palette of the main workspace—grey flooring, white walls, and exposed concrete. This contrast ensures the space feels energetic and modern, reflecting the company’s drive without being visually overwhelming.

II. Fostering Collaboration and Focused Flow
The open-plan layout is the engine of the Farmazon office, engineered to enhance communication and spontaneous interaction, essential for a tech company's workflow.
- Zoned Transparency: The main workspace is expansive and brightly lit by floor-to-ceiling windows, maximizing natural daylight. However, the requirement for privacy and focus is addressed through strategic glass partitions that define executive offices and meeting rooms. These glass walls maintain visual connectivity, ensuring leadership remains integrated within the team environment while offering acoustic solutions for necessary quiet work.
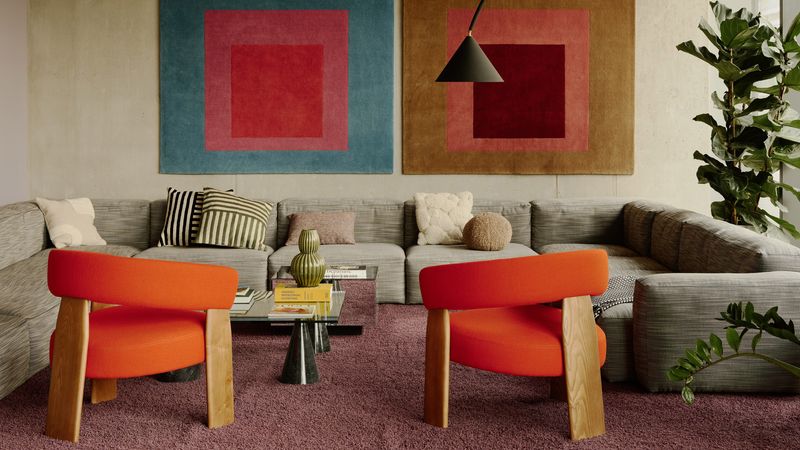
- Flexible ‘Third Spaces’: Recognizing that work occurs outside of fixed desks, the design includes various lounge-style meeting areas with soft-textured furnishings and dedicated breakout zones. These ‘third spaces’ are vital for informal collaboration and relaxation, offering employees environments tailored to different psychological needs.

III. The Sanctuary of Natural Materials
Crucial to the design’s success in promoting employee well-being is the pervasive use of biophilic elements. Alya Architecture introduced the warmth of nature to counterbalance the hardness of the industrial shell.
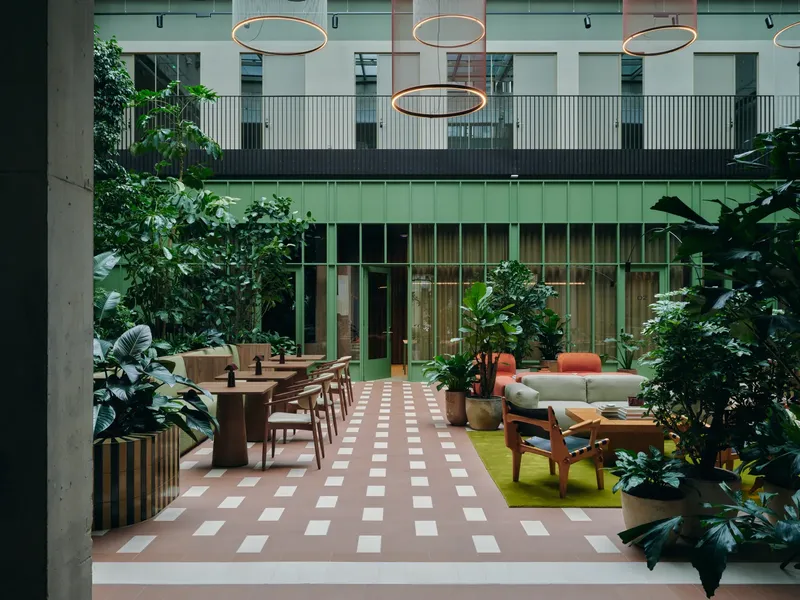
- Wood and Greenery: Natural wooden surfaces are extensively used for furniture, partitions, and decorative elements, injecting organic warmth into the technological setting. This is complemented by an abundance of greenery and plants strategically placed throughout the office. This integration of natural materials and textures is scientifically proven to reduce stress and boost cognitive function, creating a healthier, more productive environment.
- Acoustic and Sensory Comfort: Every detail, from fabric choices to the selection of lighting elements, was curated to enrich the sensory experience. Soft-textured furnishings and strategically placed sound-absorbing panels were used to manage the acoustics of the open space, ensuring that the vibrancy of the open office does not detract from individual focus.

Farmazon Office stands as a powerful model for modern corporate design in Turkey, proving that functional innovation and aesthetic comfort are not mutually exclusive. It is a headquarters that genuinely reflects the dynamism of its industry while prioritizing the human experience.

Save this story. A free account keeps your reading list and the 07:00 email in one place.
CREATE FREE ACCOUNT →SIGN IN