Dome ceilings reshape how we experience space. They pull light deeper into rooms, soften acoustics, and create an almost spiritual sense of enclosure. Once associated with sacred buildings and futuristic experiments, domes are now finding new life in contemporary homes, heritage renovations, and off-grid retreats. These seven projects show how curved architecture can feel both timeless and radical, blending comfort, craftsmanship, and a quietly dramatic sense of shelter.
1. Dome House - Roberto Di Donato Architecture (London, UK)
In this mindful reinvention of a Victorian terrace, Roberto Di Donato introduces a gentle, curving dome into the rear extension that floods the interior with natural light. The design reorients the living space toward the garden, creating a calm, meditative retreat. Tactile materials like clay plaster and warm oak soften the minimalist palette, while the dome’s skylight blurs boundaries between indoors and sky, enhancing serenity and spatial flow.


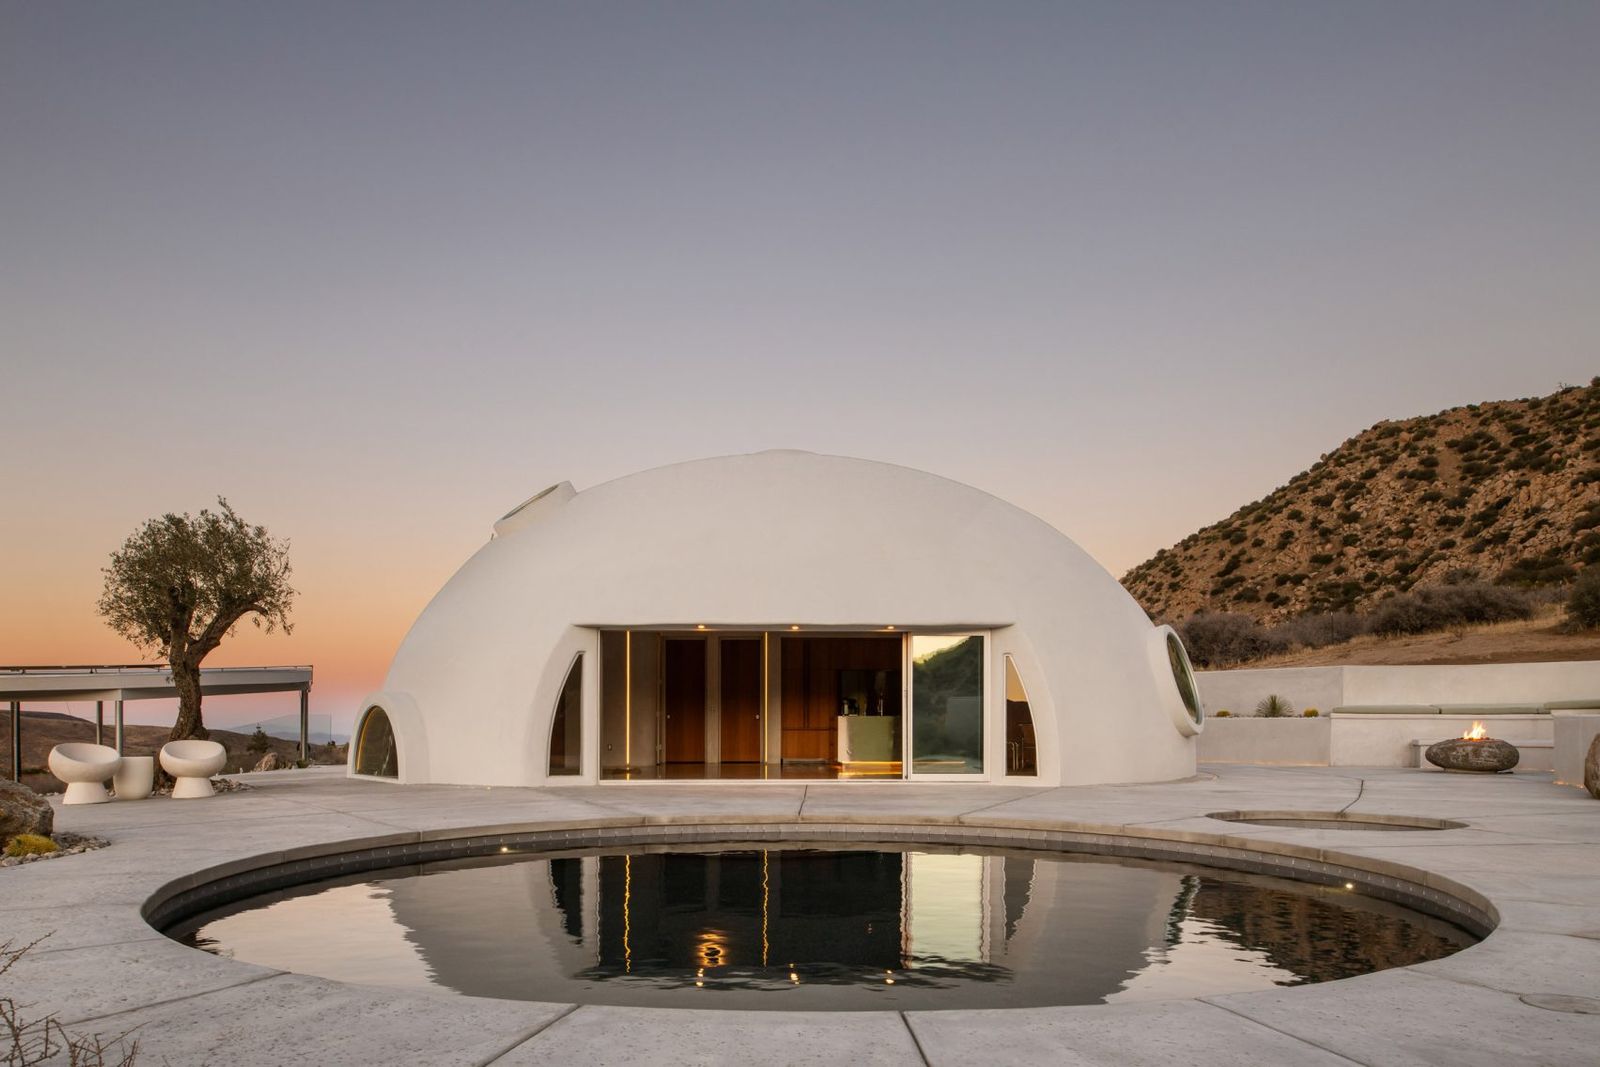
2. HATA Dome - Anastasiya Dudik (Pioneertown, California, USA)
HATA Dome is a sculptural monolithic concrete dome that rises from the desert landscape near California’s Sawtooth Mountains. Designed and built by Anastasiya Dudik, this 159m² home melds ancient architectural logic with resilience and self-sufficiency. Its curved, passive-thermal mass walls and integrated furnishings evoke a sensory refuge where light and materiality combine to create quiet, cavernous interior space anchored in its rugged environment.


3. The Upstairs Keep Room - San Francisco, USA
In this San Francisco residence, a soaring 20-foot dome-like ceiling defines a tranquil multi-use room nicknamed “The Upstairs Keep.” Curated in a soothing monochromatic palette with terracotta limewash and rich textures, the room channels light and calm under its expansive, vaulted form. The dome becomes both centerpiece and backdrop to versatile functions, from a relaxed lounge to focused gatherings, while maintaining a luxuriously serene atmosphere.

4. Sunny Apartment - Very Studio (Taichung, Taiwan)
Taiwan’s Sunny Apartment transformation by Very Studio uses a sequence of vaults and dome-like arches across its interior ceiling to craft a brighter, more cohesive space. By reconfiguring walls and ceilings into flowing curves, the design amplifies natural light and ventilation, creating distinct yet interconnected spaces for dining, music, and reading. The varied dome forms also sculpt acoustics and spatial definition in this once boxy home.


5. Geodesic Dome Cabin - Jess Cooney (Massachusetts, USA)
This classic Buckminster Fuller-style geodesic dome from the 1980s was extensively renovated by Jess Cooney, revitalising its iconic shape with radiant heating, hardwood floors, and modern interiors. The renovation respects the dome’s structural logic, free, open spaces with vaulted geometry, while introducing functional rooms around its generous central volume. Bright, contemporary finishes enhance daylight and connect interiors to the lakefront setting.


6. Halodome Panorama - Timothy Oulton Studio (Southern China)
Timothy Oulton Studio’s Halodome Panorama reimagines the dome as a luxurious cocoon with panoramic views. This 60m² prefabricated structure combines a sweeping internal dome with a huge glazed arch and curved balcony to capture surroundings. With warm natural materials like reclaimed timber and stone, it serves as a flexible living space or villa, blurring the lines between indoor comfort and expansive views in a serene, enveloping form.


7. Elrod House - John Lautner (California, USA)
A masterpiece of organic architecture, the Elrod House’s dramatic concrete dome caps a 60-foot circular living space that integrates indoor-outdoor living. Designed by John Lautner for interior designer Arthur Elrod in 1968, the low, conical canopy, punctuated with skylights, bathes the interior in light and frames sweeping views of the Coachella Valley. Retractable glass walls connect the living room to a terrace and pool, creating an unforgettable desert modernist experience.


Across climates, styles, and eras, dome ceilings continue to prove their power. They create calm without feeling enclosed, drama without excess, and architecture that feels emotionally resonant. Whether rooted in historic reinvention or bold experimentation, these seven homes reveal how curved forms can shape not just buildings, but the way we inhabit light, landscape, and everyday life.
Save this story. A free account keeps your reading list and the 07:00 email in one place.
CREATE FREE ACCOUNT →SIGN IN