Project Info
Project Name: Tree House 31
Location: Holderness, New Hampshire, United States
Architects: Alchemy Architects

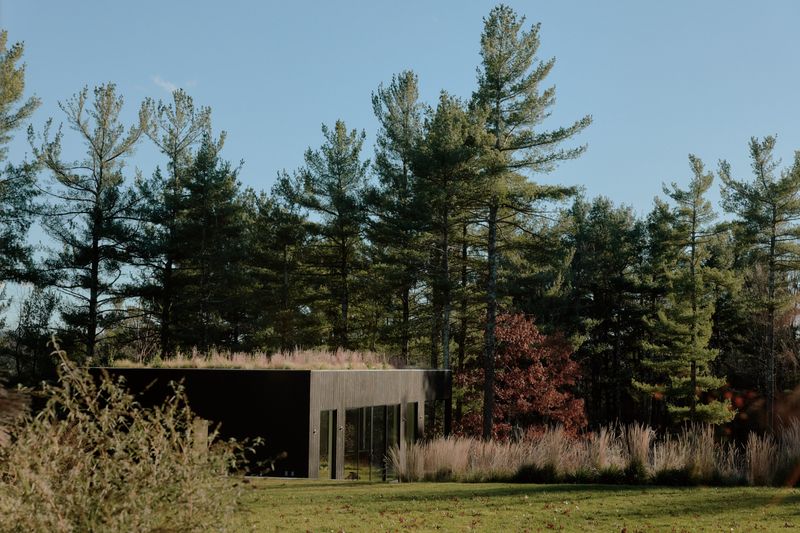
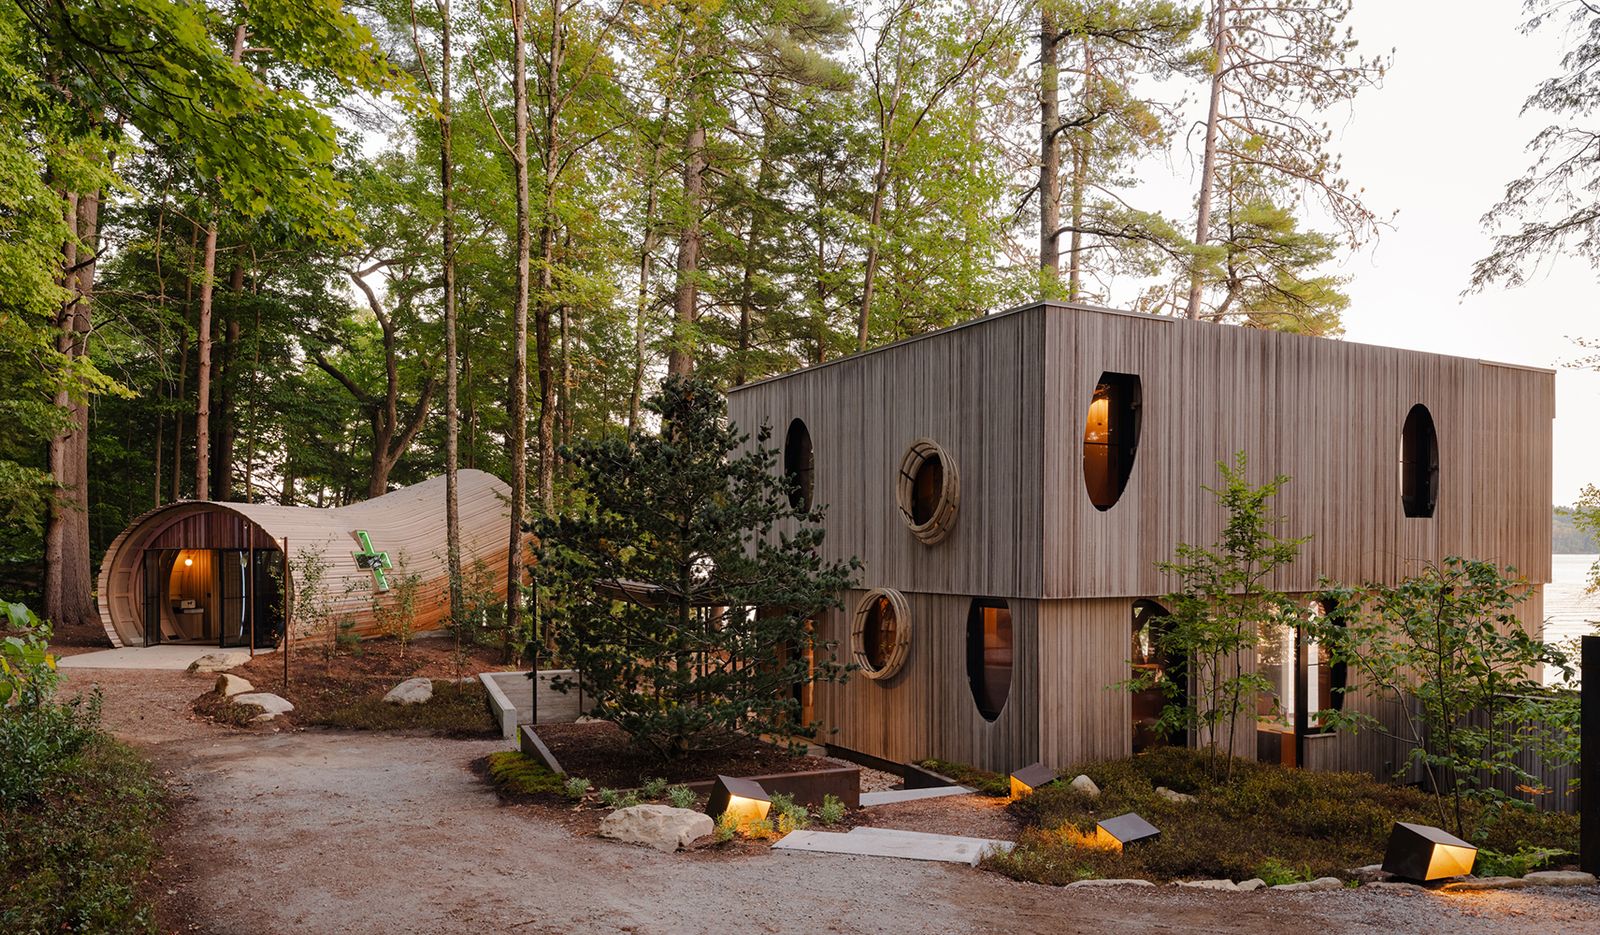
In the wooded landscape of Holderness, New Hampshire, Tree House 31 by Alchemy Architects offers an architectural experience rooted in observation rather than dominance. Conceived as a contemporary tree house for reflection and temporary retreat, the project reimagines a familiar childhood fantasy through precise construction, environmental sensitivity, and architectural discipline.

Rather than attempting to mimic the organic forms of the forest, Tree House 31 establishes a clear architectural presence among the trees. Its geometry is deliberate and composed, allowing contrast to become a means of connection. The structure rests lightly within the woodland setting, elevated above the ground to minimize disturbance while creating a sense of separation from daily life.

Alchemy Architects approach the project as an exercise in balance. The tree house is neither fully concealed nor overtly expressive. From a distance, it appears as a compact volume tucked between trunks and foliage. As one approaches, its clarity becomes apparent, revealing a carefully considered object that responds to scale, proportion, and orientation.

Access to the tree house is intentionally ritualistic. The ascent heightens awareness of the surroundings, encouraging visitors to slow down and observe changes in light, sound, and texture. This transition from ground to structure marks a psychological shift, transforming arrival into an act of retreat.

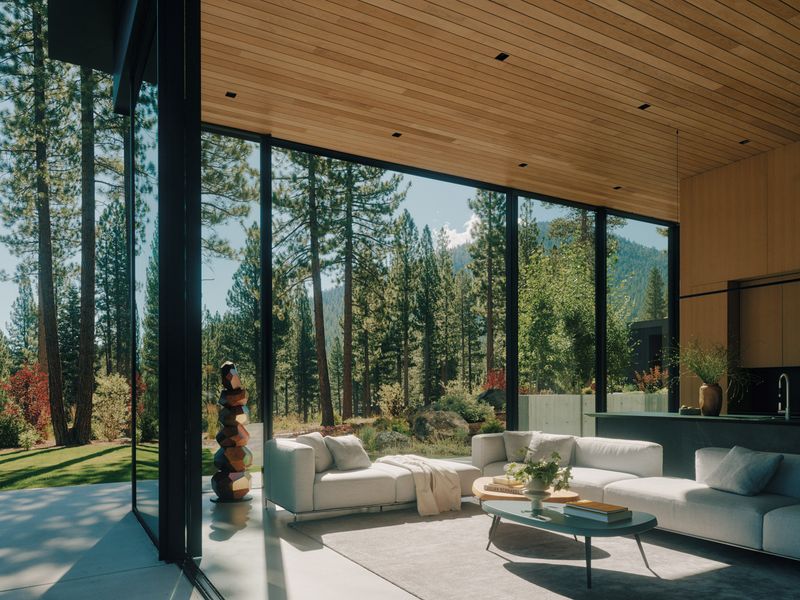
Inside, the interior is restrained yet immersive. The space is compact but not confined, defined by clean lines and purposeful openings. Windows are positioned to frame specific views of the forest, allowing nature to enter the space as a sequence of moments rather than a continuous panorama. This selective engagement reinforces a sense of focus and calm.

Material choices play a central role in shaping the atmosphere. Natural finishes bring warmth and tactility, while structural elements remain honest and legible. Nothing is excessive or decorative. Each surface contributes to a cohesive environment that supports rest, observation, and quiet occupation. The architecture invites stillness, allowing the surrounding forest to remain the primary source of visual richness.

Light is treated as a dynamic material. Throughout the day, shifting shadows move across interior surfaces, marking the passage of time. At night, the tree house becomes a softly illuminated presence among the trees, offering shelter without disrupting the darkness of the landscape. This gentle glow reinforces the idea of coexistence rather than interruption.

Environmental responsibility is embedded in the project’s logic. By lifting the structure off the ground and limiting its footprint, the design reduces impact on the site. The compact form supports efficient use of materials and energy, while the orientation enhances natural ventilation and daylight. Sustainability here is not presented as a visual statement but as a quiet consequence of thoughtful design.
Save this story. A free account keeps your reading list and the 07:00 email in one place.
CREATE FREE ACCOUNT →SIGN IN