Project Info
Project Name: Wuzhou Elementary School
Architects: People’s Architecture Office
Location: Shenzhen, Guangdong Province, China

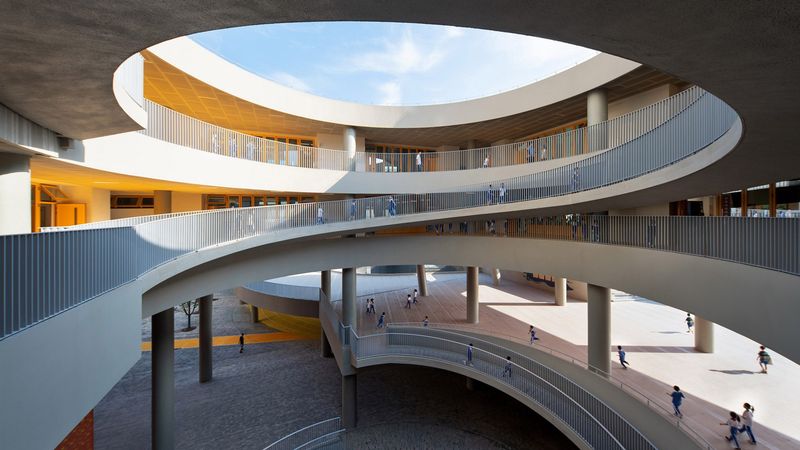
The traditional school is often a machine for discipline - a series of closed boxes connected by narrow, supervised arteries. In the hyper-dense urban fabric of Shenzhen, People’s Architecture Office (PAO) has staged a radical intervention against this model. At the Wuzhou Elementary School, the building itself has been transformed into a "Learning Landscape." This is an architecture that treats the "space between" the classrooms as the most vital part of the student's day.

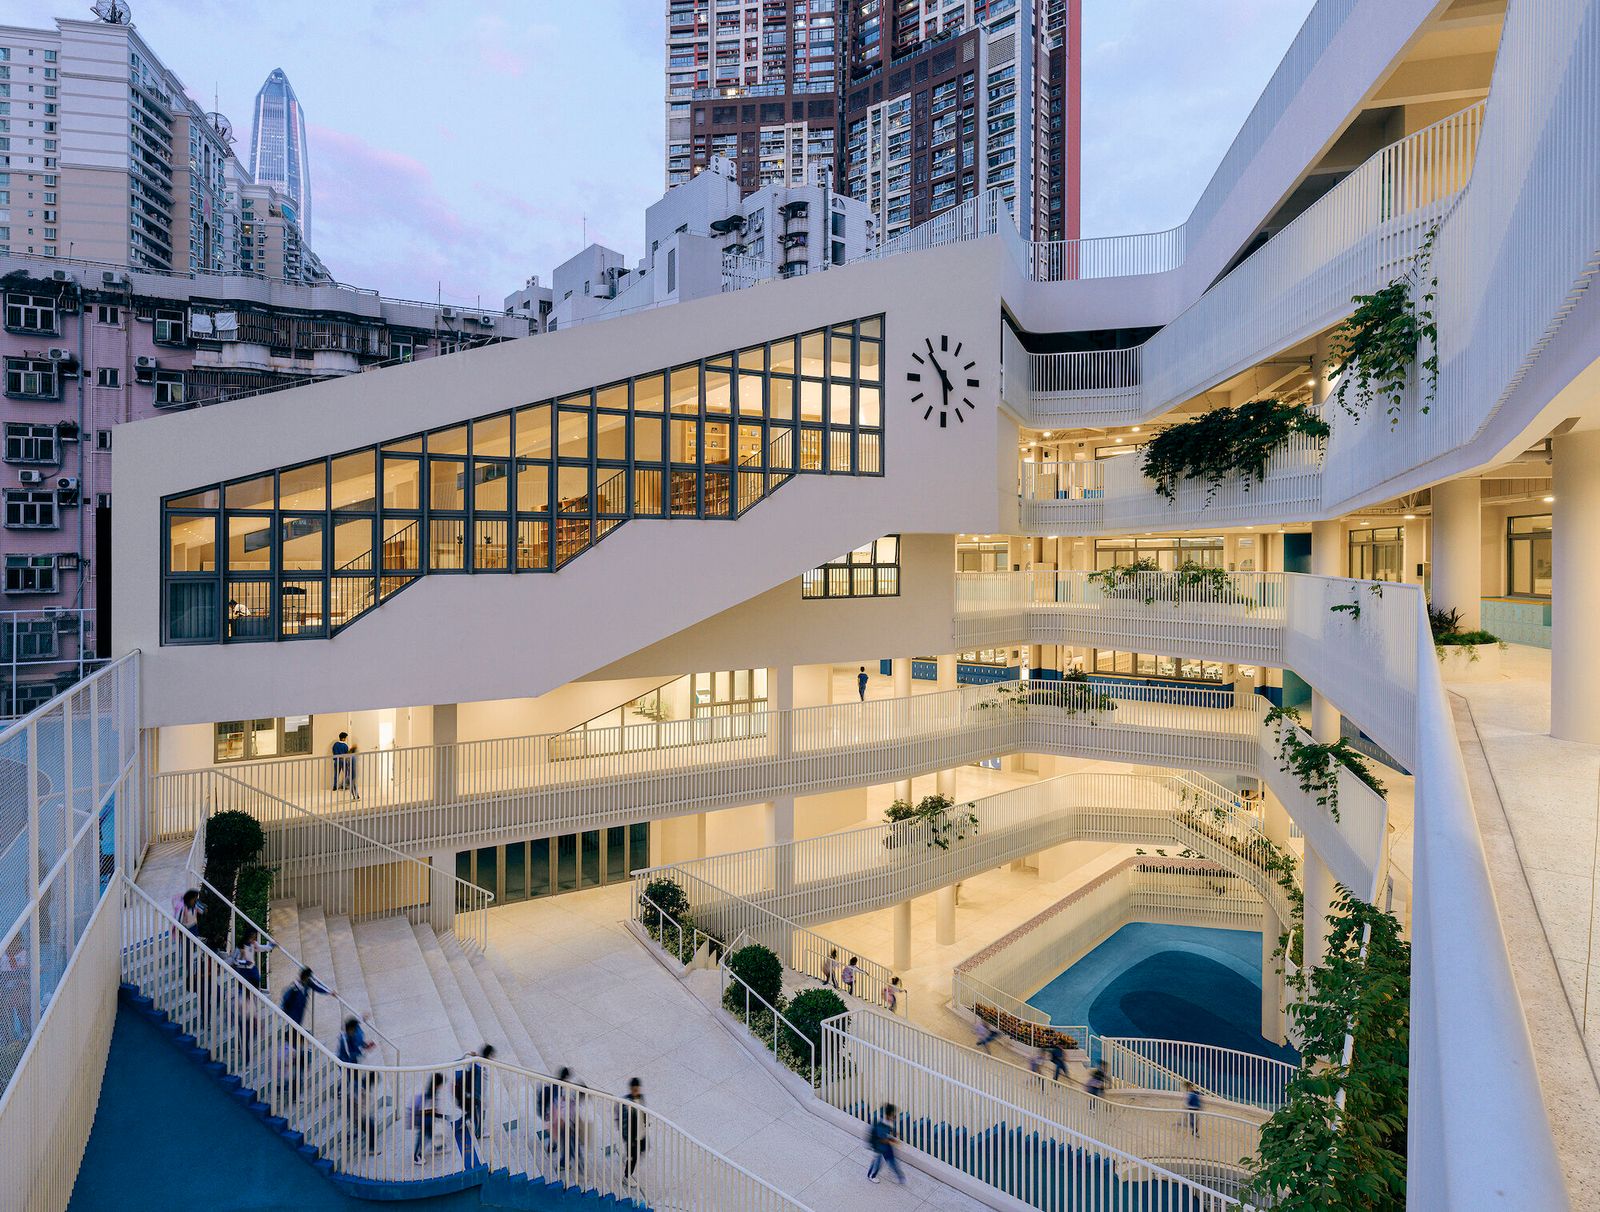
PAO’s design philosophy begins with the dissolution of the corridor. Instead of a secondary space for transit, the circulation zones are expanded into "social plateaus." These oversized areas function as impromptu theaters, group study zones, and indoor playgrounds. By widening the arteries of the building, the architects have successfully de-institutionalized the school environment. The boundary between the formal lesson and the informal discovery is intentionally blurred.

The school is organized as a vertical stack of interconnected planes. To combat the limited site area, PAO utilized a stepped-terrace strategy. This allows for a massive increase in outdoor space, ensuring that students are never more than a few meters away from fresh air and natural light. These terraces are not merely balconies; they are "sky-yards" that extend the classroom into the landscape. This verticality ensures that even in a dense high-rise district, the school maintains a human-centric, low-density feel.

Materiality and color are deployed as navigational and psychological tools. PAO uses a vibrant, primary color palette—not as a superficial decoration, but to define "neighborhoods" within the school. This helps the younger students orient themselves within the large-scale structure. The use of perforated metal panels and high-transparency glass creates a sense of "visual porosity." Teachers can observe student activity from a distance, and students feel connected to the life of the school at all times, fostering a sense of collective belonging.

Inside the classrooms, the focus is on flexibility. The structural grid is wide, allowing for walls to be moved or reconfigured as teaching methods evolve. The architecture is designed to be a "plug-in" system that can adapt to future pedagogical shifts. Whether it is individual focused work or large collaborative projects, the space can be tailored to the need of the hour.

The Wuzhou Elementary School also acts as a civic anchor. In a city where green space is a luxury, the school’s porous boundary and integrated greenery provide a visual relief for the surrounding community. It stands as a manifesto for the future of urban education: a place where the architecture does not just house the curriculum, but actively teaches the values of openness, curiosity, and social interaction.

People’s Architecture Office has proven that a school can be more than a place of instruction; it can be a landscape of possibility. By prioritizing the "void" over the "box," they have created a sanctuary for the next generation of Shenzhen’s thinkers.

Save this story. A free account keeps your reading list and the 07:00 email in one place.
CREATE FREE ACCOUNT →SIGN IN