A Premise That Defies Expectation
Sport infrastructure rarely travels well across climates, let alone continents. Yet in Misato Town along Japan's Gonokawa River, a boathouse designed by STUDIO YY makes a case for borrowing from tropical vernacular, a move that on paper sounds implausible but on site reads as quietly logical. The 1,035-square-meter facility, completed in 2024, was commissioned ahead of the 2030 Shimane National Sports Festival. Its brief called for a training and competition venue for canoe athletes, but the architects' response introduced Balinese architectural motifs into a decidedly Japanese riverside setting.
We have seen adaptive reuse of vernacular forms before, from Hassan Fathy's Nubian vaults to Glenn Murcutt's corrugated pavilions. What distinguishes this project is its refusal to mimic local precedent. Instead of invoking traditional Japanese boathouse typology or modern minimalist boxes, STUDIO YY principals Tsuyoshi Nakamoto and Yuichi Tanaka turned to Indonesia, a region whose relationship with water, open-air structures, and tropical ventilation offered unexpected resonance with the program's demands.
Tectonic Borrowing Across Latitudes
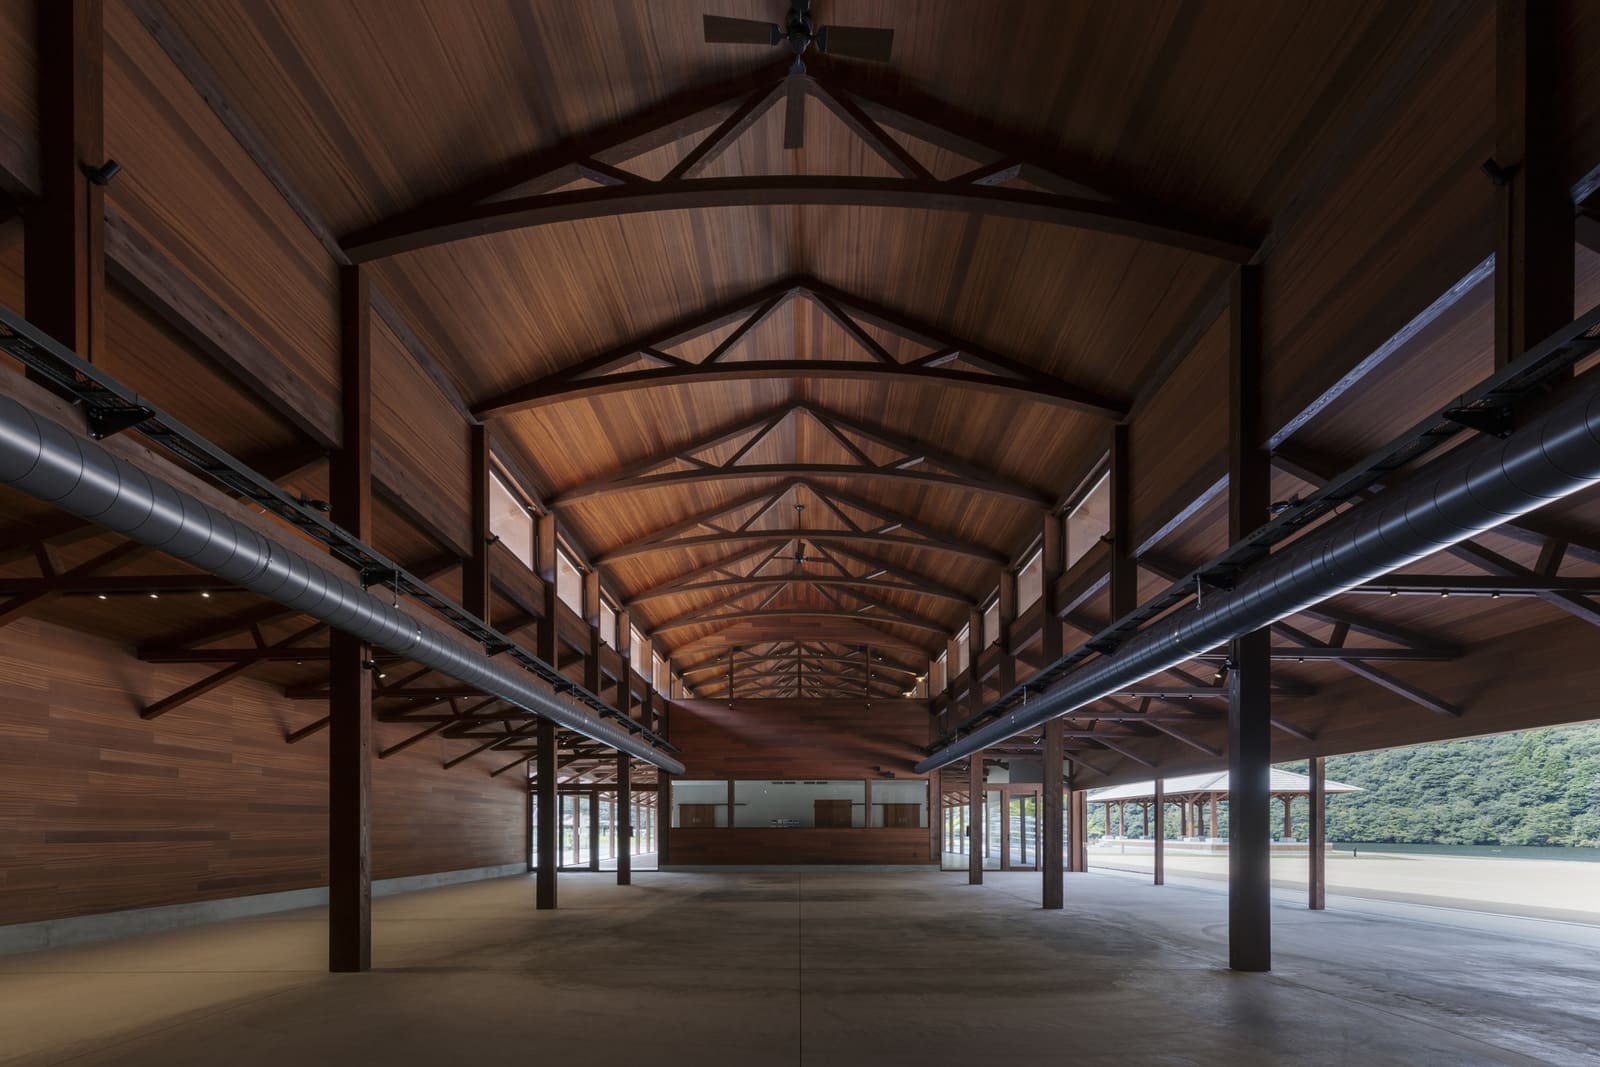
Balinese architecture is characterized by post-and-beam timber frameworks, overhanging eaves, layered rooflines, and an embrace of permeability. The Misato boathouse adopts these strategies not as pastiche but as functional responses to the program. The structure's primary volume is organized around a high-ceilinged hall that accommodates canoe storage and assembly. Roof planes extend generously beyond the envelope, sheltering outdoor work areas and protecting equipment from rain without enclosing the perimeter.
The choice of Accoya, a modified softwood known for dimensional stability and resistance to moisture, signals a material logic attuned to the site's fluvial environment. Timber columns rise without the heaviness typical of concrete sports facilities, and the exposed joinery recalls both Indonesian and Japanese carpentry traditions. Horizontal louvers and screened openings allow cross-ventilation, a necessity for a building housing wet equipment and athletes in various states of exertion.
What emerges is a hybrid tectonic language. The eaves recall Balinese temple gates, yet the restraint in ornamentation and the precision of detailing remain unmistakably Japanese. It is a synthesis that avoids kitsch by grounding formal choices in environmental and programmatic necessity.
Programmatic Layering Along the Gonokawa
The boathouse serves dual constituencies: competitive paddlers preparing for national events and local canoe clubs using the river for recreation and training. STUDIO YY resolved this by organizing the facility into overlapping zones. A central hall functions as a communal workspace where boats are cleaned, repaired, and stored. Adjacent spaces include changing rooms, equipment storage, and a small assembly area for briefings and post-training review.
The building's orientation capitalizes on the river's longitudinal flow. Large openings on the water-facing elevation frame views of the Gonokawa and provide direct access to launch points. The opposite facade, more solid and introverted, buffers against prevailing winds and defines a courtyard where athletes gather before and after sessions.
This spatial arrangement echoes the social structure of Balinese compounds, where buildings encircle open-air courtyards that serve as communal nodes. In Misato, the courtyard becomes a threshold between the built facility and the natural landscape, a space neither fully interior nor exterior. It is a gesture that acknowledges the boathouse's role not just as infrastructure but as a gathering place, a role that extends beyond athletic function into civic life.
Cultural Landmark or Regional Anomaly?
The project's ambition to become a tourism asset and cultural landmark raises questions about architectural identity in rural Japan. Misato Town, like many small municipalities in Shimane Prefecture, faces demographic decline and economic stagnation. The boathouse is intended to attract visitors, to signal renewal, to offer a reason to pause along the Gonokawa. But does a building inspired by Balinese forms accomplish that, or does it risk reading as disconnected from local context?
There is precedent for such cross-cultural borrowing. Tadao Ando's Chapel on the Water in Hokkaido draws from modernist abstraction rooted in European sources. Kengo Kuma's work frequently references Chinese and Korean timber traditions. What matters is not the origin of the formal language but its integration into site, program, and material reality. In Misato, the boathouse's success hinges on whether the community adopts it, whether it becomes a venue not just for athletes but for festivals, gatherings, and everyday use.
Early indications suggest it is fulfilling that role. The building's open character invites informal occupation. Children play in the courtyard. Visitors linger under the eaves. The facility functions less as a specialized sports venue and more as a permeable civic structure, a quality rare in contemporary Japanese public architecture, which often prioritizes enclosure and control.
Regional Implications for Sports Typology
If the Misato boathouse succeeds as both infrastructure and cultural asset, it may offer a model for other rural sports facilities in Japan. The conventional approach, reinforced concrete boxes with air conditioning and fluorescent lighting, privileges durability and low maintenance but often results in buildings that feel institutional and disconnected from their surroundings. STUDIO YY's alternative, a timber structure open to the elements and inflected with vernacular references, suggests a different path.
This is not to argue for wholesale adoption of Balinese forms across Japan's countryside. Rather, the project demonstrates that sports architecture can engage regional identity and environmental context without defaulting to either generic modernism or nostalgic traditionalism. The key lies in understanding the program's spatial and environmental needs, then seeking formal and material strategies that address those needs in ways that resonate culturally and experientially.
The collaboration with structural engineer Yamada Noriaki and MEP consultant Sougougiken ensured that the building's expressive timber framework could withstand seismic loads and seasonal weather variation. The involvement of Imai Construction, a local contractor, brought craft knowledge essential to executing the complex joinery and achieving the desired level of finish. These partnerships underscore a broader lesson: adventurous design requires technical rigor and local expertise.
What Stays, What Travels
Architecture's capacity to borrow and reinterpret is one of its enduring strengths. The Misato Canoe Boathouse joins a lineage of projects that look beyond immediate precedent to find forms and strategies suited to specific conditions. Whether it becomes a lasting landmark or a curious footnote will depend on how it weathers, how it is maintained, and how fully it is woven into the town's social fabric.
For now, it stands as a reminder that sports facilities need not be purely utilitarian, that vernacular traditions can inform contemporary practice without devolving into pastiche, and that even a small riverside town can commission architecture willing to take risks. The Gonokawa continues to flow, and along its banks, a boathouse with Balinese eaves shelters canoes and paddlers, a hybrid structure in a hybrid landscape.
Photo: Hiroki Akita
Save this story. A free account keeps your reading list and the 07:00 email in one place.
CREATE FREE ACCOUNT →SIGN IN