The Geometry of Hilltops
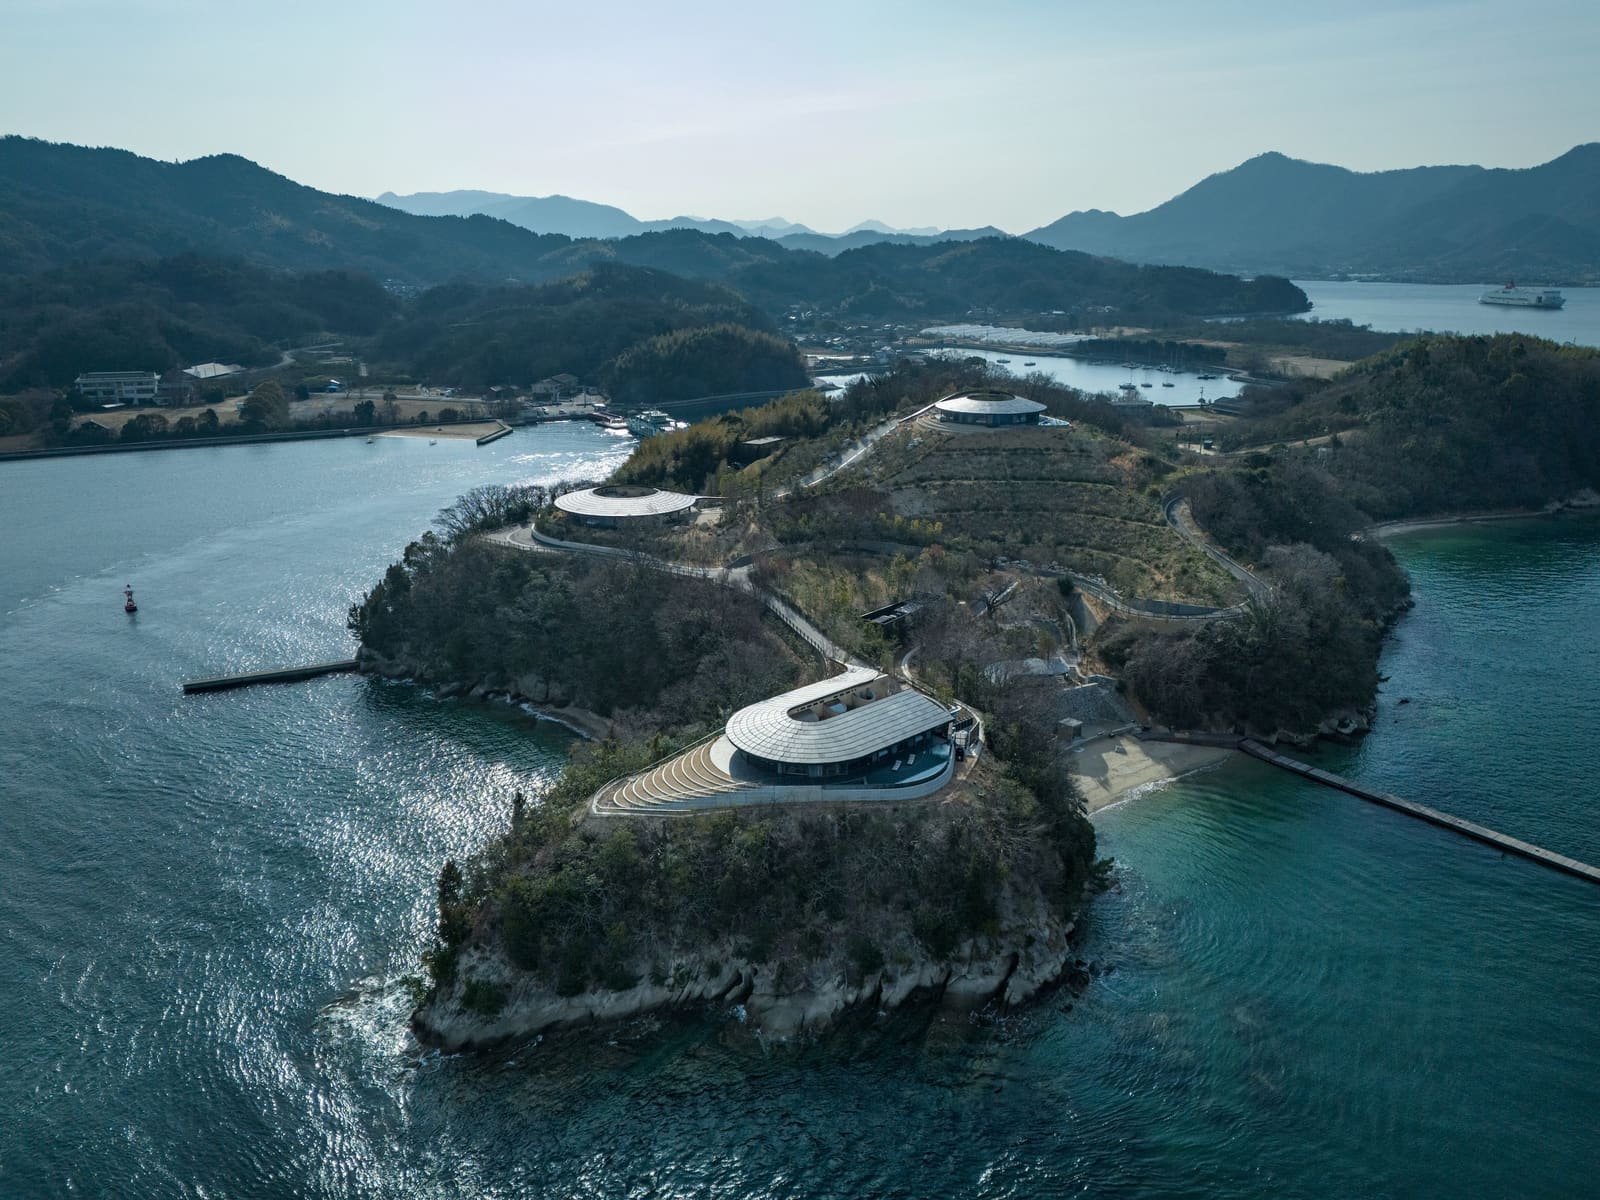
There is a peculiar challenge in designing for peaks. Unlike flat sites, where architects can freely organize program across horizontal planes, ridgelines and summits demand that form respond to slope, orientation, and the simple fact that every direction offers a different relationship to the horizon. On Sagishima Island in the Seto Inland Sea, BIG confronted three such peaks simultaneously, each requiring its own spatial logic. The result is a trio of vacation villas that together form NOT A HOTEL Setouchi, a fractionally owned resort where the architecture feels less imposed than extracted from the land itself.
The villas bear numerical names tied to their panoramic reach: 360, 270, and 180 degrees. But the naming convention is more than branding. It describes the underlying parti of each structure. Villa 360, perched on the highest summit, takes a ring-shaped plan with a central courtyard, allowing guests to orbit the building and encounter shifting views at every turn. Villa 270 breaks the circle, opening one quadrant to frame an interior pool, sauna, and fire pit. Villa 180, closest to the water, stretches into an elongated horseshoe, wrapping a moss garden and pool that mirrors the contour of its bluff.
What unites the three is a design strategy that reads topography as datum. BIG did not flatten the sites or impose a grid. Instead, the geometry of each villa rises directly from the terrain, following ridgelines and conforming to elevation shifts. The result is a set of buildings that feel topographically inevitable, as though the island itself generated the forms.
Rammed Earth as Structural Anchor
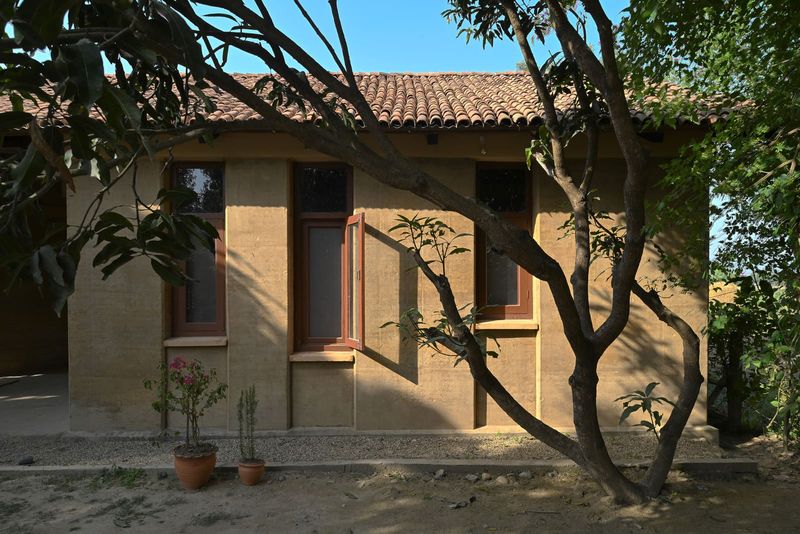
Against the transparency that defines much of the villas, the interior walls offer a counterpoint in mass and opacity. These are rammed earth partitions, constructed on-site using soil excavated from the island, stabilized with a minimal cement binder. The stratification is visible in cross-section: bands of compacted earth that shift in hue depending on the mineral content of each layer. It is a material with deep vernacular roots in both Japanese and global construction traditions, yet BIG deploys it here not as pastiche but as a thermal and seismic strategy.
Rammed earth provides thermal mass, absorbing heat during the day and releasing it at night, which moderates interior temperatures and reduces mechanical heating and cooling loads. In a region where summers are humid and winters mild, this passive regulation is particularly effective. The walls also function as lateral bracing. In an earthquake-prone archipelago, the compressive strength of rammed earth offers stability, buttressing the more fragile glass expanses that open each villa to its surroundings.
The material choice reinforces a broader design ethos. Rather than concealing structure behind finishes, BIG exposes the earth itself, allowing guests to read the geology of the site within the architecture. The walls are not decorative; they are load-bearing, climate-responsive, and seismically robust. They also happen to be beautiful, their banded surfaces echoing the layered silhouettes of distant islands visible through the glass.
Glass, Slate, and the Dissolution of Threshold
If rammed earth anchors the villas in mass, glass dissolves their boundaries. Floor-to-ceiling windows and retractable walls erase the distinction between interior and exterior, a move that BIG has explored in projects ranging from the Via 57 West pyramid in Manhattan to the Copenhagen harbor baths. Here, the strategy is amplified by the island context. Every opening frames a specific slice of the Seto Inland Sea, where humidity softens the atmosphere and distant landmasses appear as gradated washes of blue and green.
The flooring extends this logic. Rather than shifting materials at the threshold, BIG uses slate tile both inside and out, laid in a pattern that references traditional tatami mats. The effect is subtle but legible: a modular grid that recalls historic Japanese residential interiors, now rendered in stone and carried seamlessly from living room to terrace. The continuity reinforces the sense that the villas are less enclosed rooms than curated clearings within a larger landscape.
Rain chains replace conventional downspouts, guiding water along metal ropes in a controlled descent. This is not merely ornamental. In Japanese garden design, the movement of water is a temporal marker, a way of making weather visible and audible. By incorporating rain chains, BIG introduces a phenomenological layer, where precipitation becomes part of the spatial experience rather than an infrastructural afterthought.
Photovoltaic Tiles and the Roof as Powerplant
The roofs of all three villas are clad in small-scale photovoltaic tiles, a technology BIG first deployed at Google's Mountain View campus and is currently installing on a mixed-use canopy in Milan. Unlike conventional solar panels, which read as appliqué, these tiles integrate energy generation into the architectural envelope. They are shaped and laid like traditional roof shingles, maintaining the low-slung profile and overhanging eaves associated with Japanese residential architecture, but each tile is an active power generator.
The decision to use PV tiles at residential scale is relatively novel for BIG, but it aligns with a broader ambition: that environmental performance should be architecturally legible, not hidden in mechanical rooms or tucked onto back slopes. Here, the roofs are visible from each villa to the others, creating a network of energy-producing surfaces that are also formal gestures. The tiles are dark, absorbing light without the reflective glare of standard panels, and their modular assembly echoes the tatami-inspired floor pattern below.
This is not greenwashing. The villas are designed for year-round occupancy in a climate where cooling loads can be significant. By generating their own electricity, the structures reduce reliance on grid power and operate with a lighter carbon footprint. The roof becomes both shelter and infrastructure, a synthesis of form and function that has precedent in vernacular architecture worldwide but is rarely achieved in contemporary luxury hospitality.
The Fractional Ownership Model and Occupancy Patterns
NOT A HOTEL operates on a fractional ownership model, where buyers purchase shares in a property and occupy it for a set number of days per year. When owners are absent, the villas are rented to guests, functioning as high-end hotel accommodations. This model has implications for design. Unlike a private residence, which can be tailored to a single client's preferences, or a traditional hotel, which is optimized for transient use, fractionally owned properties must balance intimacy with durability, luxury with maintenance efficiency.
BIG addresses this by emphasizing material honesty and spatial clarity. The interiors are furnished in natural materials and neutral palettes, avoiding trends that might date quickly. The rammed earth walls, exposed wood ceilings, and slate floors are all surfaces that age gracefully, developing patina rather than showing wear. The layouts are intuitive, with clear sightlines and minimal circulation space, so that guests unfamiliar with the property can navigate it easily.
The model also influences site planning. By distributing the villas across three separate peaks, NOT A HOTEL ensures privacy and autonomy for each group of guests, even when all three structures are occupied simultaneously. There is no shared lobby, no central reception. Each villa operates as a discrete retreat, connected to the others only by sight and by the shared landscape that surrounds them.
Precedents in Cross-Cultural Synthesis
The term Japandi has become shorthand for a design approach that borrows from both Japanese and Scandinavian traditions: minimalism, natural materials, muted color, and a preference for craft over ornament. It is a loose category, often applied retroactively to projects that exhibit these qualities regardless of the architects' intentions. In the case of the Setouchi villas, the synthesis is deliberate. BIG is a Copenhagen-based firm, and the project is sited in Japan. The dialogue between the two design cultures is not incidental but foundational.
Yet the villas are not simply a mashup of aesthetic codes. They engage specific tectonic strategies from both traditions. The use of rammed earth recalls both Scandinavian turf houses and Japanese dozo storehouses. The overhanging eaves and modular floor grids reference sukiya-zukuri residential architecture, while the expansive glass walls and open plans align with modernist transparency championed by Nordic architects from Alvar Aalto to Jørn Utzon. The photovoltaic roof, meanwhile, is a contemporary technology deployed in a vernacular form, bridging heritage and innovation without pastiche.
This cross-pollination has precedent. In the mid-20th century, Japanese architects such as Kenzo Tange and Kunio Maekawa studied under Le Corbusier and returned to Japan to synthesize modernist principles with traditional spatial concepts. Scandinavian architects, in turn, have long admired Japanese architecture for its restraint and material sensitivity. The Setouchi villas extend this reciprocal influence into the present, demonstrating that the conversation between the two cultures remains productive.
Site as Co-Author
What distinguishes the Setouchi villas from much contemporary resort architecture is the degree to which the site dictates the design. This is not a repeatable prototype adapted to local conditions. Each villa is unique, shaped by its specific topography, orientation, and proximity to water. The moss garden in villa 180 responds to the shaded microclimate of its lower elevation. The courtyard in villa 360 captures breezes and frames the sky. The interior pool in villa 270 is positioned to receive morning light while remaining sheltered from wind.
This specificity requires a level of site analysis that is uncommon in commercial hospitality projects, where standardization often drives efficiency. BIG's approach treats the island not as a blank canvas but as a co-author, a set of constraints and opportunities that generate form. The result is architecture that feels embedded rather than imposed, as though the villas were always latent in the landscape, waiting to be revealed.
In an era when much resort architecture replicates a global aesthetic, the Setouchi villas offer an alternative. They are unmistakably of their place, yet they engage ideas that resonate beyond the island. They are luxurious without excess, technologically sophisticated without spectacle, and deeply rooted in tradition without nostalgia. Whether this marks a new wave of Japandi design or simply a rigorous application of site-specific thinking, the villas demonstrate that synthesis, when done with precision, can yield architecture that is both culturally grounded and formally innovative.
Save this story. A free account keeps your reading list and the 07:00 email in one place.
CREATE FREE ACCOUNT →SIGN IN