The Circle as Conceptual Anchor
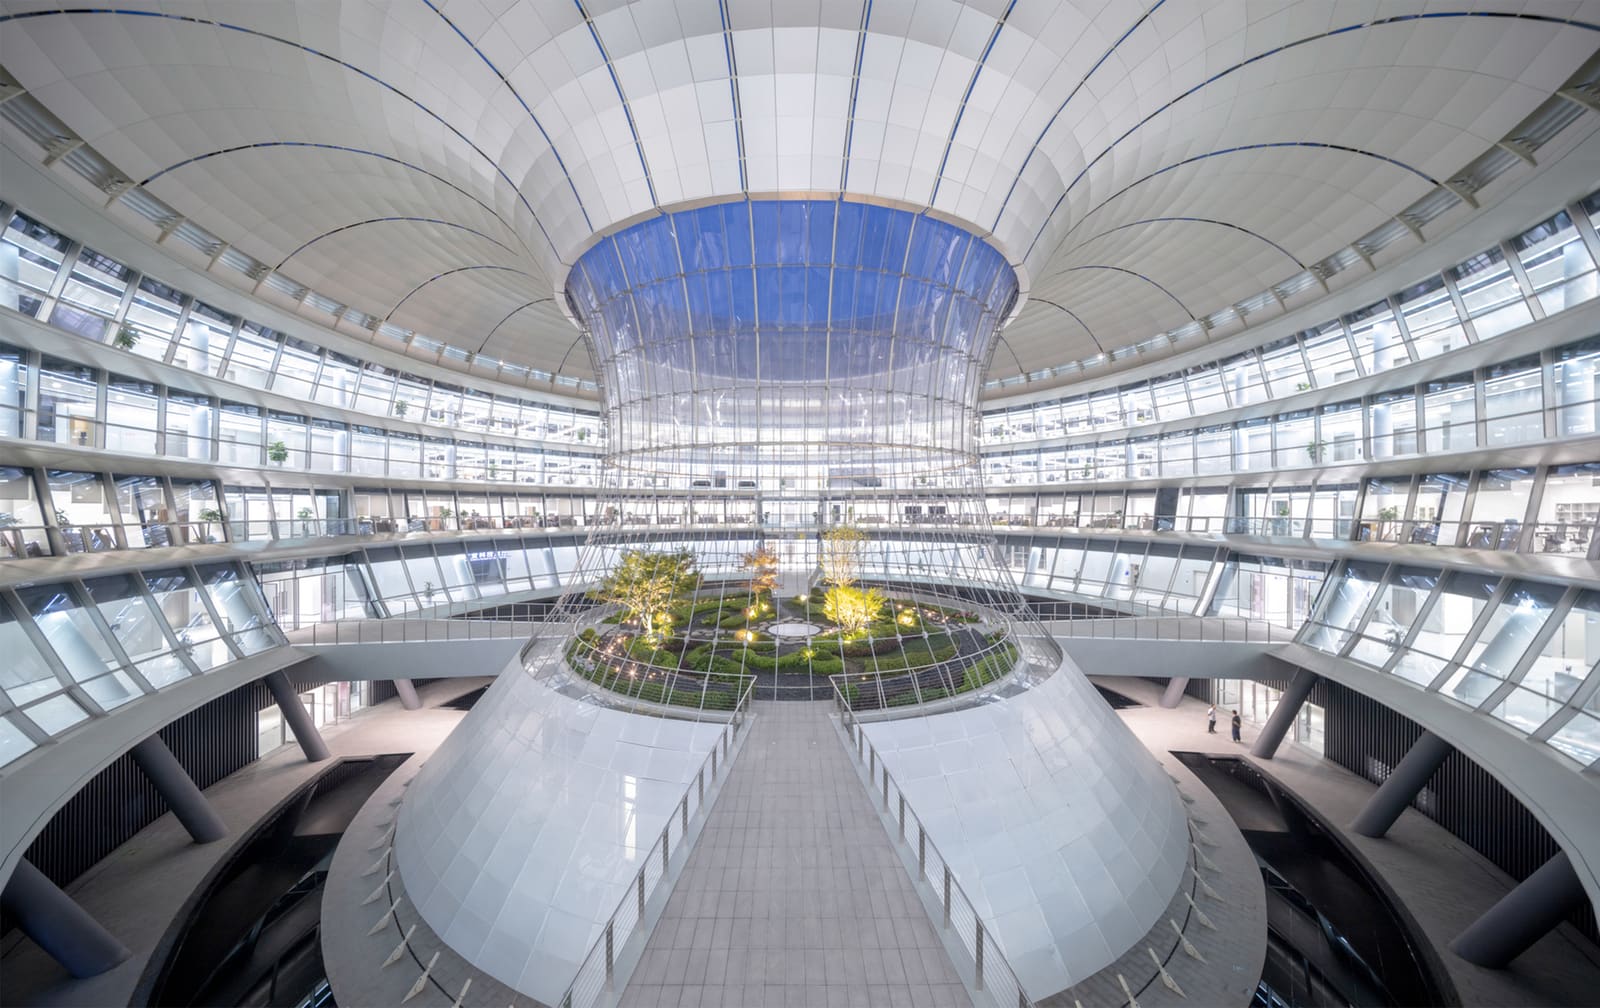
We have long believed that the most compelling institutional architecture emerges when designers resist the temptation to dress science in generic glass boxes. CSWADI's recently completed research facility for China National Nuclear Corporation offers a case in point. Tasked with housing advanced work in controllable nuclear fusion, the design team led by chief designer Liu Yi chose to anchor the 38,000-square-meter complex in a single formal motif: the circle. Rather than impose arbitrary geometries, the studio drew from two distinct sources - the toroidal chambers that contain fusion plasma and the tianjing, or light well, that punctuates the courtyards of traditional Sichuan dwellings. Both share a radial logic, one operating at the scale of subatomic particles, the other at the scale of domestic life.
This dual reference is more than symbolic shorthand. In fusion research, magnetic confinement depends on continuous, closed-loop fields; the architecture translates that continuity into circulation paths, skylit atriums, and plan geometries that avoid orthogonal dead ends. Meanwhile, the tianjing has for centuries modulated light and ventilation in dense residential fabric, carving vertical voids that pull daylight deep into multi-story courtyard houses. By overlaying these two precedents, CSWADI establishes a formal vocabulary that feels both site-specific and functionally legible.
Massing and Site Strategy
Chengdu's humid subtropical climate and its position within the Sichuan Basin impose particular demands on large-scale research buildings. The design responds with a low-slung massing strategy that distributes program across interconnected pavilions rather than stacking it vertically. This horizontal spread reduces solar gain on façades and allows prevailing breezes to ventilate courtyards naturally. Each pavilion is organized around a central atrium - some circular, others elliptical - that serves as both a thermal chimney and a social node. Laboratories, offices, and support spaces ring these voids, ensuring that no workstation sits more than twelve meters from daylight.
The site plan reinforces the circular theme at the landscape scale. Pedestrian paths curve rather than intersect at right angles, and planted berms echo the building footprints. This approach recalls the campus planning of Alvar Aalto's Otaniemi Technical University, where sinuous pathways soften the rigor of orthogonal lab wings. Here, the effect is to blur the threshold between built and planted zones, so that the transition from exterior to interior feels gradual rather than abrupt.
Material Expression and Façade Assembly
CSWADI's material palette is restrained: precast concrete panels, aluminum sunshades, and low-iron glazing. The precast elements are cast with subtle relief patterns that reference the magnetic coils inside tokamak reactors - ribbed surfaces that catch light obliquely and add texture without ornamentation. Aluminum fins are deployed on south- and west-facing elevations, their spacing calibrated to block high-angle summer sun while admitting diffuse winter light. The fins are anodized in a warm bronze tone, a nod to the copper-colored earth common in Sichuan's agricultural valleys.
Curtain-wall detailing, led by Yin Bingli and the façade team, prioritizes thermal performance over transparency. Rather than floor-to-ceiling glass, the system employs vision strips at desk height with opaque spandrel panels above and below. This reduces cooling loads and minimizes glare on computer screens - a practical consideration in a building devoted to computational modeling and data visualization. The spandrel panels are backed with rigid insulation and finished in the same bronze anodized aluminum, creating a continuous horizontal banding that unifies the complex.
Spatial Organization and Programmatic Flexibility
Inside, the building is organized into three primary zones: laboratory wings, administrative offices, and shared amenities. The laboratory spaces occupy the perimeter pavilions, where access to natural light and views can be tightly controlled. Each lab module is designed on a 1.8-meter planning grid, allowing for reconfiguration as research priorities shift. Structural bays span nine meters, providing column-free zones that accommodate oversized equipment and future upgrades.
Administrative offices cluster around the central atriums, where daylight is abundant and acoustic separation from lab functions is easier to achieve. The atriums themselves are treated as vertical commons - multipurpose spaces that host informal meetings, presentations, and exhibitions. Bridges and mezzanines cross at mid-levels, encouraging chance encounters between research teams. This parti is reminiscent of the social condensers favored by mid-century Scandinavian architects, where vertical circulation becomes an instrument of institutional cohesion.
Support functions - cafeteria, auditorium, library - are consolidated in a separate wing that can remain open during evenings and weekends, reducing energy consumption in the main research blocks. The auditorium is a notable exception to the circular motif: its raked seating and acoustic requirements demand a rectilinear envelope. CSWADI resolves this tension by embedding the auditorium within a circular outer shell, so that from the exterior the building reads as part of the formal family.
Precedents and Parallels
The project invites comparison with other recent science facilities that seek to express research mission through form. Morphosis's Perot Museum in Dallas uses cantilevered volumes and fractured planes to evoke geological forces; here, the effect is dramatic but sometimes at odds with the quieter rhythms of laboratory work. By contrast, CSWADI's approach is more restrained, closer in spirit to Rafael Moneo's extension for the Prado Museum, where new construction defers to established typologies while introducing contemporary clarity. The Tianfu center does not shout its function; instead, it embeds symbolic content within a disciplined formal system.
Another relevant precedent is the European Spallation Source in Lund, designed by Henning Larsen Architects. That project also grapples with how to give architectural expression to invisible physical processes - in this case, neutron scattering rather than fusion. Larsen's solution was a faceted envelope that suggests crystalline structures at the molecular scale. CSWADI's circular motif operates similarly, translating the toroidal geometry of plasma confinement into a building-scale language. Both projects demonstrate that scientific architecture need not resort to literal representation; abstraction, when rigorously applied, can be equally effective.
Landscape Integration and Site Ecology
Landscape architect Gao Haitao and his team extended the circular vocabulary into the site's planting strategy. Rain gardens, bioswales, and retention ponds are shaped as overlapping arcs, managing stormwater runoff while creating informal seating areas. Native grasses and shrubs - selected for their tolerance of Chengdu's high humidity and occasional winter frost - are planted in drifts that echo the building's curved footprints. The result is a landscape that feels less like ornamental buffer and more like an ecological system integrated with the architecture.
Pedestrian circulation follows a looping path that connects all pavilions without forcing users through a single main entrance. This decentralized approach reduces congestion and allows different research groups to maintain semi-autonomous territories. At key intersections, the path widens into plazas paved with permeable concrete, where outdoor seating and bike racks encourage informal gathering. The plazas are shaded by indigenous Ginkgo biloba and Cinnamomum camphora trees, species that thrive in urban conditions and provide seasonal color.
Performance and Occupation
Since its completion in 2026, the Tianfu Fusion Technology Research Center has housed teams working on magnetic confinement, plasma diagnostics, and superconducting magnet development. Early occupancy feedback, though not yet published in peer-reviewed forums, suggests that the building's emphasis on natural light and spatial variety has been well received. Researchers report fewer complaints about eye strain and fatigue compared to the institute's previous facilities, which were housed in converted industrial buildings with limited daylighting.
Energy performance data from the first year of operation indicates that the building consumes approximately thirty percent less energy per square meter than comparable research facilities in the region. This is attributable to the façade's thermal mass, the strategic placement of atriums for passive ventilation, and the use of high-efficiency heat-recovery systems designed by the HVAC team under Guo Ping. The building's low-slung massing also reduces wind loading, which in turn lowers structural material requirements - a secondary but meaningful sustainability benefit.
Reflections on Type and Continuity
What makes this project noteworthy is not novelty but rather the rigor with which a single formal idea is pursued across scales. From the plan of individual atriums to the layout of the entire campus, the circle functions as both organizing principle and symbolic shorthand. This consistency gives the complex a legibility that more eclectic schemes often lack. At the same time, the reference to vernacular precedent - the tianjing - roots the building in local architectural memory, preventing the circular motif from feeling arbitrary or imported.
As fusion research moves closer to commercial viability, the architecture that houses it will need to evolve beyond the utilitarian sheds of the mid-twentieth century. CSWADI's project suggests one possible direction: a design language that respects the precision of scientific work while engaging the cultural and environmental context of its site. Whether this approach proves replicable in other climates and institutional cultures remains to be seen. For now, the Tianfu center stands as a thoughtful experiment in how form, function, and meaning can align without resorting to spectacle.
Save this story. A free account keeps your reading list and the 07:00 email in one place.
CREATE FREE ACCOUNT →SIGN IN