The Paradox of Specialized Education Buildings
Educational architecture often struggles with a fundamental tension: how do you design a building that serves a highly specific pedagogical mission without locking yourself into inflexibility? At World Archi Design, we've been tracking how studios navigate this paradox, particularly in Asia's rapidly evolving urban districts where schools are rebuilt to accommodate both demographic shifts and curricular ambitions. Atelier Archmixing's Qiyuan Experimental Primary School, completed in 2022 in Shanghai's Suhewan area, offers a compelling response to this question through its 25,080-square-meter campus tailored for chess education.
The project sits within a broader pattern we've observed: the rise of single-discipline focus schools in China's first-tier cities, each requiring architects to translate abstract pedagogical concepts into built form. Chess, with its emphasis on spatial reasoning, pattern recognition, and quiet concentration, demands environments quite different from the typical primary school optimized for kinetic play and group activity. How Atelier Archmixing resolved this brief illuminates broader questions about program specificity in institutional design.
Urban Constraints as Design Drivers
The site itself presented the kind of interstitial condition common to infill projects in densely layered neighborhoods. Bounded by an established residential community to the north and Xiangdong Middle School to the east, with undeveloped parcels flanking the west and south, the campus had to negotiate multiple scales and adjacencies simultaneously. This is not the tabula rasa of greenfield suburban school design; it's urban weaving, where massing, fenestration, and circulation must respond to neighbors, sight lines, and future development pressures.
According to the Jing'an District Education Bureau, the client behind the project, the new facility replaced an older campus that had become functionally inadequate as enrollment grew. The decision to relocate during the Suhewan area's broader urban renewal reflects a planning logic we've seen replicated across Chinese cities: using infrastructure upgrades as catalysts for district-wide transformation. In this model, the school is not merely a service amenity but a civic anchor meant to signal investment and stability.
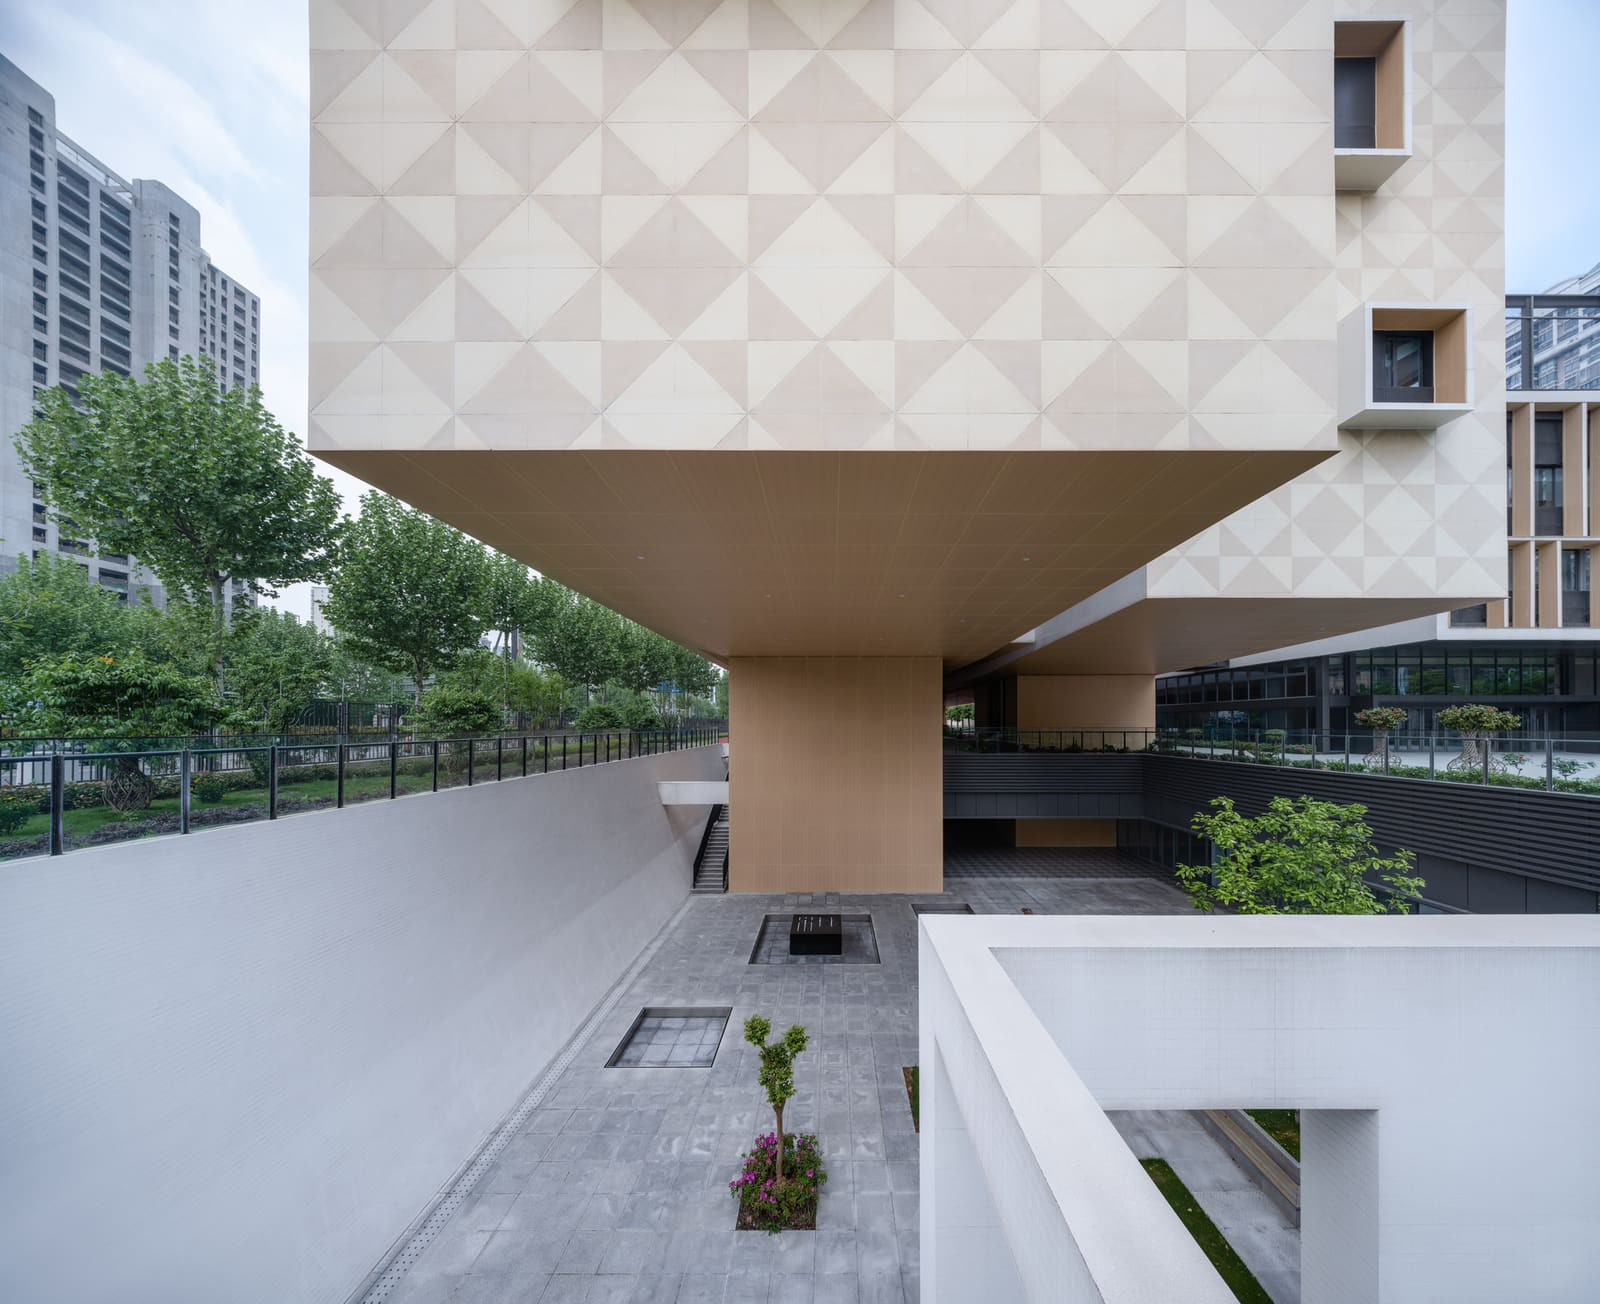
Atelier Archmixing, led by Zhuang Shen and Zhu Jie, approached the massing with an eye toward permeability. Rather than erecting a monolithic block that would wall off the site, the design employs a series of interconnected pavilions that modulate scale and create varied exterior spaces. This strategy allows the building to breathe within its tight urban fabric while offering students a sequence of outdoor courts and transitional zones that function as extensions of the interior program.
Material Palette and Tectonic Expression
The facade system, engineered in collaboration with Tongji Architectural Design Group, relies on a restrained material vocabulary: fair-faced concrete, large-format glazing, and selective use of metal screening. This palette situates the project within a lineage of Chinese institutional architecture that prioritizes durability and maintenance economy while still achieving tectonic refinement. The concrete surfaces are articulated with subtle recesses and reveals that catch light and shadow, lending depth to what could otherwise read as flat planes.
Fenestration is calibrated to balance daylight penetration with thermal performance and acoustic privacy. Classrooms receive generous natural light through floor-to-ceiling glazing on select elevations, while more intimate spaces such as chess practice rooms feature smaller, punched openings that foster concentration. This differentiation is not merely functional; it codes the building's exterior, making its internal program legible from the street. You can read the shift from collective learning zones to focused practice areas in the rhythm and scale of the window modules.
The use of metal screens as brise-soleil elements adds a layer of environmental responsiveness. These screens, deployed primarily on south and west facades, mitigate solar gain during Shanghai's humid summers while introducing a textural counterpoint to the concrete's mass. The interplay between solid, void, and filtered light recalls the work of studios like Wang Shu's Amateur Architecture Studio, which has long explored how traditional Chinese spatial devices can inform contemporary institutional design.
Programming Chess into Spatial Logic
The interior organization reflects a careful parsing of the school's dual mandate: delivering standard primary curriculum while embedding chess instruction as a core disciplinary thread. Atelier Archmixing, which handled interior design in-house, created a hierarchy of spaces that move from the communal to the contemplative. Ground-floor zones accommodate large group activities, dining, and assembly functions, while upper levels house classrooms, chess studios, and library spaces.
Chess practice rooms are distributed throughout the building rather than concentrated in a single wing. This dispersal strategy integrates the specialized program into the daily rhythm of the school rather than treating it as an extracurricular add-on. Each practice room is acoustically treated to minimize distraction, with finishes and lighting designed to support extended periods of focused cognitive work. The design team specified muted color palettes, indirect LED fixtures, and sound-absorbing ceiling panels to create environments conducive to the mental discipline chess requires.
Circulation zones double as informal learning spaces. Wide corridors feature built-in seating alcoves and display niches where student work and chess memorabilia can be exhibited. This approach transforms what is often dead space into active territory, encouraging spontaneous interaction and reinforcing the school's identity at every turn. It's a tactic borrowed from progressive educational models in Scandinavia and Japan, where circulation is reconceived as social infrastructure rather than mere conduit.
Landscape Integration and Outdoor Program
Landscape design, a collaboration between Atelier Archmixing and Tongji Architectural Design Group, extends the pedagogical program outdoors. Courtyards and play zones are differentiated by scale and character: a central plaza serves as a gathering space for school-wide events, while smaller, enclosed gardens offer retreat for quieter activities. Planting strategies emphasize native species that require minimal irrigation and maintenance, aligning with broader sustainability goals.
One notable feature is the outdoor chess pavilion, a canopy structure that shelters a grid of oversized chessboards paved into the ground. This gesture literalizes the school's mission while providing a unique recreational amenity. Students can engage with chess not just as an indoor, cerebral activity but as a physical, social experience. The pavilion's lightweight steel frame and translucent polycarbonate roof create dappled light conditions that shift throughout the day, animating the space and making it a desirable place to linger.
The landscape also mediates between the school and its urban context. A buffer of trees and low plantings along the northern edge screens views from the adjacent residential towers, affording privacy without complete enclosure. To the east, a shared pedestrian pathway connects the campus to Xiangdong Middle School, facilitating potential collaboration and resource sharing between institutions.
Structural and Environmental Systems
Structural engineering by Tongji Architectural Design Group employs a reinforced concrete frame system with strategic use of post-tensioned slabs to achieve longer spans in assembly and dining areas. This allows for column-free zones that enhance spatial flexibility and adapt to evolving programmatic needs. The decision to use concrete rather than steel reflects both cost considerations and seismic performance requirements common in Shanghai's building codes.
Environmental systems integrate passive and active strategies. Natural ventilation is maximized through operable windows and cross-ventilation corridors, reducing reliance on mechanical HVAC during shoulder seasons. High-performance glazing with low-e coatings minimizes heat gain, while radiant floor heating in select zones provides efficient winter conditioning. Photovoltaic panels on the roof contribute to the building's energy load, though the system is grid-tied rather than fully autonomous.
Stormwater management incorporates bioswales and permeable paving in outdoor areas, reducing runoff and recharging groundwater. These features align with Shanghai's sponge city initiatives, which seek to mitigate flooding and improve urban hydrology through distributed green infrastructure.
Precedents and Typological Innovation
Qiyuan's design invites comparison with other recent specialized schools that challenge conventional educational typologies. SANAA's Grace Farms in Connecticut, though not strictly a school, explores how program-specific architecture can foster contemplative practice through minimalist spatial sequences. Closer to home, Crossboundaries' Courtyard Kindergarten in Beijing demonstrates how traditional Chinese spatial archetypes can be reinterpreted for contemporary educational use.
What distinguishes Qiyuan is its commitment to embedding specialization without sacrificing adaptability. The building's bones are robust and neutral enough to accommodate shifts in pedagogy or even a complete program change, yet its character and detailing are unmistakably tailored to its current mission. This balance is difficult to achieve and represents a maturation in how Chinese architects approach institutional commissions.
The project also contributes to ongoing discourse about the role of architecture in shaping cognitive and social outcomes. While empirical evidence linking built environment to academic performance remains contested, there is growing consensus that spatial quality affects well-being, engagement, and community identity. Qiyuan's careful calibration of scale, light, and materiality suggests a belief that thoughtful design can support the kind of focused, disciplined thinking chess cultivates.
Reflections on Identity and Infrastructure
Shanghai's decision to invest in a purpose-built campus for its only chess-specialized primary school signals broader ambitions around educational differentiation and urban cultural branding. In a city competing globally for talent and investment, institutions like Qiyuan serve as markers of sophistication and commitment to nurturing specialized excellence. Architecture becomes a tool not just for housing program but for projecting values and aspirations.
Atelier Archmixing's design navigates this symbolic dimension without succumbing to bombast. The building is confident but not showy, legible but not didactic. It offers a model for how specialized educational facilities can achieve programmatic clarity while remaining embedded in their urban contexts, responsive to environmental constraints, and open to future evolution. As cities continue to densify and educational models diversify, projects like Qiyuan will be studied for how they balanced specificity with flexibility, identity with adaptability.
Photo: Qingshan Wu
Save this story. A free account keeps your reading list and the 07:00 email in one place.
CREATE FREE ACCOUNT →SIGN IN