When Empty Space Does the Teaching
Most schools are designed around the classroom. Circulation becomes afterthought, voids are leftover, and landscape is decoration. But what happens when those elements become the primary pedagogical instruments? FP Arquitectura's recently completed La Salle School in Bogotá inverts that hierarchy, proposing that the spaces between enclosed rooms might matter more than the rooms themselves.
Spanning 26,095 square metres and opening in 2025, the project operates on a premise that has animated progressive educational theory for decades but rarely finds full architectural expression: that learning happens everywhere, not just in instructional boxes. The design team, led by Iván Forgioni, José Puentes, and Juan José López, has crafted an environment where courtyards, covered walkways, and landscaped terraces are not connective tissue but the organs of the school itself.
Massing as Choreography
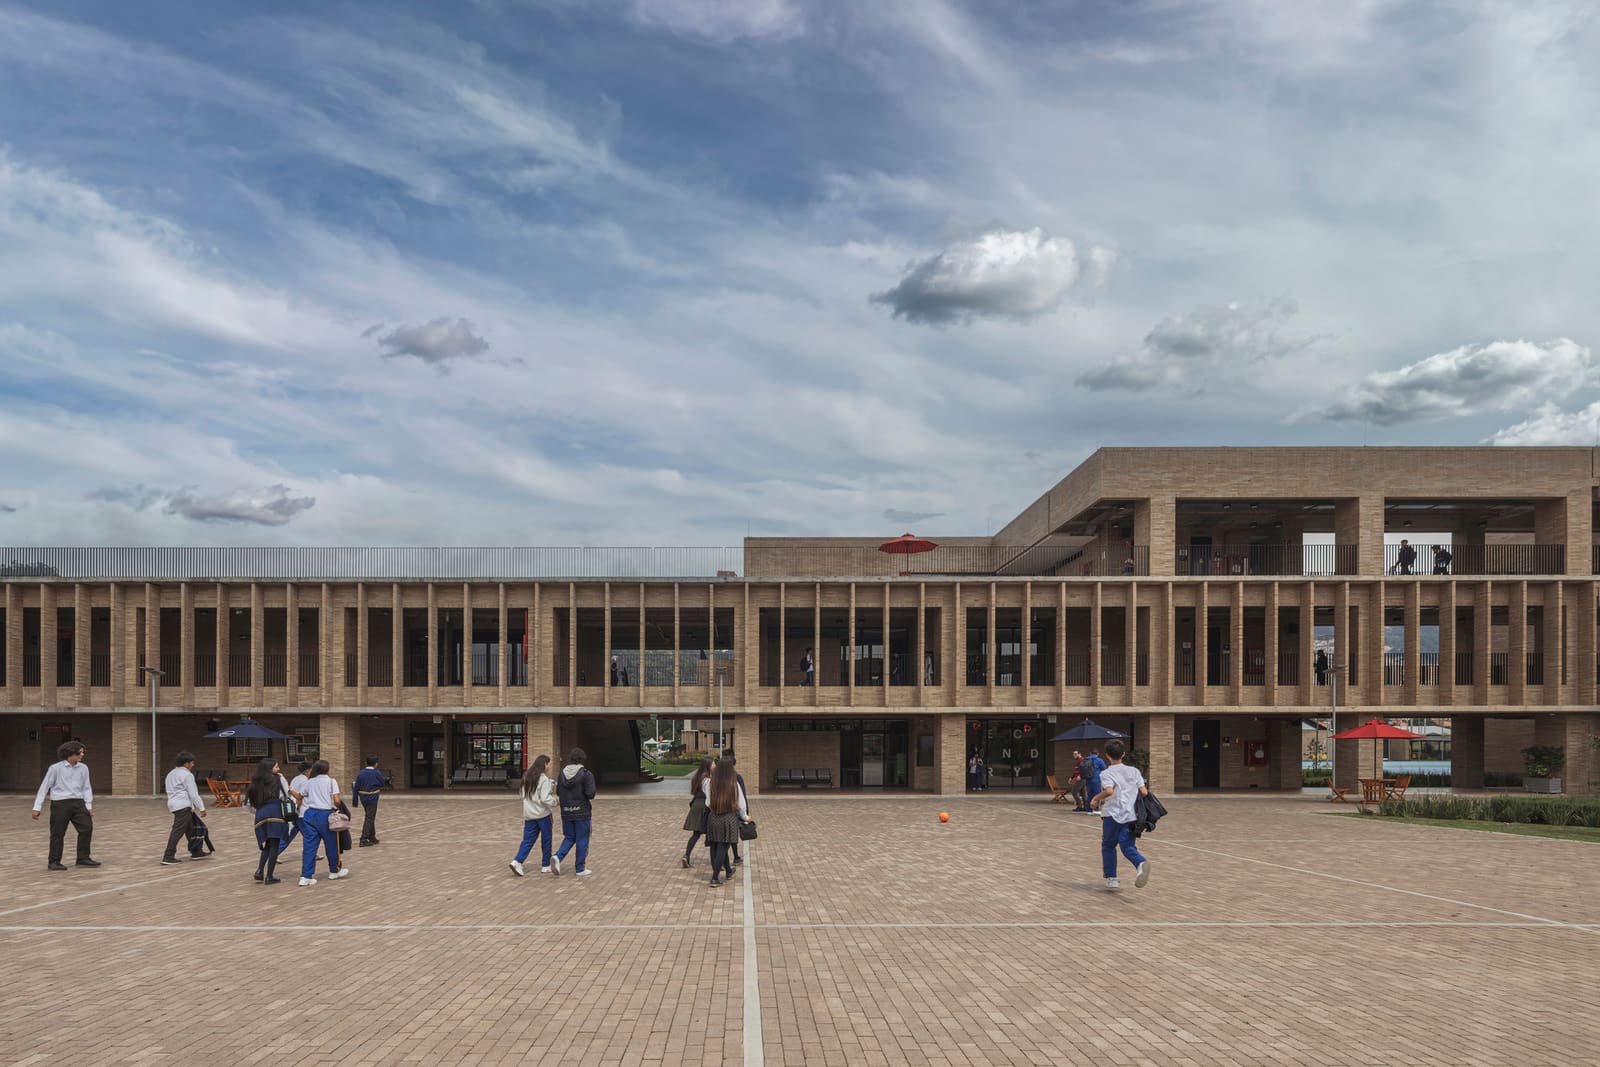
The building's parti avoids the monolithic block. Instead, the programme is distributed across multiple volumes that frame outdoor courts and corridors open to weather and view. This fragmentation creates a network of microclimates and sightlines, each with distinct spatial character. Students move through shaded colonnades into sun-drenched patios, then up open staircases that double as informal seating. The architecture choreographs encounter and pause, embedding social learning into the daily route.
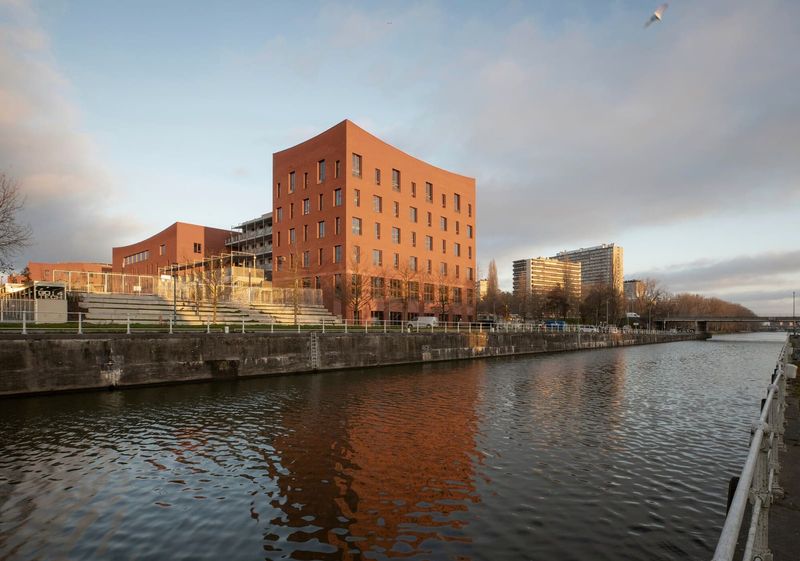
Materiality reinforces this strategy. Exposed brick from Ladrillera Santa Fe anchors the massing, its rough texture and thermal mass suited to Bogotá's temperate highland climate. The masonry reads as both vernacular reference and contemporary tectonic expression, its coursing and jointing detailed for shadow and depth. Against the brick, steel frames and concrete slabs define thresholds and overhangs, articulating the boundary between sheltered and open.
Circulation as Curriculum
At La Salle, the corridor is not neutral. Wide enough to accommodate group work, lined with seating alcoves, and punctuated by views into adjacent learning spaces, the circulation zones function as unscripted classrooms. This approach echoes Herman Hertzberger's work at Montessori schools in the Netherlands during the 1960s and 1970s, where thickened circulation became a social condenser. But FP Arquitectura pushes further, integrating landscape directly into the path.
Planted terraces interrupt the route, offering moments of biophilic engagement. Students pass through groves of native species, cross bridges over sunken gardens, and gather on steps that descend into courtyards. The design assumes that contact with vegetation and weather is not recreational but foundational to cognitive and emotional development. This is architecture that takes seriously the research linking green space exposure to attention restoration and stress reduction.
The Courtyard as Commons
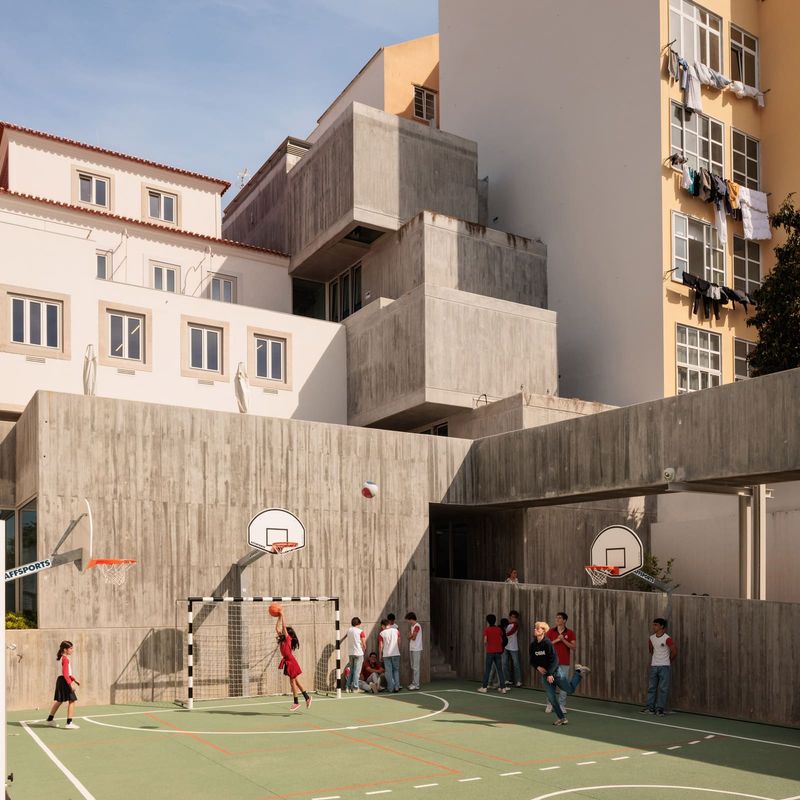
The school's courtyards operate at multiple scales. Large central plazas accommodate assembly and sport, while smaller pockets serve individual grades or subject clusters. Each court is bounded by transparent facades, so that activities within classrooms remain visible to those outside, and vice versa. This permeability dissolves the boundary between formal instruction and informal play, making the entire campus legible as a learning community.
The design avoids the temptation to over-programme these outdoor rooms. Surfaces are simple, paving is durable, and planting is robust. The restraint allows for appropriation. Students can claim space, invent games, and negotiate use. The architecture provides structure without script, a framework that supports emergence rather than dictating behaviour.
Precedent and Context
La Salle joins a lineage of Latin American educational projects that prioritise communal space and climatic responsiveness. Rogelio Salmona's schools in Colombia during the 1980s employed brick and courtyard typologies to create civic institutions rooted in place. More recently, Giancarlo Mazzanti's flor del campo schools in Bogotá have explored modular geometries and vibrant colour to signal educational ambition in underserved neighbourhoods.
FP Arquitectura's contribution lies in its synthesis. The project borrows Salmona's material vocabulary and spatial generosity but updates the formal language with contemporary detailing and a more explicit pedagogical agenda. Unlike Mazzanti's exuberant forms, La Salle opts for restraint, allowing landscape and void to carry the architectural argument. The result is quieter but perhaps more radical in its implications for how schools are conceived.
Tectonics of Openness
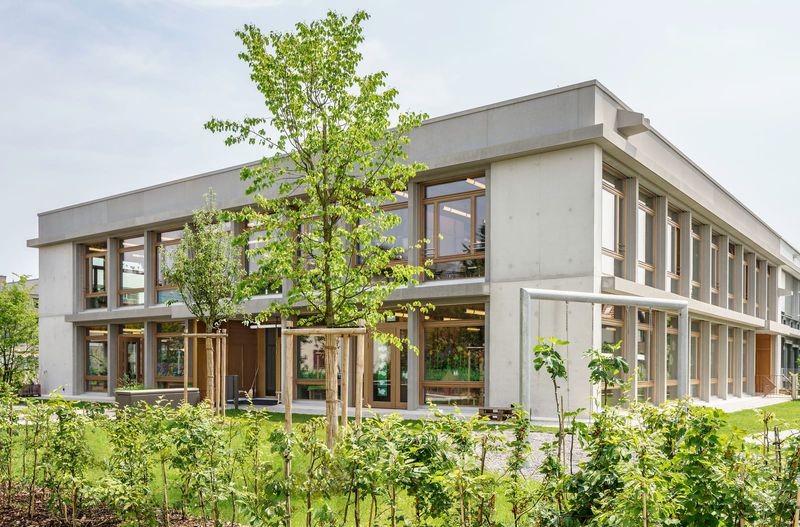
The structural system supports the design's spatial ambitions. Steel-frame pavilions allow for column-free teaching spaces and flexible interior planning. Concrete slabs cantilever to create deep overhangs, shading glazed facades and extending interior space outward. The tectonic expression is legible and honest, components clearly differentiated and their assembly visible.
This transparency extends to environmental strategy. Natural ventilation drives the section, with operable windows and louvres enabling cross-flow. Thermal mass in masonry walls moderates daily temperature swings. Rainwater is channelled to planted areas, supporting irrigation and making hydrological cycles visible. The building teaches by example, its systems exposed and its performance legible to occupants.
A Landscape of Expanded Learning
What FP Arquitectura has achieved at La Salle is not simply a well-designed school but a rethinking of educational space itself. By elevating void, landscape, and circulation to primary roles, the project challenges the assumption that learning requires enclosure. The architecture proposes that movement, encounter, and contact with the natural world are not supplementary to education but central to it.
This is architecture that trusts its users. It provides structure without over-determination, offers richness without spectacle, and embeds pedagogy without didacticism. At a moment when educational institutions worldwide are reconsidering rigid classroom models in favour of more flexible and holistic environments, La Salle offers a compelling case study. It demonstrates that when architects take seriously the idea that learning happens everywhere, the entire building becomes the curriculum.
Save this story. A free account keeps your reading list and the 07:00 email in one place.
CREATE FREE ACCOUNT →SIGN IN