The Allure and the Aftermath
Kitchens occupy a peculiar position in domestic architecture. They command the largest share of renovation budgets, generate the most Pinterest boards, and frequently serve as the primary stage for lifestyle photography. Yet this intense focus has produced a paradox: the more we invest in making kitchens look aspirational, the less functional many of them become. At World Archi Design, we have observed a growing tension between what sells in glossy spreads and what actually serves the people who cook, clean, and gather in these spaces daily.
The issue is not novelty itself. Innovation in residential design has always pushed boundaries, testing new materials and configurations. The problem emerges when additions prioritize visual drama or status signaling over ergonomic logic. A kitchen that photographs beautifully but frustrates its users three times a day represents a failure of design thinking, no matter how many likes it accumulates online.
The Mythology of the Pot Filler
Few fixtures telegraph aspiration quite like the articulated faucet mounted above a cooktop. Pot fillers arrived in residential kitchens by way of restaurant design, where their logic was clear: professional cooks prepare large volumes and benefit from eliminating the trek between sink and range. In a domestic context, that rationale evaporates.
Gabriela Narvaez, who founded Guild Properties, notes the oversight most homeowners discover too late. You still need to carry that filled pot back to the sink for draining. The faucet solves half of a problem while introducing new plumbing runs, additional valve maintenance, and often awkward placement that interferes with backsplash design. Unless your household regularly produces banquet-scale meals, the fixture delivers more cache than convenience.
The pot filler exemplifies a broader pattern: importing commercial kitchen elements without adapting them to residential workflows. It is theater, not utility.
Reflective Surfaces and Their Discontents
High-gloss cabinet finishes promise a sleek, contemporary aesthetic. They also reveal every fingerprint, water spot, and grease particle that lands on their surface. This is not a minor inconvenience. Kitchens are inherently messy environments. Cooking generates steam, oil droplets, and flour clouds. Children leave handprints. The maintenance burden of mirror-finish cabinetry transforms routine cooking into a two-stage process: prepare the meal, then erase all evidence of its creation.
Material choices should acknowledge how spaces are actually used. Matte and satin finishes conceal the inevitable wear of daily life without sacrificing sophistication. The reflective cabinet trend prioritizes an idealized, static image over the dynamic reality of a working kitchen.
The Double Island Dilemma
When designer Nancy Meyers revealed her dual-island kitchen, it sparked widespread imitation. The configuration suggests abundance, a kitchen so capacious it requires multiple centers of gravity. But spatial generosity does not automatically translate to improved function.
Bethany Adams, whose firm specializes in high-end residential interiors, points out the circulatory problem. Cooking involves constant movement between sink, range, refrigerator, and prep surfaces. Introducing a second island disrupts the work triangle, forcing figure-eight patterns that add unnecessary steps. If your kitchen footprint can accommodate two islands, it likely includes a separate dining area better suited for gathering guests than clustering them around prep zones.
The exception, Adams notes, would be a household operating something closer to a cooking school, a scenario unlikely among those with budgets for expansive custom kitchens. The double island is a solution unmoored from an actual problem.
VerticalReach and Practical Access
Extending cabinetry to the ceiling makes sense in spaces with standard eight- or nine-foot ceilings. It eliminates dust-collecting gaps and maximizes storage. In rooms with taller ceilings, however, the logic inverts. Upper shelves become effectively inaccessible without a step stool, transforming pantry storage into an archaeological dig. Dry goods migrate upward and disappear from view, leading to redundant purchases and food waste.
The impulse to fill every vertical inch reflects an assumption that more storage always improves a kitchen. In practice, storage only functions when it remains within easy reach. Inaccessible cabinets do not expand capacity; they create dead zones.
The Hidden Costs of Integrated Appliances
Built-in refrigerators, dishwashers, and ovens wrapped in custom cabinetry produce a seamless visual field. They also introduce complications that outlast their aesthetic payoff. Jordan Slocum and Barry Bordelon, who restore historic Brooklyn brownstones, emphasize the servicing problem. Integrated appliances often require custom dimensions, making replacement difficult when models are discontinued. Repairs become more complex when technicians must navigate cabinetry to access components.
Standard appliances evolved toward modularity for good reason. They can be swapped out without reconstruction. A kitchen designed around bespoke installations locks you into a specific configuration, complicating both maintenance and future updates. The visual unity comes at the cost of flexibility.
Countertop Choices and Their Consequences
Natural stone counters, particularly white marble and porous limestone, deliver undeniable beauty. They also demand relentless upkeep. These materials etch when exposed to acidic substances like lemon juice, wine, or tomato sauce. They stain despite sealing. The counters that look flawless in showrooms rarely maintain that condition in active kitchens.
Engineered alternatives now replicate the veining and depth of natural stone while offering superior stain resistance and structural consistency. Gena Kirk, who oversees design for a major national homebuilder, advocates for quartz surfaces that mimic marble's appearance without its vulnerability. The choice reflects a pragmatic design principle: materials should be selected for their performance in context, not just their initial appearance.
Sarah Latham, whose interior design practice focuses on livable luxury, frames the decision clearly. If you are unwilling to reseal surfaces regularly and police every spill, natural stone will frustrate rather than delight you.
Open Shelving and the Tyranny of Display
The open shelving movement promised to make kitchens feel less enclosed and more curated. It succeeded in creating a permanent staging requirement. Dishes, glassware, and pantry items become part of the visual composition, which means they must always appear organized and aesthetically pleasing. Dust accumulates on exposed surfaces. Grease from cooking settles on everything within range.
Antares Yee, who founded the design studio Sun at Six, describes the most extreme version: kitchens with open storage beneath counters, where every pot and serving piece remains on public view. The arrangement presumes a level of perpetual tidiness incompatible with actual cooking. Closed cabinetry is not a failure of imagination; it is an acknowledgment that functional kitchens contain necessary clutter.
Secondary Sinks and Spatial Priorities
The rise of kitchen "zones" has led designers to carve out dedicated areas for specific tasks: coffee stations, homework nooks, meal prep alcoves. Some of these zones include secondary sinks, typically smaller vessels intended for vegetable washing or beverage prep. Maggie Griesbeck, whose firm MNG Design has completed numerous kitchen renovations, reports that these extra sinks rarely see use after installation. The counter space they consume proves more valuable than the redundant washing station.
This is a case where the zoning concept outpaces practical need. One well-positioned primary sink serves most households adequately. Adding a second introduces plumbing complexity and sacrifices work surface without delivering proportional benefit.
The Limits of Mixed Metallics
Combining finishes can add visual interest and prevent a kitchen from feeling too matchy. But there is a threshold beyond which variety becomes chaos. Sacha Jacq, whose Los Angeles-based firm is known for layered interiors, warns against deploying brass, black, polished nickel, and bronze within a single kitchen. The effect reads as indecision rather than curation.
Hardware functions as the jewelry of cabinetry, but that metaphor has limits. Successful layering in kitchen design comes from varying texture, scale, and material across multiple elements, not just multiplying metal finishes on pulls and faucets. Restraint in hardware selection allows other design moves to register more clearly.
When Price Does Not Predict Performance
Appliance branding has become a signaling mechanism, a way to communicate investment and taste. But premium labels do not guarantee longevity. Mattye Dewhirst, who has designed residential interiors for two decades, notes the frustration of watching expensive appliances fail within five years. Manufacturers no longer engineer for multi-decade lifespans, yet price points continue to climb.
The gap between cost and durability represents a market distortion. Buyers pay for brand prestige and feature sets they may not use, while fundamental build quality has declined across price tiers. Appliance selection should prioritize warranty terms, repair network availability, and user reviews over nameplate cachet.
Tiled Counters and the Grout Problem
Ceramic tile countertops have resurged as designers mine mid-century and Mediterranean precedents. The aesthetic appeal is real: tile offers color, pattern, and textural variety that few other materials provide. The maintenance reality is equally real. Grout lines stain, crack, and harbor bacteria despite sealing. The uneven surface complicates food prep, creating wobble points and making it difficult to roll dough or slide cutting boards.
Birgitte Pearce, whose design practice emphasizes durable material choices, suggests reserving tile for backsplashes, island wraps, or range hoods where it contributes visual interest without compromising work surfaces. The same material performs differently depending on application. Recognizing those distinctions prevents regrettable installations.
The Concealment Impulse
Hidden pantries, often accessed through disguised doors or panels, promise to eliminate visual clutter. But kitchens are not espionage sets. The effort and expense required to conceal the fact that a household stores food seems misplaced. Functional pantries prioritize accessibility and organization, qualities undermined by hiding the entrance behind cabinetry or installing complex hardware.
This trend reflects a broader discomfort with the evidence of daily life. A well-designed kitchen accommodates the realities of eating and cooking without shame or concealment. Pantries should be easy to find and simple to use.
Seating That Discourages Sitting
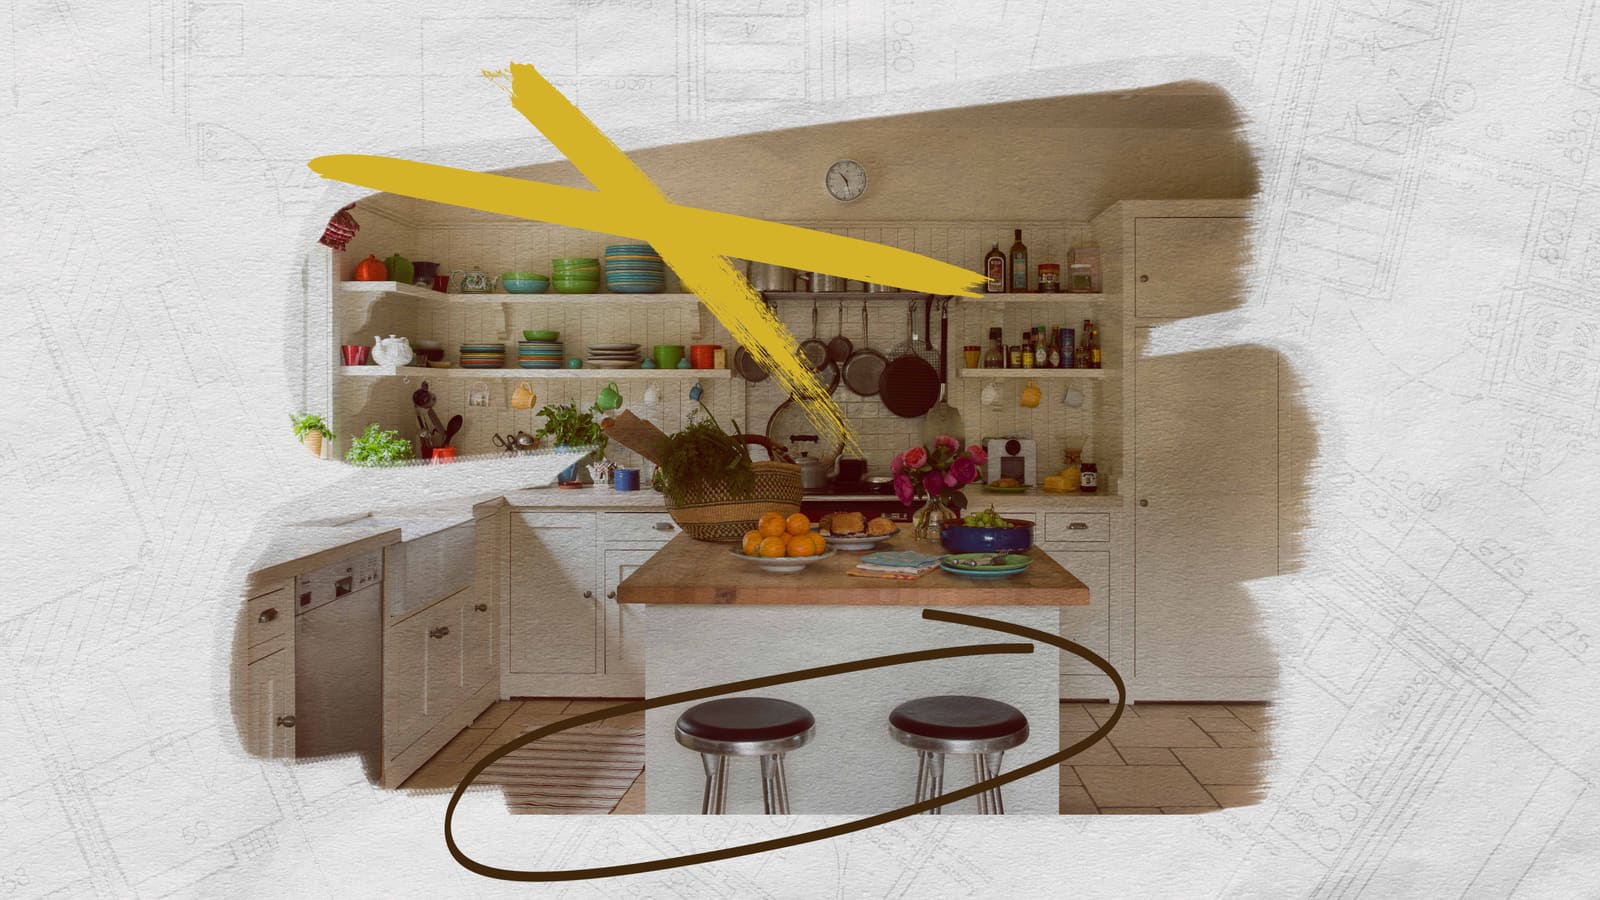
Islands have evolved into social hubs, places where people gather for quick meals, homework, and conversation. That function depends on comfortable seating. Low-back or backless stools may offer sculptural appeal and tuck neatly under counters, but they discourage lingering. Without lumbar support, people shift, fidget, and eventually stand.
Seating design should match intended use. If an island is meant to serve as a casual dining and gathering spot, stools need backs, appropriate height, and footrests. Prioritizing visual minimalism over ergonomic comfort defeats the purpose of the seating in the first place.
Double Ovens and Infrequent Need
Two ovens sound like a luxury until you calculate how often you actually need simultaneous baking at different temperatures. For most households, that scenario arises a handful of times per year, typically around major holidays. The rest of the time, the second oven sits idle, occupying valuable cabinet or appliance space.
The cost-benefit analysis rarely favors double ovens unless you run a catering operation or regularly host large gatherings. A single high-quality oven with convection capability handles the vast majority of home cooking needs. Allocating square footage and budget to underutilized appliances represents poor spatial planning.
Suspended Storage and Airborne Grease
Hanging pot racks evoke European country kitchens and professional culinary spaces. They also position cookware directly in the path of airborne grease and dust. Pots and pans suspended above work surfaces require frequent cleaning to avoid accumulating a sticky film. Copper and other reactive metals tarnish faster when exposed to cooking vapors.
The aesthetic appeal of displayed cookware is undeniable, but the maintenance burden often exceeds what homeowners anticipate. If you value the patina and character of well-used pots, open storage near the range may not preserve them as intended.
Art in the Splash Zone
Cookbook ledges, oil paintings, and art displays have migrated into kitchens as these spaces become more public and photographable. Positioning art and books near the range, however, exposes them to heat, grease spatter, and moisture. A painting mounted above a cooktop will accumulate a film that degrades both the artwork and its framing. Cookbooks stored within splashing distance become grimy and stained.
Mary Flo Ouellette, who cofounded the architecture firm Squarehouse Studios, describes such installations as prioritizing the photograph over the lived experience. Kitchens generate harsh conditions for paper and canvas. Display strategies should acknowledge those realities rather than pretend they do not exist.
Built-In Pet Stations and Spatial Trade-Offs
Custom dog feeding stations, complete with integrated water dispensers and storage for kibble, represent the apex of amenity creep. Allocating cabinetry or island footage to pet bowls consumes space that could serve human food prep, storage, or dining. Running additional plumbing for a pet water faucet multiplies cost without addressing a genuine hardship. Portable bowls work perfectly well and adapt as household needs change.
The trend illustrates how kitchen renovations can drift toward feature accumulation untethered from priority. Every built-in element claims space and budget. Decisions should reflect how that trade-off serves the primary functions of the room.
Designing for Use, Not Just for Show
The kitchen trends that underperform share a common origin: they prioritize image over utility. In an era of social media documentation and aspirational lifestyle content, it has become easy to mistake the photographable for the functional. Successful kitchen design requires the opposite hierarchy. Start with how the space will be used daily, then find aesthetic solutions that enhance rather than hinder those activities.
Across the projects we have covered this year, the kitchens that perform best over time are those where material choices, layout decisions, and feature selection all support the people who inhabit them. Renovation budgets are finite. Spending them on fixtures and finishes that look impressive but complicate daily routines represents a misallocation of resources and a misunderstanding of what good design accomplishes.
A kitchen should serve its household first and its Instagram feed second, if at all.
Photo: Julia Abbonizio / Getty Images
Save this story. A free account keeps your reading list and the 07:00 email in one place.
CREATE FREE ACCOUNT →SIGN IN