The Problem Was Circulation, Not Just Space
Most ground-floor extensions in London's Victorian terraces follow a predictable script: knock through, add glass, stretch toward the garden. The Ealing Return project began with a different diagnosis. The existing lean-to at this West Ealing property had trapped the kitchen in a narrow galley configuration, starved of daylight and cut off from the rest of the house. But the real constraint was not floor area; it was the lack of legible circulation. The family of three needed more than square metres. They needed a plan that could accommodate utility functions, storage, a guest WC, and a dining zone without fracturing the ground floor into a warren of single-purpose rooms.
Brown Urbanism, working alongside Kitchen Bee, spent the early design phases testing seven or eight iterative layouts. Each explored different ways to partition the plan while preserving visual and physical continuity from street to garden. The breakthrough came when the team abandoned the idea of a walk-in utility room that would have created hard divisions. Instead, they embedded all utility functions within a bank of tall units along one wall of the kitchen, freeing the plan to breathe.
Twin Arches as Spatial Hinge
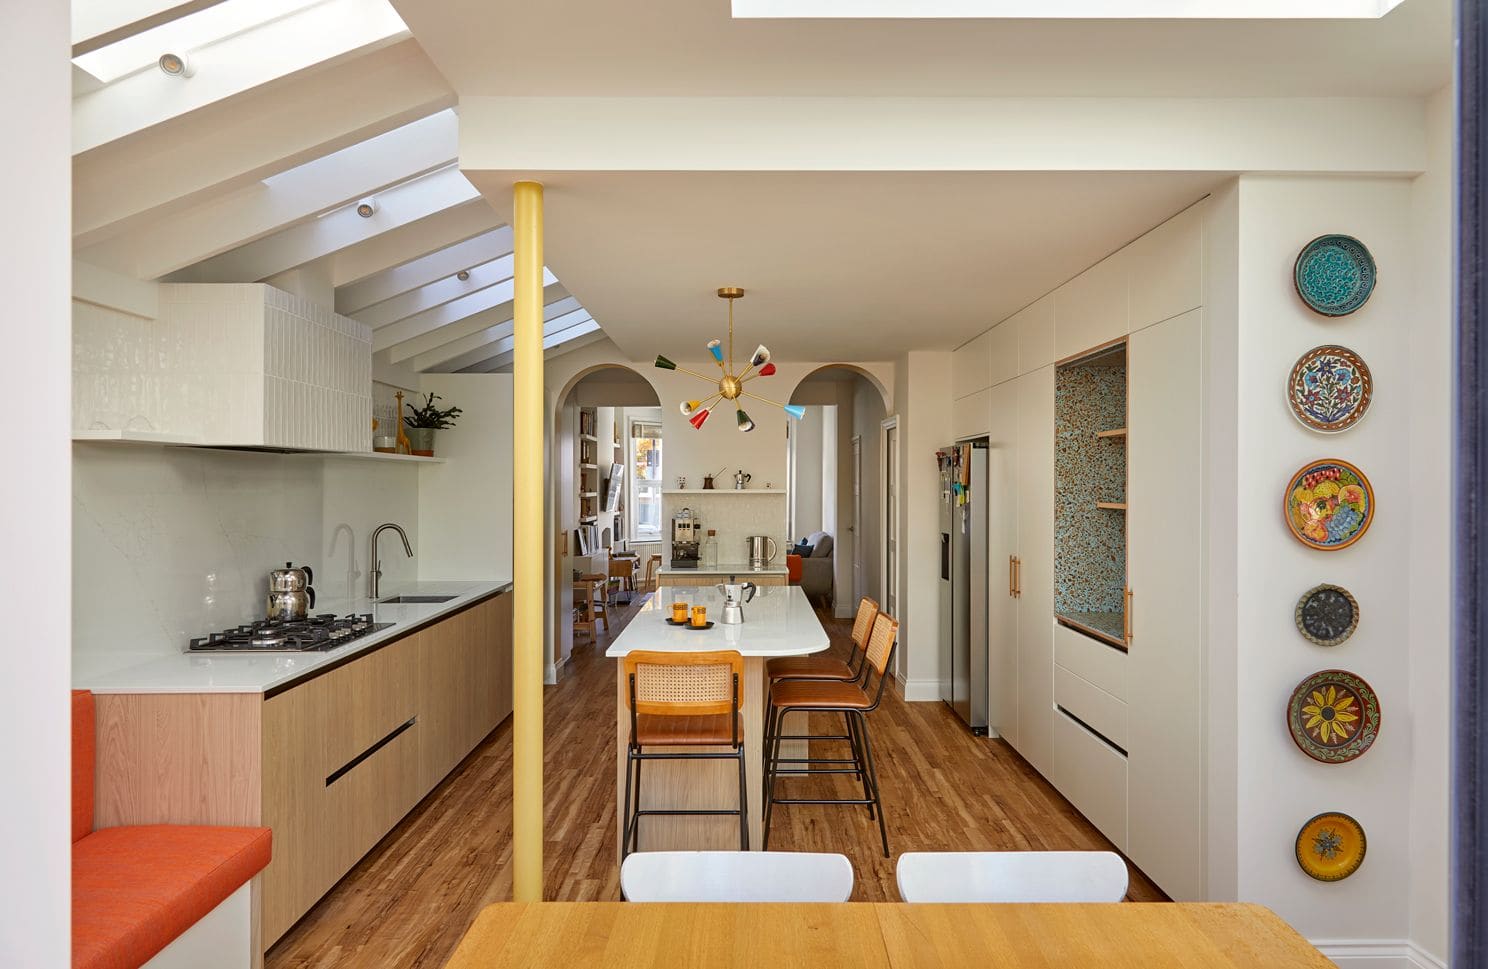
The defining gesture of the scheme is a pair of mirrored arched openings that flank a central structural zone. These arches do more than frame views; they establish a double route through the ground floor, allowing occupants to move from the front lounge to the rear kitchen and dining area via two parallel paths. This bifurcated circulation solves a perennial problem in narrow terraced houses: how to maintain separation between living and cooking zones without resorting to doors or opaque partitions that block light and sightlines.
The arches also modulate the spatial experience. The lounge retains a sense of enclosure and intimacy, while the kitchen and dining area open fully toward the garden. Light travels in both directions, bouncing through the arches and animating the threshold between the two zones. The device is simple, almost classical in its symmetry, yet it avoids pastiche. The arches read as tectonic elements rather than applied ornament, their curves responding to the rhythm of the pitched roof above.
Pitched Roof, Exposed Rafters, Rhythm
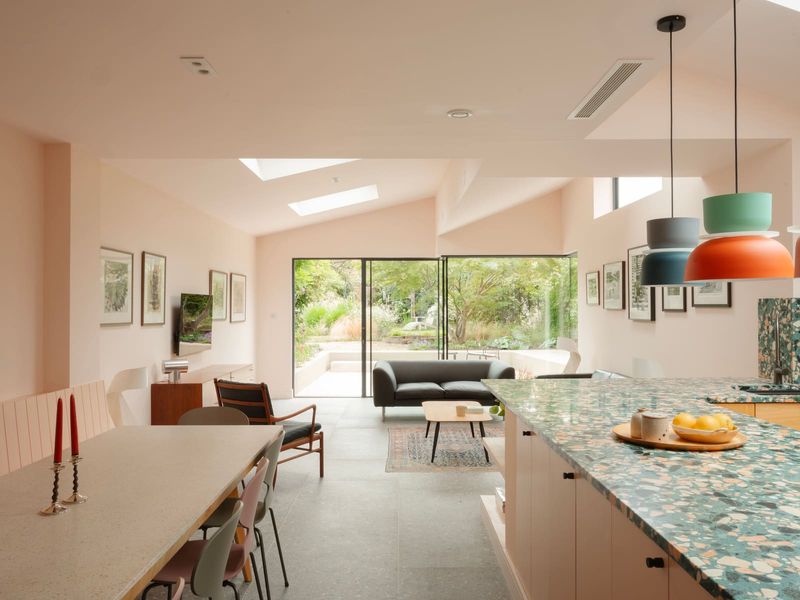
The extension's roof is not flat. Brown Urbanism designed a pitched side infill section with exposed painted rafters that span beneath a series of rooflights. This creates a continuous rhythm along the ceiling plane, breaking up the direct sunlight into a dappled wash that shifts through the day. The decision to expose the rafters rather than conceal them behind plasterboard adds tectonic honesty and a subtle verticality to a relatively low-ceilinged space.
The rooflights themselves are positioned to maximise north and south light, avoiding the glare and heat gain that can plague rear extensions oriented due west. The result is a space that feels luminous without being overlit, warm without being stuffy. The pitched geometry also helps to differentiate the new extension from the existing house, reading as a lean addition rather than a mimicry of the original Victorian envelope.
Material Restraint and Storage as Architecture
Armony Cucine manufactured the kitchen, which occupies the rear wall in a floor-to-ceiling configuration. The tall units that house the washing machine, dryer, and ancillary storage are integrated so completely into the elevation that they appear as a single composed surface. This is storage as architecture, not cabinetry as afterthought. The units are clad in a light, neutral finish that recedes visually, allowing the spatial volume and the pitched ceiling to dominate.
Elsewhere, material choices are restrained. Painted brickwork, pale timber, and polished concrete floors establish a palette that feels domestic rather than institutional. There is no unnecessary articulation, no decorative flourish for its own sake. The design operates through volume, proportion, and the careful choreography of light rather than through surface effects.
Maximising Modest Budgets
At World Archi Design, we have tracked a growing number of small-scale residential projects in London that achieve spatial generosity through design intelligence rather than budget inflation. Ealing Return is exemplary in this regard. The project did not rely on expensive materials, bespoke joinery, or complex structural acrobatics. Instead, it extracted maximum value from a limited footprint by rethinking the plan from first principles.
The double-route circulation, the embedded utility functions, the exposed rafters, the twin arches: each decision reduces cost while amplifying spatial quality. The scheme demonstrates that modest budgets need not result in compromised architecture. They simply demand greater discipline and a willingness to question inherited typologies.
Precedents in Plan and Section
The use of twin openings to create parallel routes recalls Carlo Scarpa's manipulation of circulation in the Castelvecchio Museum, where multiple paths through a single room allow visitors to choose their own sequence of engagement. Ealing Return operates at a domestic scale, but the underlying logic is similar: circulation becomes a form of spatial editing, a way to layer different modes of occupation within a single volume.
The exposed rafter system, meanwhile, has precedents in the work of Peter Zumfeter's early Swiss houses, where structural elements are left visible to articulate rhythm and scale. Brown Urbanism's version is more utilitarian, less monumental, but it shares the same commitment to tectonic clarity.
A Case for Rear Extensions as Retrofit Typology
London's housing stock is largely composed of Victorian and Edwardian terraces that were never designed for contemporary patterns of domestic life. The rear extension has become the default typology for adaptation, yet too many examples prioritise volume over spatial quality, resulting in cavernous glass boxes that overheat in summer and feel barren in winter.
Ealing Return suggests an alternative. By focusing on circulation, light modulation, and the careful integration of ancillary functions, the project achieves openness without sterility. It respects the scale and grain of the existing house while providing the flexibility a young family requires. This is retrofit as calibration, not erasure.
The scheme also raises questions about the broader applicability of its strategies. Could the double-route circulation model be adapted to other narrow terraced typologies? Could the pitched roof with exposed rafters become a repeatable system for rear extensions across West London? These are questions worth testing in future projects, particularly as planning policy continues to favour sensitive, contextual interventions over wholesale redevelopment.
Save this story. A free account keeps your reading list and the 07:00 email in one place.
CREATE FREE ACCOUNT →SIGN IN