The Courtyard as Diagram
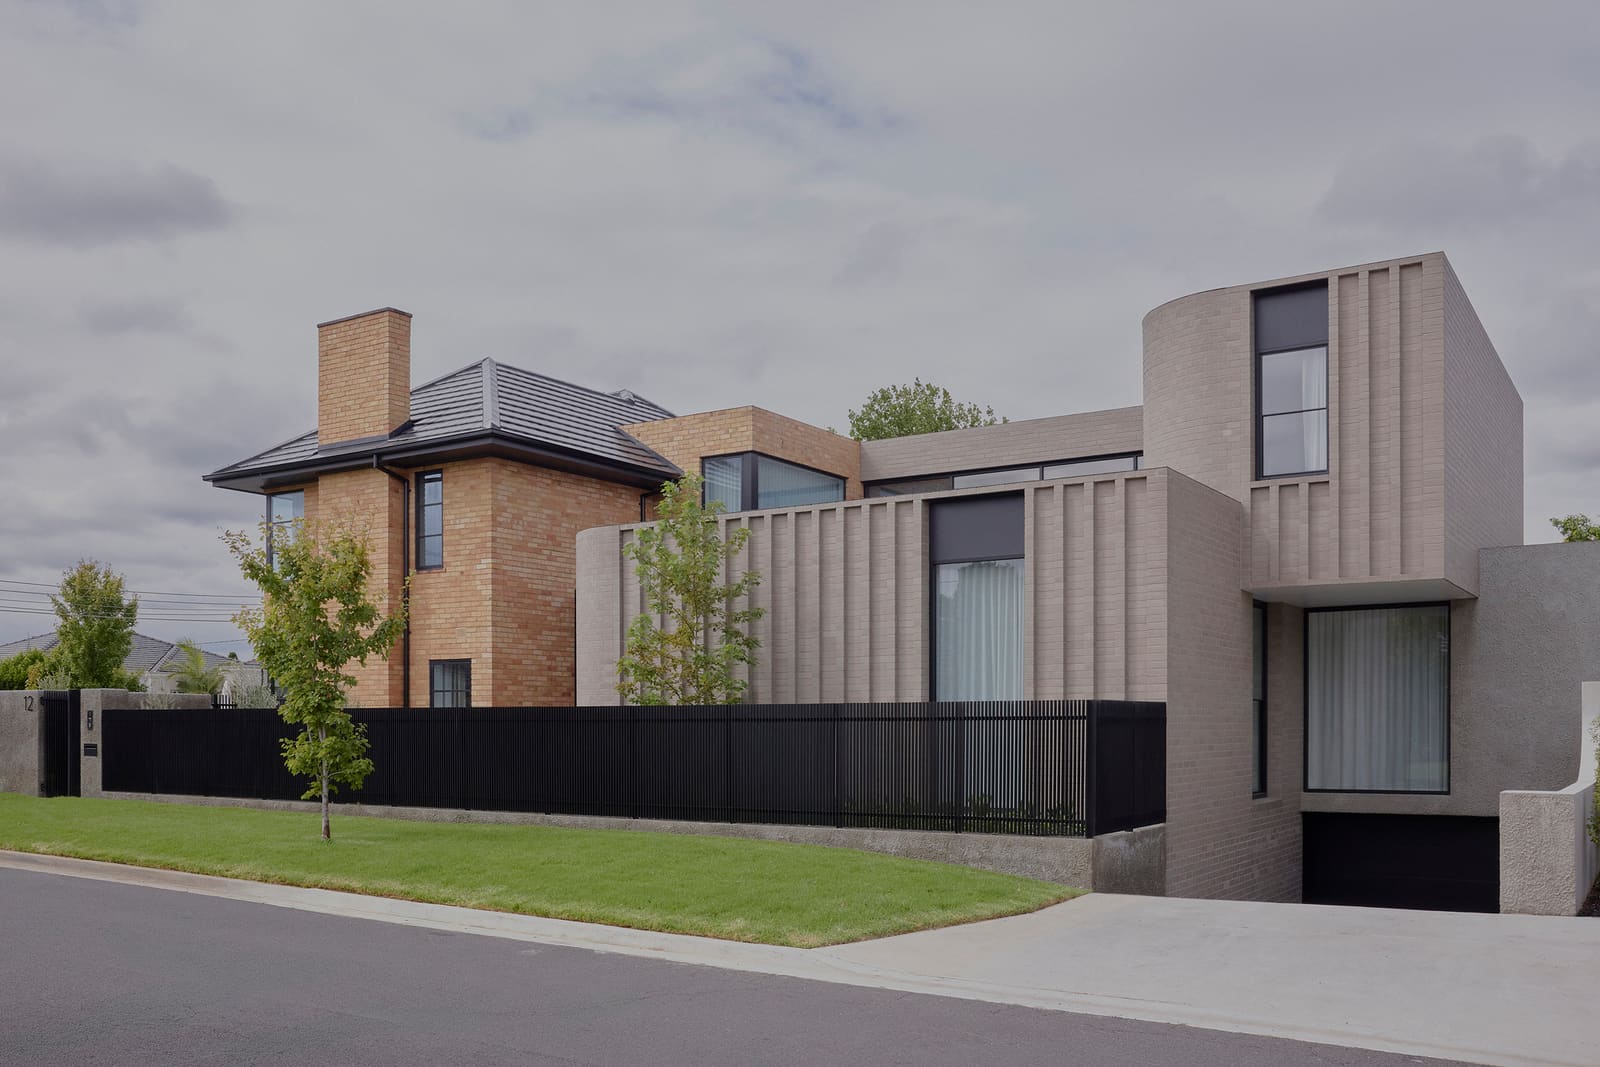
There is a recurring question in residential additions: how does new volume relate to old fabric without simply appending itself? Studio Ceravolo's recent work in Strathmore, a suburb north of Melbourne, offers one answer by making the joint between extension and existing house not a threshold but a void. The three-level addition to an Art Deco brick dwelling organizes itself around a courtyard garden, turning what might have been a simple rear extension into a looped sequence of rooms that orbit an outdoor room.
The original house, solid brick with the characteristic geometric ornament of interwar Australian suburbia, remains largely intact at the street frontage. The intervention begins where that masonry envelope ends, introducing a vertical stack of living spaces that frame rather than enclose the garden. This is not biophilic design in the decorative sense but a tectonic decision: the courtyard becomes the parti.
Circulation as Experience
At World Archi Design, we have tracked a shift in how architects treat movement through domestic space. Where modernist plans often prioritized efficiency of circulation, reducing hallways to minimum widths and treating passage as dead space, a growing number of practices now understand circulation as a primary experiential layer. Studio Ceravolo's Strathmore house exemplifies this approach.
Movement through the addition is not direct. To reach one living zone from another, occupants pass alongside or through the courtyard, encountering shifts in light, material, and thermal condition. The garden is not a destination but a hinge, a spatial device that makes the act of crossing from kitchen to living room or ascending from ground to upper level into a sequence rather than a single gesture.
This strategy has precedent in the work of architects like Glenn Murcutt, whose own houses in New South Wales often employed verandahs and external passages to mediate between interior programs, or the courtyard typologies of mid-century California where figures such as Cliff May and A. Quincy Jones used landscaped voids to structure domestic plans. What distinguishes the Strathmore project is its vertical articulation: the courtyard operates across three levels, creating visual and environmental connections that complicate the typical sectional hierarchy of a house.
Materiality and Thermal Mediation
The addition employs a restrained palette. Brick reappears in the new work, not as nostalgic reference but as thermal mass and textural continuity with the existing structure. Glazing is generous but carefully oriented, framing views into the courtyard without defaulting to the floor-to-ceiling transparency that often compromises Melbourne's temperate climate.
Fenestration here is tactical. Windows are sized and placed to establish specific sightlines and to manage solar gain, a consideration that becomes critical in a city where summer heat and winter chill demand different strategies. The courtyard itself functions as a thermal buffer, a volume of air that can be warmed or cooled depending on season, modulating the microclimate of adjacent rooms.
This attention to environmental performance through spatial configuration rather than mechanical systems alone aligns with a broader return to passive design principles in Australian residential architecture. Practices including Austin Maynard Architects and Clare Cousins have similarly explored how massing, orientation, and the strategic placement of voids can reduce reliance on active climate control, embedding sustainability in formal decisions rather than treating it as an overlay.
Living Nodes and Spatial Flexibility
Studio Ceravolo describes the various rooms as living nodes, a term that suggests autonomy and interconnection rather than fixed programmatic hierarchy. Each space, whether kitchen, dining area, or informal lounge, operates as a discrete zone but remains visually and physically linked to others through the courtyard. This organization allows the house to accommodate different modes of occupation: a family gathering can spill across multiple nodes, while individual activities can occur in relative isolation without requiring doors or partitions.
The flexibility is structural rather than superficial. It is not achieved through movable walls or convertible furniture but through the fundamental arrangement of volume and void. The courtyard ensures that no single room dominates; instead, the house reads as an assembly of equivalent parts orbiting a shared center.
This approach recalls the cluster plans explored by Team 10 architects in the mid-twentieth century, where residential projects were conceived as aggregations of cells rather than hierarchical compositions. Aldo van Eyck's orphanage in Amsterdam or the mat-building experiments of Candilis, Josic, and Woods share a similar sensibility: architecture as relational field rather than object.
The Art Deco Base and Temporal Layering
The decision to retain the original Art Deco house intact is not merely preservation but a deliberate strategy of temporal layering. The street elevation remains legible as a product of the 1930s, with its characteristic stepped parapets and restrained ornament. The addition, visible only from the rear or from within, exists in a different architectural language but does not attempt to mimic or erase the older fabric.
This duality creates a sectional narrative: the public face of the house remains rooted in its historical context, while the private realm opens into a contemporary spatial logic. It is a form of adaptive reuse at the scale of the single dwelling, acknowledging that most urban houses are palimpsests, accreting layers over decades rather than emerging whole from a single design moment.
Melbourne's inner suburbs are dense with such projects, where federation cottages, Edwardian terraces, and Art Deco bungalows receive contemporary additions. The quality of the intervention often hinges on whether the new work respects the proportional and material character of the old without resorting to pastiche. Studio Ceravolo's restraint, both in material choice and in the decision to organize the addition around absence rather than mass, suggests a mature reading of the site's existing conditions.
Precedent and Divergence
While the courtyard house is a typology with deep roots, from Roman atria to Chinese siheyuan, its application in contemporary Australian suburbia is less about historical reference than about solving specific problems of density, privacy, and light. The Strathmore house shares DNA with projects like those by Rob Kennon Architects or those by Mitsuori Architects, where gardens are internalized to maintain green space on constrained urban lots.
What sets this project apart is its emphasis on circulation. Where many courtyard houses treat the void as a static element, a framed view from surrounding rooms, Studio Ceravolo makes passage around and through the courtyard the primary spatial experience. The architecture is less about rooms looking at a garden and more about movement structured by a garden.
Reflection
We continue to see architects grappling with the problem of addition, particularly in cities like Melbourne where heritage controls and neighborhood character overlays complicate demolition and redevelopment. The Strathmore house suggests that the courtyard, understood not as ornament but as organizing principle, offers a way to add significant volume while maintaining permeability and light.
The success of the project lies in its refusal of simple adjacency. Rather than placing new next to old, Studio Ceravolo wraps new around void, making the relationship between built and unbuilt the generator of spatial quality. It is a lesson in restraint: sometimes the most powerful move is the one that carves away rather than fills in.
Save this story. A free account keeps your reading list and the 07:00 email in one place.
CREATE FREE ACCOUNT →SIGN IN