A Plot Worth Protecting
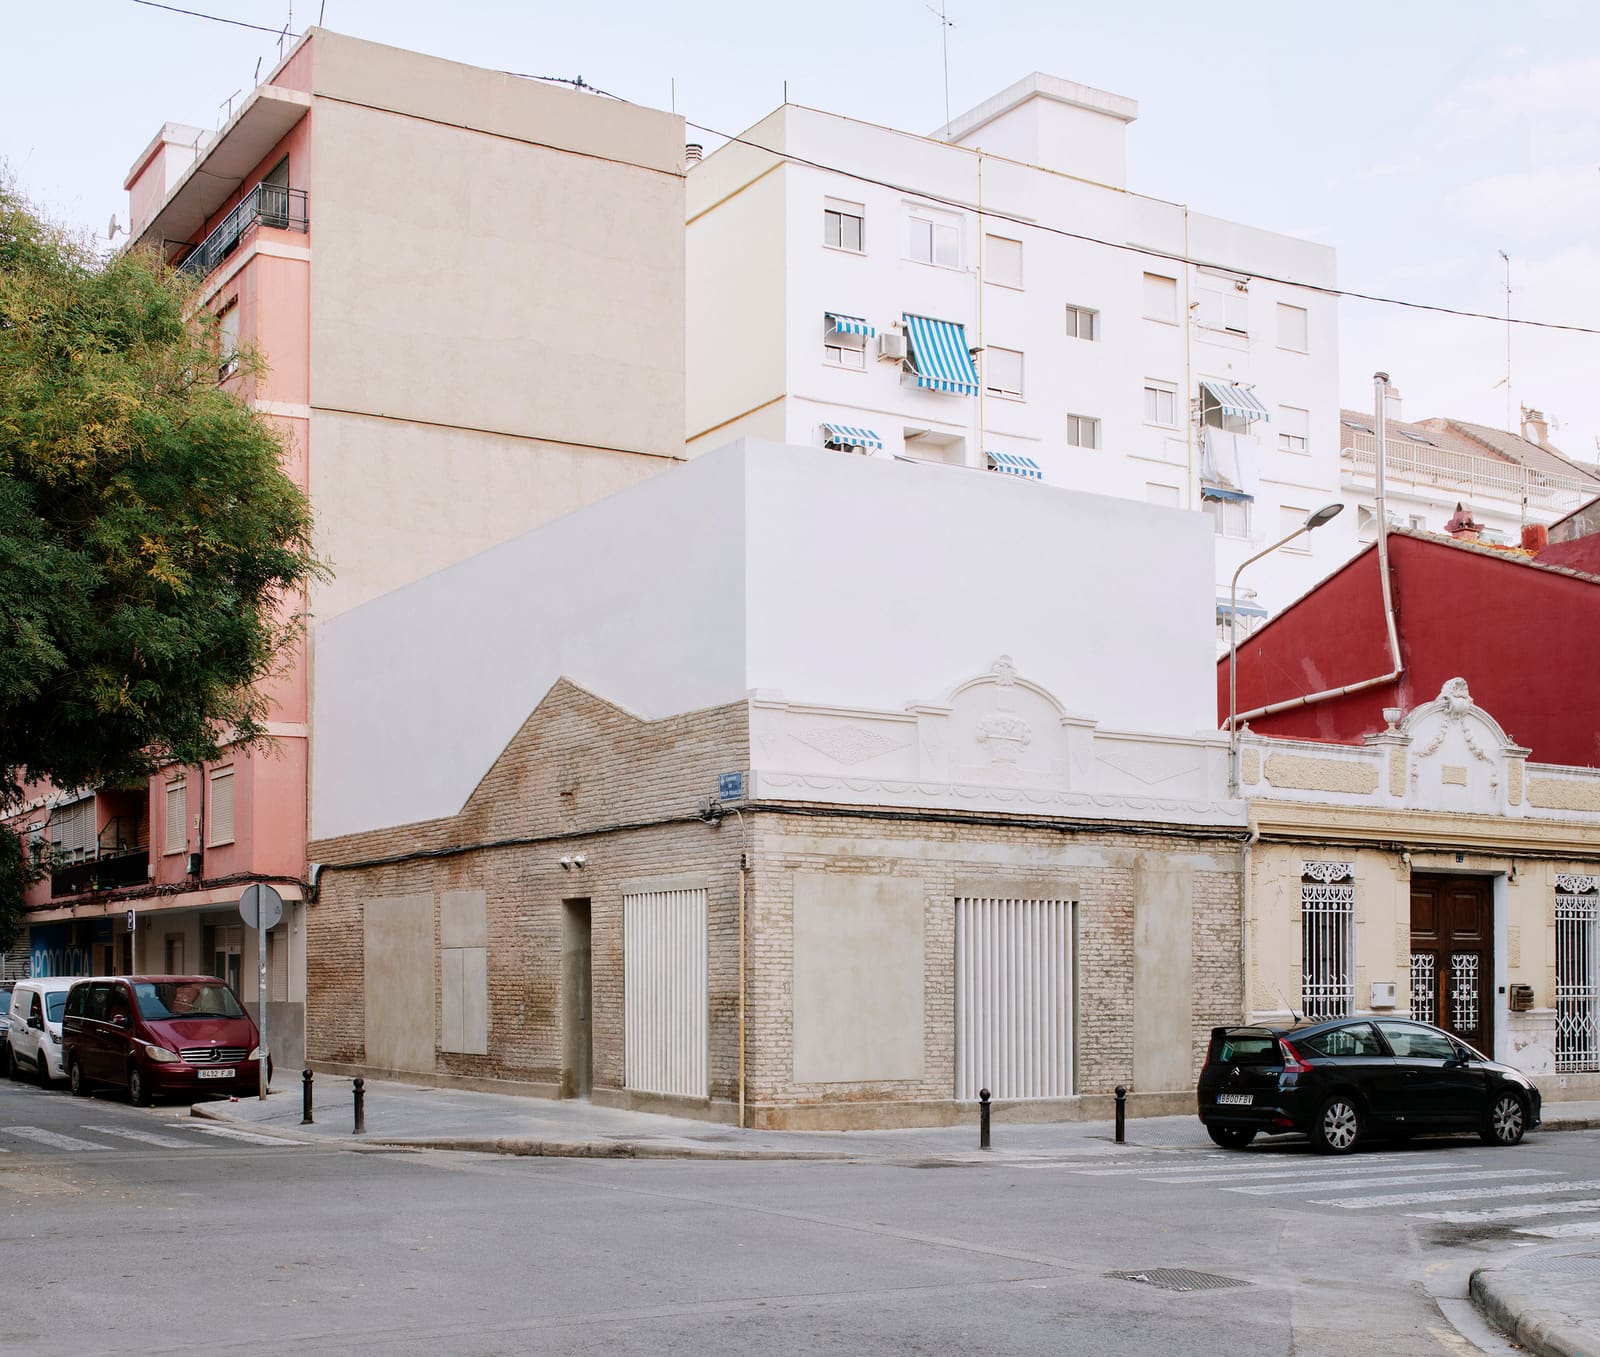
We tend to think of heritage conservation as the domain of monuments and grand civic structures, but the most fragile architectural narratives often belong to working-class neighborhoods where land value and development pressure erase vernacular building traditions faster than any formal decree. In Torrefiel, a peripheral district on Valencia's northern edge, the corner plot that hosts Casa Nido represents exactly this kind of quiet resistance. Iterare Arquitectos approached the 100-square-meter site not as a blank canvas but as a document, one that required careful reading before any intervention could begin.
Torrefiel lacks the tourist-facing glamour of Valencia's historic center, and that very absence of spectacle has left its modest residential fabric vulnerable. The neighborhood's streets still hold fragments of pre-war typologies, low-rise structures that respond to local climate and social patterns, but these buildings rarely receive the institutional protection afforded to more visible heritage. Casa Nido, completed in 2026 under the direction of Rubén Gutiérrez and Pedro Ponce, offers a counterproposal: that extension and adaptation can be acts of preservation, not erasure.
The Corner Condition as Opportunity
Corner plots present a peculiar set of constraints. Exposed on two sides, they demand a more nuanced relationship with the street while also offering increased light access and spatial flexibility. Iterare Arquitectos exploited this duality, treating the existing structure as an anchor and the extension as a mediating element between interior life and public realm.
The architectural strategy hinges on a clear distinction between old and new, yet avoids the heavy-handed contrast that often characterizes adaptive reuse projects. Rather than mimicking historical forms or imposing a starkly contemporary language, the studio chose materials and proportions that defer to the original building's scale. The extension reads as an addition, not a replacement, a subtle but critical decision in a neighborhood where each demolition further homogenizes the streetscape.
Photography by David Zarzoso captures this tension effectively, revealing how the project maintains the low horizontal massing typical of Torrefiel's older housing stock. In an urban context increasingly dominated by mid-rise apartment blocks with standardized facades, this restraint is itself a form of argument.
Material Continuity and Domestic Scale
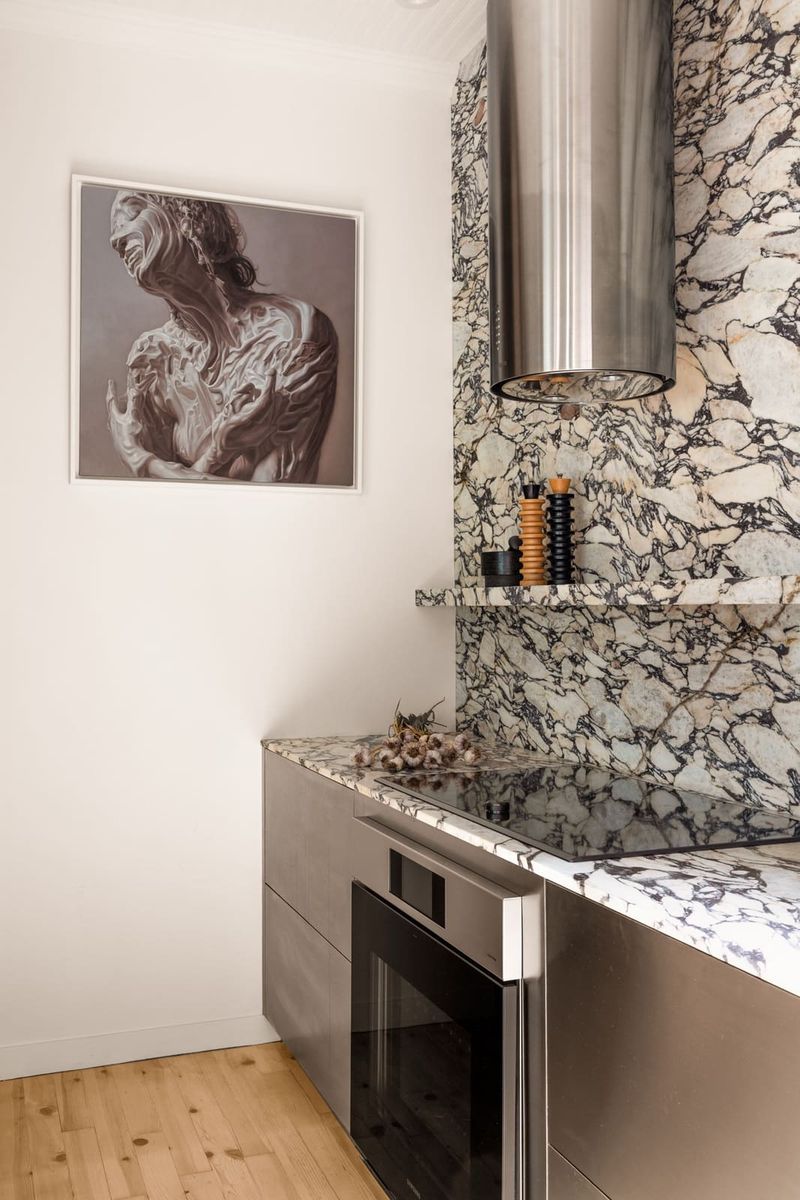
The interiors, outfitted with selections from Kave Home, Sancal, and Stua, reflect a similar ethos of understated functionality. These are not showpiece furnishings but rather pieces chosen for durability and adaptability, qualities that align with the project's broader commitment to longevity over trend. The material palette throughout the house favors natural finishes and tactile surfaces, a decision that reinforces the connection to vernacular building practices where ornamentation was minimal and material expression was direct.
At 100 square meters, Casa Nido operates within the constraints that define much of Valencia's older residential fabric. The extension does not attempt to inflate the footprint beyond what the site can reasonably support; instead, it reorganizes circulation and redefines thresholds to maximize spatial efficiency. This approach recalls the work of studios like Lacaton & Vassal, who have long championed the idea that generosity in architecture is not always a question of area but of light, air, and flexibility.
The corner orientation allows for cross-ventilation and dual aspect daylighting, passive strategies that reduce reliance on mechanical systems and improve thermal comfort. In a Mediterranean climate where summer heat is a persistent challenge, these design decisions are not merely aesthetic but essential to the building's performance and habitability.
Precedents in Peripheral Practice
Casa Nido sits within a growing body of work that reconsiders the periphery not as a problem to be solved through wholesale redevelopment but as a site of architectural potential. Projects like Anna & Eugeni Bach's renovation work in Barcelona's Eixample extensions or Flores & Prats' interventions in Palma demonstrate that thoughtful adaptation can yield spatial richness and cultural continuity without resorting to pastiche or gentrification.
What distinguishes Iterare Arquitectos' approach is its explicit framing of the project as heritage advocacy. By choosing to extend rather than demolish, and by calibrating the intervention to respect existing massing and material character, the studio makes a case for a more inclusive definition of what deserves protection. This is not conservation in the museum sense but rather a live practice of stewardship, one that acknowledges the social and architectural value embedded in ordinary buildings.
Torrefiel's built environment is not unique in its vulnerability. Across southern Europe, neighborhoods that developed in the early to mid-twentieth century face similar pressures: rising land costs, changing household structures, and planning policies that often favor demolition and reconstruction over incremental adaptation. Projects like Casa Nido offer a template for how architects can engage these forces without capitulating to them.
Domestic Architecture as Urban Strategy
The project's modest scale belies its broader implications. In a city where housing policy increasingly privileges large-scale development, small interventions like Casa Nido assert the value of fine-grained, site-specific design. They suggest that urbanism is not only a matter of master plans and infrastructure but also of individual decisions about how to treat existing structures and the streetscapes they compose.
This is particularly relevant in Valencia, where the legacy of speculative development and the scars of the financial crisis remain visible. The city has seen both the benefits and costs of rapid growth, and there is growing recognition that future urban quality will depend on the careful stewardship of what already exists, not just the construction of new icons.
Casa Nido does not announce itself. It does not compete for attention or claim innovation for its own sake. Instead, it models a quieter ambition: to make room for contemporary life within the inherited fabric of the city, to honor the ordinary without romanticizing it, and to demonstrate that preservation and transformation are not opposites but partners in the ongoing life of a neighborhood.
Save this story. A free account keeps your reading list and the 07:00 email in one place.
CREATE FREE ACCOUNT →SIGN IN