The Question of Context
What does it mean for a house to belong to its place? Not the picturesque version of belonging, where every addition mimics the original structure's mouldings and brickwork, but a deeper conversation with the layers of history that shaped a town's identity. Francesco Pierazzi Architects faced this question when tasked with replacing an aging rear extension on a Victorian terrace in Kingston upon Thames. The answer arrived not from the house itself, but from the industrial buildings that once lined the riverbanks nearby.
Completed in 2024, the Sawtooth House takes its name and its formal language from the serrated rooflines that defined Kingston's manufacturing quarter. Those north-facing glass slopes, engineered to flood factory floors with diffused light, have largely vanished from the town's fabric. Yet their geometry persists in collective memory, a tectonic signature of labour and production. By reinterpreting that profile at domestic scale, the architects propose an alternative to the default modes of heritage-district infill: neither replication nor rupture, but genealogy.
A Roof as Parti
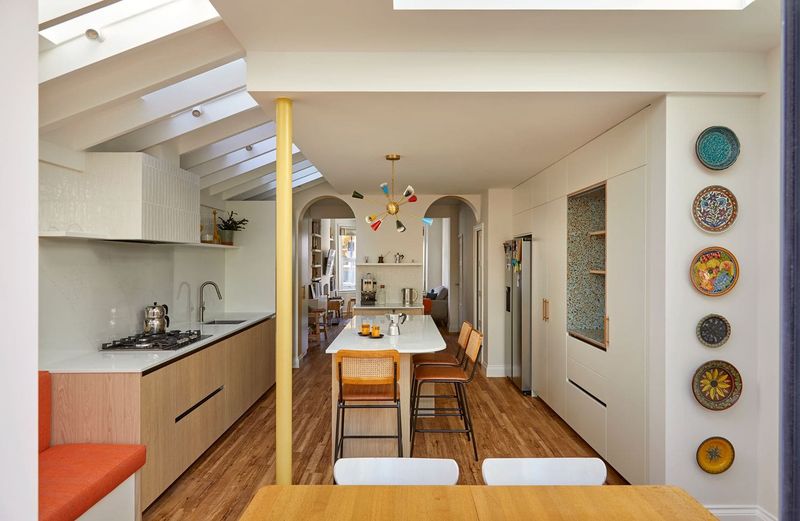
The sawtooth section organises the entire 180-square-metre extension. Instead of a conventional pitched or flat roof, the new structure steps upward in a series of angular planes, each tilted to capture northern light. This is not ornament. The profile directly determines interior volume, daylighting strategy, and the relationship between old and new construction.
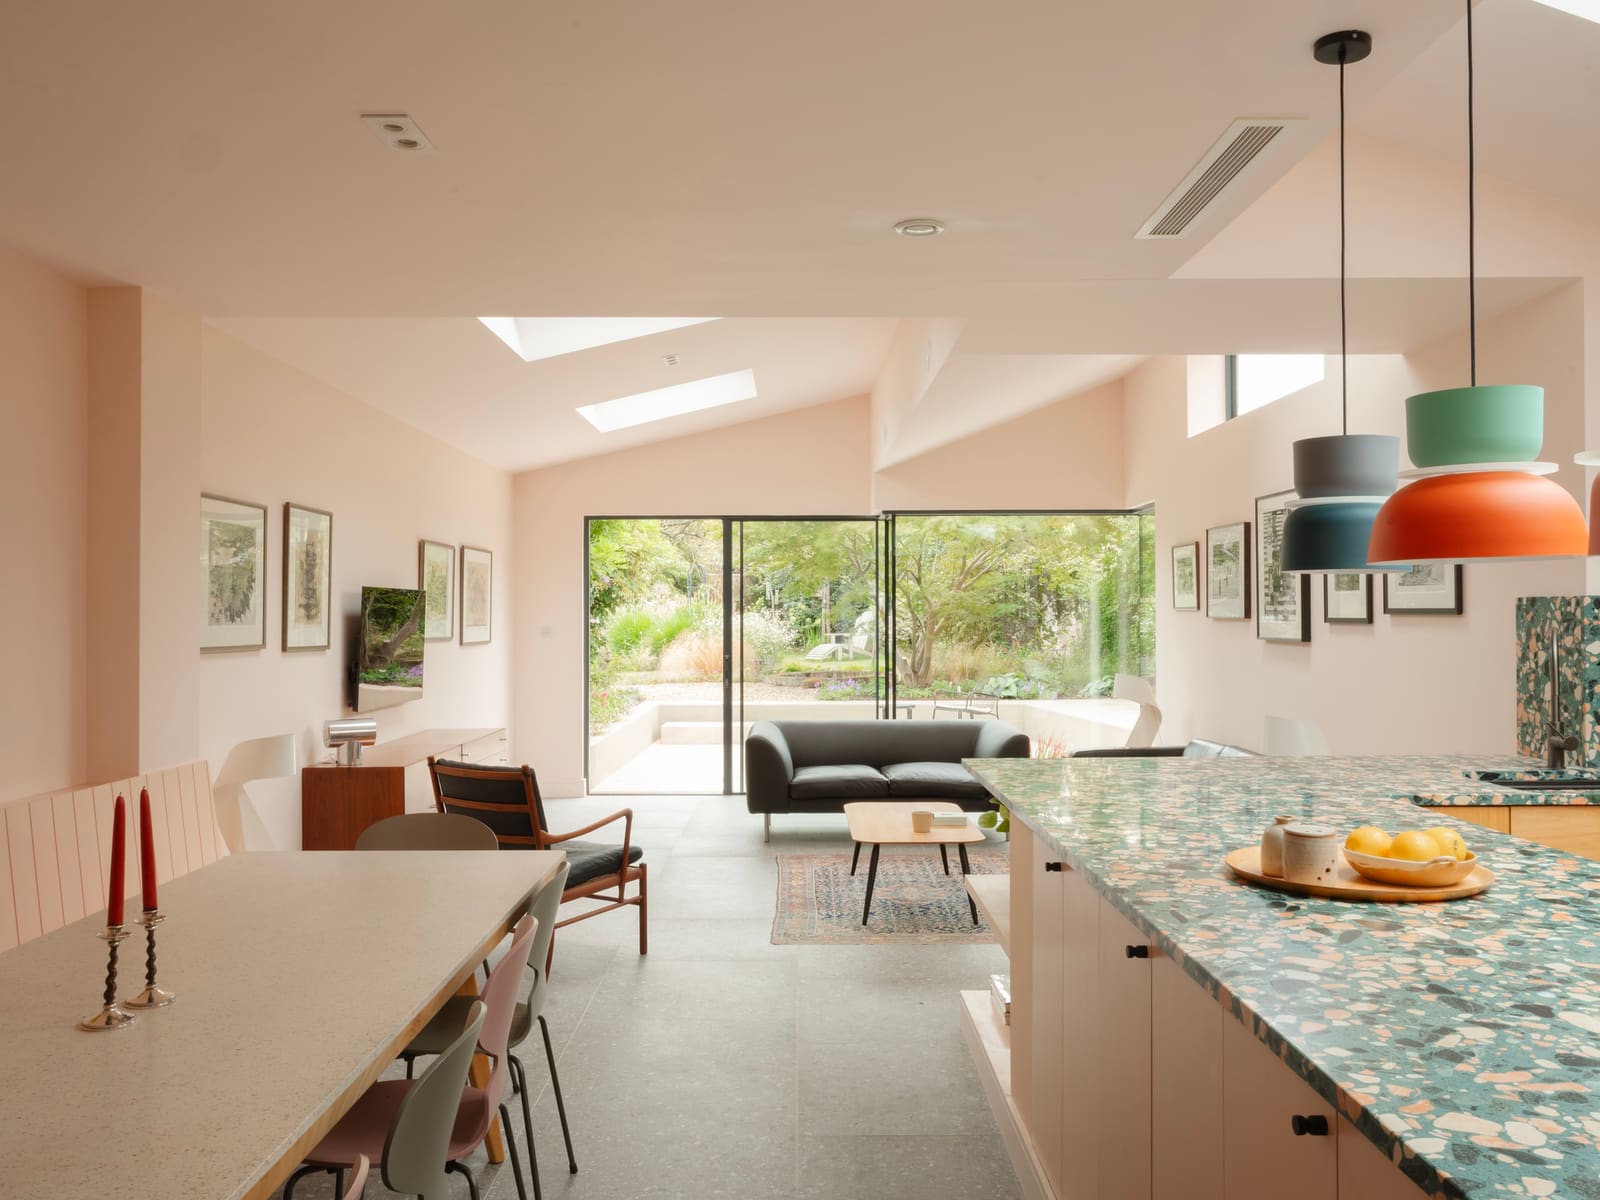
In plan, the extension accommodates kitchen, dining, and living spaces that open onto a rear garden. The ceiling follows the sawtooth geometry, rising and falling to articulate zones without walls. Where a flat ceiling would compress the rooms into uniformity, the faceted planes create pockets of intimacy and expansion, guiding movement and orienting views. The result is a single, continuous space that reads as multiple rooms, each defined by overhead geometry rather than partition.
This approach recalls the sectional experiments of mid-century Scandinavian architects, who used ceiling height to modulate domestic experience. But where Arne Jacobsen or Jørn Utzon might have referenced boat hulls or cloud forms, Francesco Pierazzi Architects anchor their vocabulary in Kingston's specific industrial typology. The precedent is local, not universal.
Material Continuity and Contrast
The sawtooth planes are clad in standing-seam metal, a material choice that acknowledges the utilitarian origins of the form. Metal roofing carries associations of sheds, barns, and warehouses, structures designed for function rather than facade. Here, that rawness is calibrated. The seams run parallel to the slope, emphasising the directional quality of the profile, while the finish, a matte grey, recedes against the sky.
Beneath the roof, the walls are rendered in brick from Wienerberger Koramic, maintaining material kinship with the original Victorian terrace. The brick is not matched exactly, avoiding the trap of false continuity, but its scale and texture establish dialogue. Large glazed openings, framed in aluminium systems by Cortizo, punctuate the brick planes, dissolving the boundary between interior and garden. The glazing is floor-to-ceiling, a deliberate contrast with the small, vertically proportioned windows of the Victorian house.
Joinery by Ashton Woodcraft introduces warmth where metal and brick might feel austere. Timber shelving, cabinetry, and window seats are integrated into the architecture, not applied afterward. The wood species and finish are left unspecified in available documentation, but the intent is clear: to soften the industrial language without diluting it.
Light as Spatial Device
The north-facing glazing of the sawtooth profile is the project's most critical performance feature. In factory buildings, this orientation was prized for its ability to deliver consistent, shadow-free illumination throughout the working day. Francesco Pierazzi Architects transpose that logic to the domestic program, flooding the living spaces with even, diffused light that shifts subtly with cloud cover and season.
South-facing glazing, by contrast, would have introduced glare and thermal gain, requiring blinds and mechanical cooling. The sawtooth strategy avoids these problems while maximising daylight hours. Velux rooflights are incorporated into some of the tilted planes, supplementing the ambient light with controlled shafts of direct sun. The interplay between diffuse and direct sources animates the interior, marking time without the harshness of low-angle western light.
This daylighting approach has implications beyond comfort. By reducing reliance on artificial lighting during daytime hours, the design lowers operational energy demand. The sawtooth section also facilitates natural ventilation: warm air rises along the sloped ceilings and exhausts through high-level openings, drawing cooler air from the garden. The form is passive environmental strategy made visible.
Precedent and Departure
Kingston's industrial sawtooth roofs were functional solutions to specific problems: the need for natural light in deep-plan workshops before electric illumination became ubiquitous. Their disappearance from the built environment reflects broader economic shifts, the decline of local manufacturing, and the conversion of industrial sites to residential and commercial use. In this context, the Sawtooth House operates as both homage and critique.
It is homage in its willingness to learn from vernacular typology, to recognise that local building forms encode knowledge about light, climate, and material behaviour. It is critique in its refusal to preserve that typology as museum piece. The sawtooth roof is not reconstructed; it is reimagined, scaled down, domesticated. The architects treat the industrial form as live precedent, not monument.
This positions the project within a longer lineage of adaptive typology, from Alison and Peter Smithson's Sugden House, which borrowed from agricultural sheds, to Glenn Murcutt's corrugated-metal pavilions, which recast Australian farm buildings as high architecture. In each case, the vernacular is not copied but abstracted, its principles distilled and reapplied. Francesco Pierazzi Architects follow that method, asking what a factory roof might teach a house.
The Politics of Extension
Rear extensions in British terraced housing are a charged building type. They are ubiquitous, often poorly executed, and frequently the site of neighbour disputes and planning conflicts. The default solution, a flat-roofed box clad in render or timber, has become so common that it risks erasing the character of the original housing stock. The Sawtooth House proposes a different model.
By grounding the extension in local history, the architects make a case for specificity over formula. The sawtooth profile is not exportable. It would make little sense in a town without Kingston's industrial past. This is precisely the point. The project argues that good extensions should respond to the particularities of place, not replicate a generic contemporary style.
At the same time, the design avoids the opposite trap: historicist pastiche. There is no attempt to fake Victorian detailing or pretend the extension is original fabric. The new work is legibly new, but its newness is informed by what came before. This balance, between invention and inheritance, is difficult to achieve. Many projects lean too far in one direction, producing either bland modernism or nostalgic kitsch. The Sawtooth House holds the tension.
The Contractor's Hand
Nathan Dew of MMMJ served as main contractor, a role that in projects of this scale and ambition extends beyond logistics. The precision required to execute the sawtooth roof, with its multiple planes and junctions, demands close collaboration between architect, contractor, and joiner. Any misalignment in the metal cladding or window frames would compromise the clarity of the form.
Harrison Shortt Structural Engineers provided the structural design, ensuring that the angular roof geometry could be achieved without excessive internal supports. The sawtooth section introduces complex load paths, each sloped plane requiring its own structural logic. The engineering is not visible in the finished work, but it underwrites the architectural effect.
Vantage Building Control handled regulatory compliance, navigating the planning and building regulations that govern rear extensions in conservation-adjacent areas. While Kingston upon Thames is not a conservation area, its Victorian housing stock is subject to design scrutiny. The approval of the sawtooth profile suggests a planning culture willing to entertain formal invention when it is grounded in local narrative.
What Remains
At World Archi Design, we have long argued that the best residential work does more than solve a brief. It proposes a way of seeing, a method for understanding how buildings relate to their surroundings. The Sawtooth House offers such a method. It demonstrates that context is not only about matching materials or replicating proportions. Context can be temporal, rooted in the economic and social histories that shaped a place.
The industrial sawtooth roof is a minor typology, easily overlooked in surveys of architectural history. But in Kingston upon Thames, it is part of the town's DNA, a built record of its manufacturing economy. By bringing that form into the domestic realm, Francesco Pierazzi Architects ensure its survival, not as relic but as living language. The extension will likely outlast the few remaining factory buildings that inspired it. In that sense, the house becomes archive.
Whether this approach can be generalised is an open question. Not every town has a sawtooth heritage. Not every client will embrace a roof profile borrowed from industry. But the principle, interrogating local building culture for formal and environmental intelligence, is widely applicable. The Sawtooth House is specific to Kingston. Its lesson is not.
Save this story. A free account keeps your reading list and the 07:00 email in one place.
CREATE FREE ACCOUNT →SIGN IN