The Staircase Unshackled
At what point does a stair cease to be infrastructure and become something closer to sculpture, or even philosophy? That question underpinned Buildner's third Architect's Stair competition, which challenged designers to strip away programmatic constraints and consider vertical circulation purely as a medium for architectural expression. No site requirements, no client briefs, no building codes. Just the staircase, freed from obligation.
The competition drew submissions from practices and students across continents, each grappling with how to translate their design values into a single element. Some proposals leaned into historical typologies, others into speculative futures. A few defied gravity altogether. What emerged was a catalog of staircases that function less as connectors of floors and more as provocations about movement, materiality, and the rituals embedded in climbing or descending.
A Stair That Breathes With the Water
The first-place entry, A.Q.U.A.LIZER: The Abacus Stairs by Zuhtu Usta, proposes a staircase that refuses to stay still. Conceived for a waterfront site, the design arranges modular GFRC platforms along vertical steel guides, each tread free to rise and fall independently as water levels shift. The logic borrows from the abacus: discrete units sliding along fixed tracks, responding passively to environmental forces through buoyancy and gravity.
When the tide is low, the treads compress into a compact quay-edge stair. As water rises, the platforms spread vertically, creating an elongated sequence of suspended landings that hover above the surface. The geometry is repetitive and mechanical, yet the resulting spatial experience is anything but static. Public seating, water access, and environmental responsiveness collapse into a single kinetic framework.
What distinguishes Usta's proposal from purely conceptual exercises is its commitment to a plausible construction method. The prefabricated components, lightweight assembly, and reliance on passive systems suggest a design that could, in theory, be built. It's rare to see competition entries balance speculative ambition with tectonic clarity, but A.Q.U.A.LIZER manages both.
Spiral as Terrain
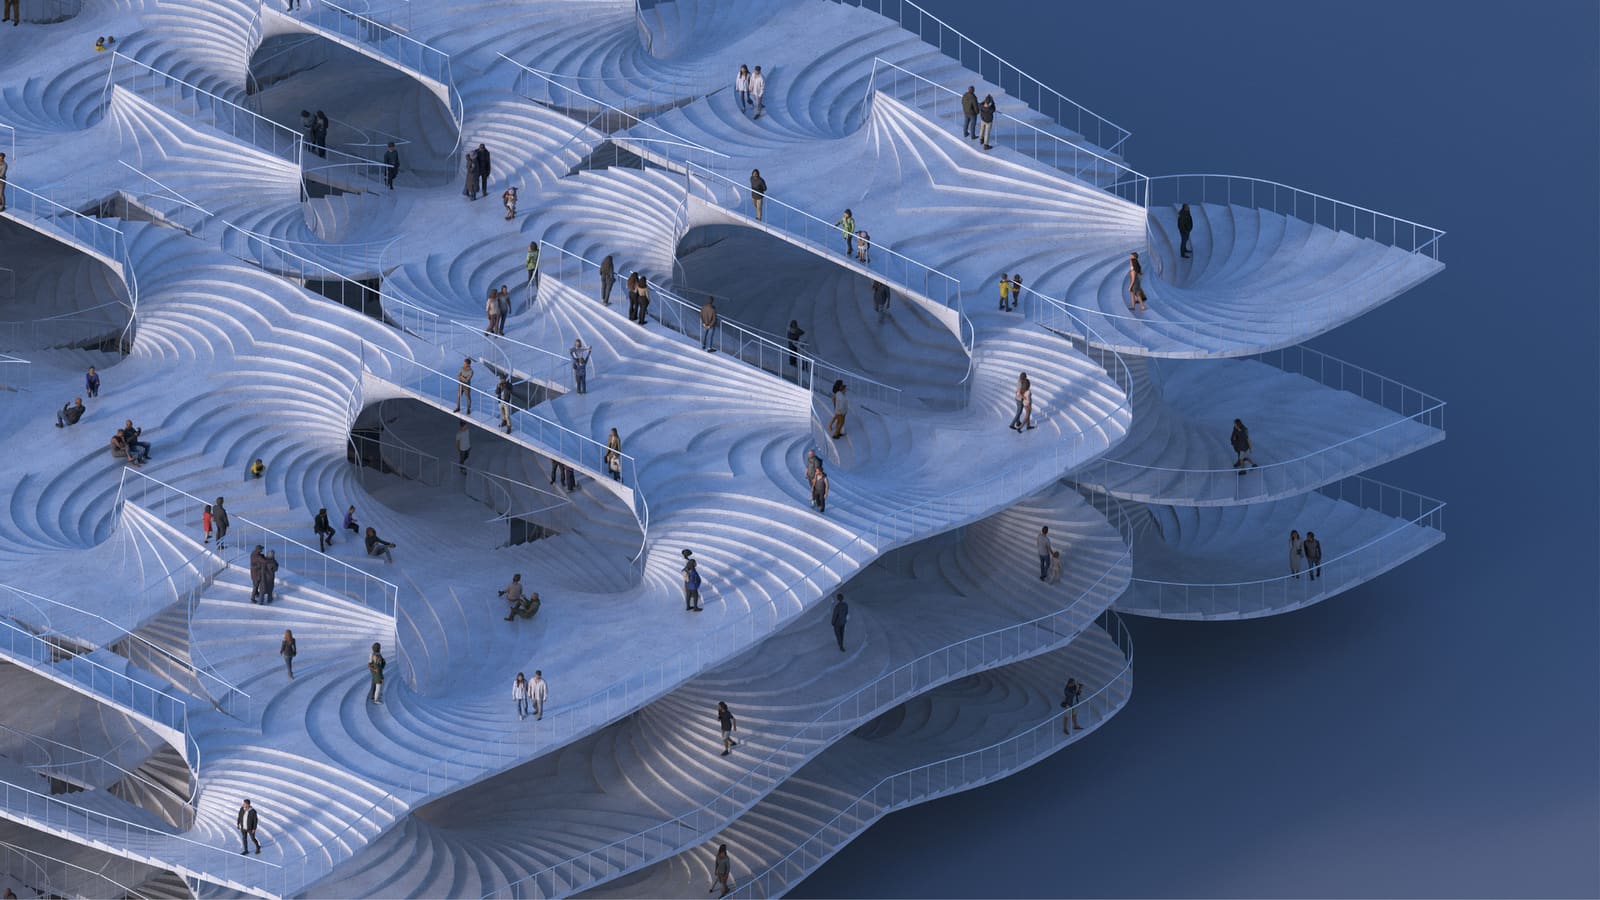
Haoran Yuan's second-place project, A stair, a spiral, or a park, abandons the discrete tread altogether. Instead, the design multiplies and deforms spiral geometries until they coalesce into a continuous inhabitable topography. Ramps, plateaus, voids, and gathering zones layer across multiple levels, producing a dense field where circulation and occupation blur into one another.
The proposal develops its spatial logic through iterative geometric manipulation, mirroring and warping spirals until they generate an immersive landscape rather than a legible object. Openings carved into the mass introduce light and sightlines, offering moments of orientation within an otherwise seamless terrain. The result reads less like a staircase and more like a civic infrastructure that functions simultaneously as structure, public space, and landscape architecture.
Yuan's work recalls precedents like Paul Rudolph's brutalist megastructures or the terraced plazas of Dimitris Pikionis, though the execution here is more concerned with continuity than monumentality. The stair becomes an environment you inhabit rather than traverse, a shift that challenges the typology's most fundamental assumption: that stairs are about getting somewhere else.
Industrial Memory, Domestic Scale
Ralf Klaus Petersen's third-place entry, (St)Aircase - From Scrap to Step, operates at the opposite end of the spectrum. Where Yuan's proposal sprawls, Petersen's is precise and economical. The design repurposes steel plates salvaged from the demolished Phoenix West industrial complex in Dortmund, folding them into a lightweight residential stair that connects two levels of a penthouse apartment.
Each tread functions as both step and structure, eliminating the need for visible stringers or framing. The assembly is suspended directly from the concrete ceiling, producing a sequence of cantilevered planes that appear to float. The material carries traces of its previous life: rust, wear, the residue of industrial use. In this context, those imperfections become legible, a deliberate counterpoint to the polished surfaces of contemporary residential interiors.
Petersen's approach exemplifies what adaptive reuse can mean at the scale of a single architectural element. The stair doesn't merely incorporate reclaimed material; it archives the history of that material, making demolition waste visible and valued within a new domestic setting. It's a quiet argument for designing with what already exists, even when what exists is scrap.
Student Work: The Staircase as Social Furniture
The Buildner Student Award went to Brad Michael and Ashlie Brooke Boelkins from the University of Louisiana at Lafayette for Social Play, a proposal that reimagines the stair as a multi-level interior landscape combining circulation, seating, work surfaces, and informal gathering zones. Inspired by the color-coded logic of children's matching toys, the design organizes modular interventions around a stepped spine that expands into lounges, desks, and platform seating.
The proposal treats the staircase not as a discrete object but as inhabitable furniture, a strategy that recalls the sectional experiments of Herman Hertzberger or the flexible learning environments championed by practices like BIG and MVRDV. Color coding differentiates programmatic zones, while soft-edged geometries create an accessible, playful atmosphere intended to encourage everyday interaction.
What Social Play demonstrates is the staircase's potential to organize social life, not just vertical movement. In educational or coworking environments, where informal exchange often matters as much as formal programming, the stair becomes a tool for choreographing interaction.
Modular Urbanism and Temporary Terraces
Among the highlighted submissions, Andrii Kovalskyi's Ziggurat Stairscape proposes a modular system for transforming neglected urban sites into terraced public landscapes. The design relies on standardized 900 × 900 × 450 mm modules made from recycled plastic panels, which can be installed over existing surfaces without major excavation or reconstruction. Stair modules establish vertical circulation, while lawn and seating modules introduce greenery and gathering spaces.
The logic is straightforward: a kit of parts that can be reconfigured, expanded, or removed as needed. The material choice translates waste into durable urban infrastructure, while the modular geometry allows for incremental growth. Kovalskyi's proposal reframes the staircase not as a permanent fixture but as a flexible, scalable tool for temporary urbanism and ecological improvement.
Concealment and Revelation
Ajvi Allmuça's The Trojan Step, developed at Università degli Studi di Parma, takes an entirely different approach. The design embeds a narrow staircase within a monolithic structure perched at the edge of a coastal cliff. From the outside, the mass appears solid and impenetrable. A thin diagonal incision reveals the hidden circulation within: a compressed interior passage that gradually widens as it rises, transitioning from darkness to light, confinement to openness.
The proposal uses concealment as a narrative device, transforming the act of climbing into a choreographed experience. The restrained material palette and precise manipulation of mass and void recall the spatial compression of Carlo Scarpa's Brion Cemetery or the sectional drama of Tadao Ando's early houses. Here, the stair is less about efficient movement and more about anticipation, revelation, and the passage from enclosure to expanse.
Activating the Seine
Alexandra Baidac's Seine's Slow Stair addresses an existing service stair on Paris's Quai aux Fleurs, proposing a lightweight intervention that strengthens the relationship between the city and the river. The design places a new flight over two existing stairs, connecting them into a continuous descent that reorients movement toward the water. Three distinct levels allow visitors to pause, gather, or sit, transforming narrow circulation steps into broader terraces.
Located within a UNESCO World Heritage Site, the intervention is conceived as reversible and minimally invasive, assembled from prefabricated steel framing and timber components. The structure remains self-supporting and separated from the historic quay wall, preserving the existing fabric. Baidac's proposal demonstrates how a modest architectural gesture can activate underused infrastructure and establish a transferable strategy for similar sites along the Seine.
What the Jury Valued
Buildner assembled a jury that included Beste Aykut of BKSK Architects, Niko Kapa of Studio Niko Kapa, Pippa Nissen of Nissen Richards Studio, Gary Polk of BIG, and Shinya Sueyoshi of GAMMA Architects, among others. The selected entries were judged on clarity of concept, originality, and spatial imagination. What united the winning projects was a willingness to treat the staircase not as a technical problem to solve but as an opportunity to distill and articulate a broader design philosophy.
Across the competition, stairs emerged as sites of experimentation where function meets fiction, where movement becomes ritual, and where the simplest architectural element can carry the weight of memory, environment, and imagination. Whether kinetic, continuous, salvaged, or concealed, each proposal reaffirmed that the staircase remains one of architecture's most fertile grounds for invention.
Save this story. A free account keeps your reading list and the 07:00 email in one place.
CREATE FREE ACCOUNT →SIGN IN