Project Info
Project Name: Wetland Caves
Location: Chuanchang Island, Longyou County, Zhejiang Province, China
Architect: Studio 10
The Question of Threshold
What does it mean to build on land that is still deciding whether to be land? Across the projects we've covered this year, the question recurs: how do you design for a site that is fundamentally unstable, where the line between shore and water rewrites itself with every monsoon? In Longyou County, Zhejiang Province, Studio 10 offers one answer—a timber pavilion that treats the wetland not as a problem to be engineered away, but as the program itself.
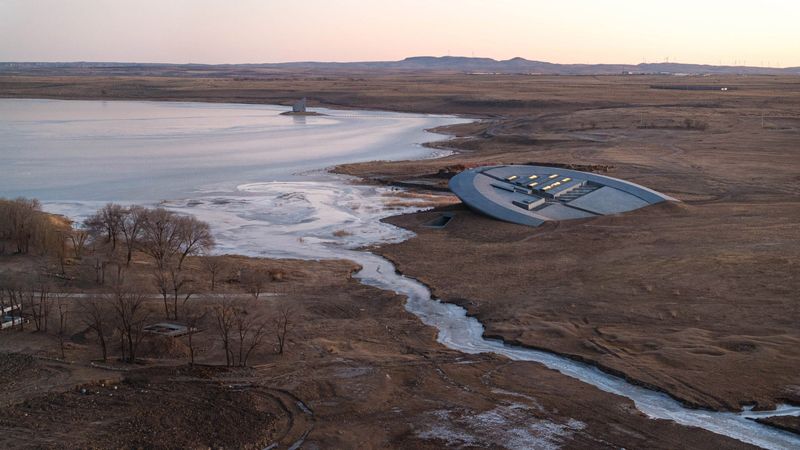
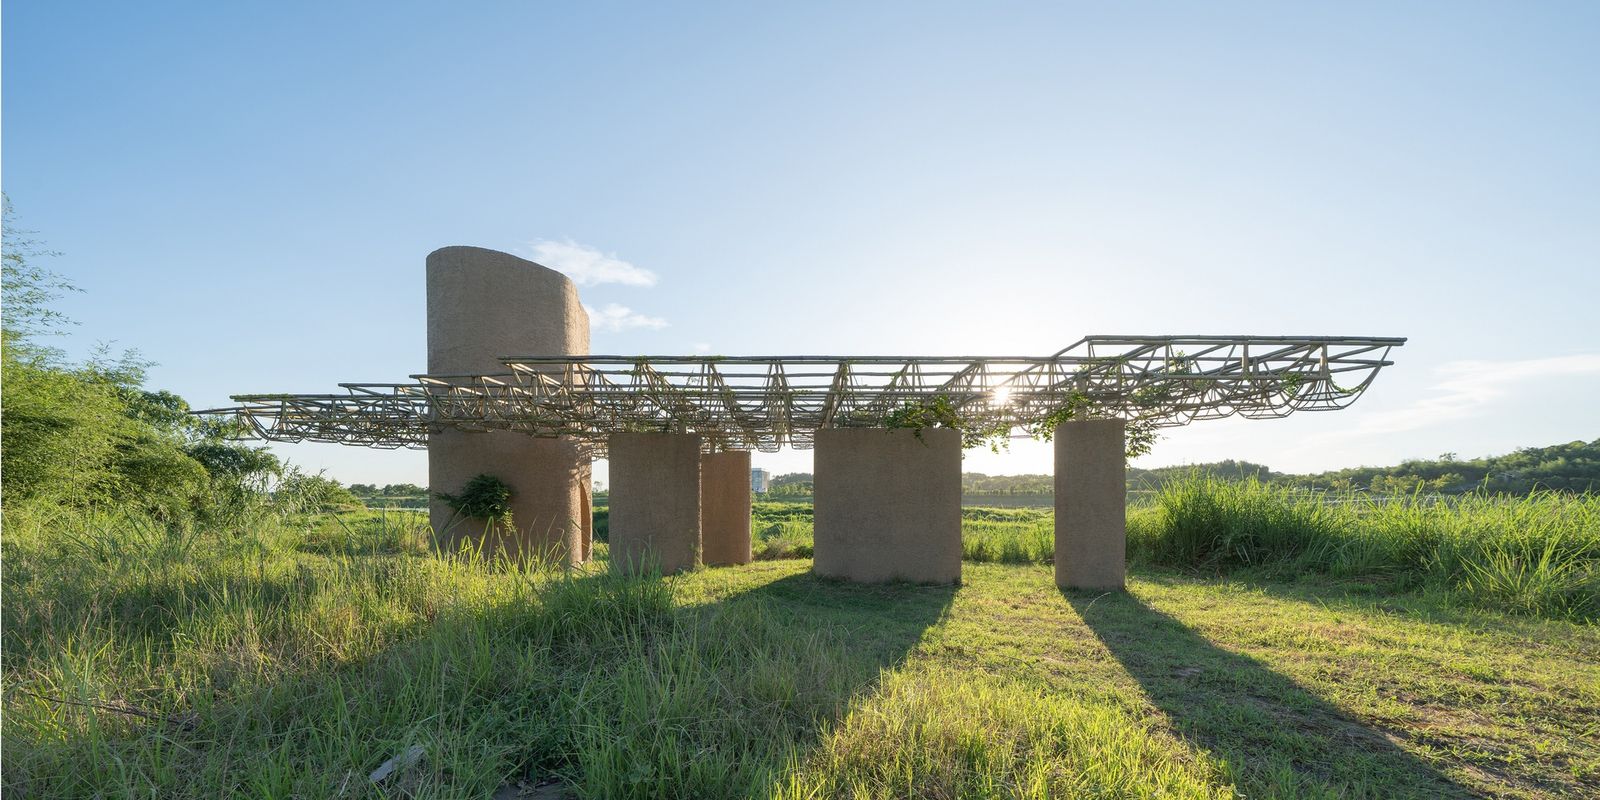
The 85-square-meter structure sits along the Qu River shoreline, where centuries of erosion and sedimentation have carved a terrain of mudflats, meadows, and ancient cave sites. The region's hydrological memory is long: the river has shaped not just topography but culture, leaving behind man-made caves that now read as geological accidents. Studio 10's pavilion doesn't compete with this layered history—it frames it, quite literally, as a threshold between human observation and ecological process.

Tectonic Logic: The Frame as Filter
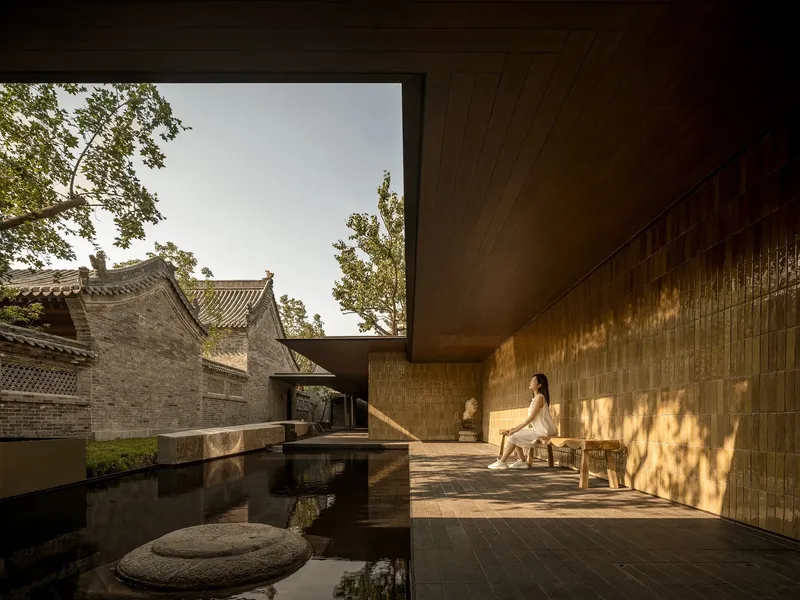
The pavilion's formal strategy is deceptively simple—a modular timber frame that functions less as enclosure and more as perceptual apparatus. The structural language borrows from both traditional Chinese carpentry and contemporary post-and-beam clarity: vertical members rise from a plinth, supporting a lightweight roof that hovers without sealing. Fenestration is replaced by aperture; walls dissolve into sightlines.
This isn't minimalism for its own sake. The openness is functional. By refusing to enclose, the pavilion allows wetland microclimates—humidity, wind, the scent of marsh vegetation—to infiltrate the visitor experience. The architecture becomes a kind of calibrated porosity, where materiality and void are equally active. Timber, left untreated or lightly finished, will gray and weather in tandem with the mudflats it surveys. The structure acknowledges its own impermanence, a rare humility in tourism infrastructure.
The roof geometry—a shallow pitch with wide overhangs—responds to both rain and sun, but more importantly, it establishes a datum line against which the visitor can measure the wetland's vertical flux. When floodwaters rise, the pavilion doesn't resist; it becomes a stage for observing inundation. The design presumes that water will enter, and that this is not failure but pedagogy.
Spatial Strategy: Discovery as Sequence
Studio 10 organizes the visitor journey as a series of thresholds, each calibrated to slow perception. The approach path threads through meadow and mudflat, forcing a bodily encounter with terrain before architecture. By the time one reaches the pavilion, the wetland has already done half the work of interpretation.
Inside—or more accurately, within the frame—the pavilion offers multiple viewing planes: low benches invite horizontal gazing across the water; elevated platforms direct attention upward toward migratory bird routes; cutouts in the deck frame downward views into tidal pools and sediment patterns. The parti is less object than it is a series of edits to the existing landscape, a set of instructions for how to look.
This approach has precedent in the observation hides of the Waddenzee in the Netherlands, where Ro&Ad Architecten and others have designed structures that disappear into dune and marsh, prioritizing ecological immersion over architectural statement. But where those projects often employ camouflage, Studio 10's pavilion remains legible—a deliberate counterpoint to the organic forms around it. The contrast is productive: the orthogonal frame makes the wetland's irregularity more legible, not less.


Material Ecology: Timber as Archive
The choice of timber is both pragmatic and symbolic. Structurally, wood offers a high strength-to-weight ratio essential for soft, load-bearing wetland soils. Environmentally, it sequesters carbon and requires less embodied energy than steel or concrete. But semiotically, timber carries vernacular memory—Longyou's ancient cave sites were often braced with wooden frameworks, now long decayed but recorded in historical texts.
Studio 10's detailing acknowledges this lineage without pastiche. Connections are exposed, joinery legible. There's no attempt to disguise how the structure goes together, which makes it a teaching tool: visitors can read the logic of load transfer, the behavior of cantilevered beams, the relationship between module and span. In an era when most public architecture hides its means of assembly behind cladding and finishes, this transparency is a form of generosity.
The pavilion also participates in the larger discourse around bamboo and timber construction in China—a movement that includes Anna Heringer's work in Baoxi and the rural studios of the Chinese University of Hong Kong. These projects share a commitment to low-tech, locally sourced material systems that can be maintained by non-specialists. The Wetland Caves Pavilion extends this ethos into the realm of ecological tourism, suggesting that discovery infrastructure need not be permanent or monumental to be effective.


Cultural Context: The Cave as Precedent
Longyou County is known for its ancient hand-carved sandstone caves, structures of unknown origin that have puzzled archaeologists for decades. These voids—massive, precise, inexplicably abandoned—exert a gravitational pull on the regional imagination. Studio 10's pavilion doesn't mimic the caves, but it does internalize their logic: both are frameworks for wonder, spaces that stage the unknown rather than resolve it.
The pavilion's relationship to the caves is one of inversion. Where the caves are subtractive—carved absence—the pavilion is additive, a light scaffolding that holds space open rather than excavating it. Yet both operate through aperture and frame. The caves' columnar interiors create sightlines through darkness; the pavilion's timber grid creates sightlines through landscape. In both cases, the architecture is less about shelter and more about directing attention.
This lineage matters in a region where tourism development often defaults to spectacle—glass skywalks, LED-lit grottos, Instagram-optimized overlooks. Studio 10's restraint is a rebuke to that model. The pavilion offers no selfie moment, no branded experience. What it offers instead is duration: the time it takes to watch a heron stalk the shallows, or to notice how light changes the color of silt.
Adaptive Reuse of Infrastructure
The project was commissioned by the Longyou County government as part of a broader wetland restoration and eco-tourism initiative along the Qu River. The client brief called for visitor infrastructure that could support educational programming without compromising the site's ecological function. Studio 10's response was to treat the pavilion not as destination but as instrument—a piece of equipment for looking, rather than a monument to be looked at.
This positions the project within a growing typology of "interpretive infrastructure," structures that exist primarily to enhance understanding of their surroundings. Examples include Snøhetta's reindeer observation pavilion on the Dovrefjell plateau, and Diller Scofidio + Renfro's elevated walkway through the High Line's planted sections. In each case, the architecture's success is measured not by its formal innovation but by how effectively it disappears into the act of observation.
Save this story. A free account keeps your reading list and the 07:00 email in one place.
CREATE FREE ACCOUNT →SIGN IN