Project Info
Project: Terrace Mountain Residence
Location: Westlake Hills, Texas, USA
Architects: A Parallel Architecture

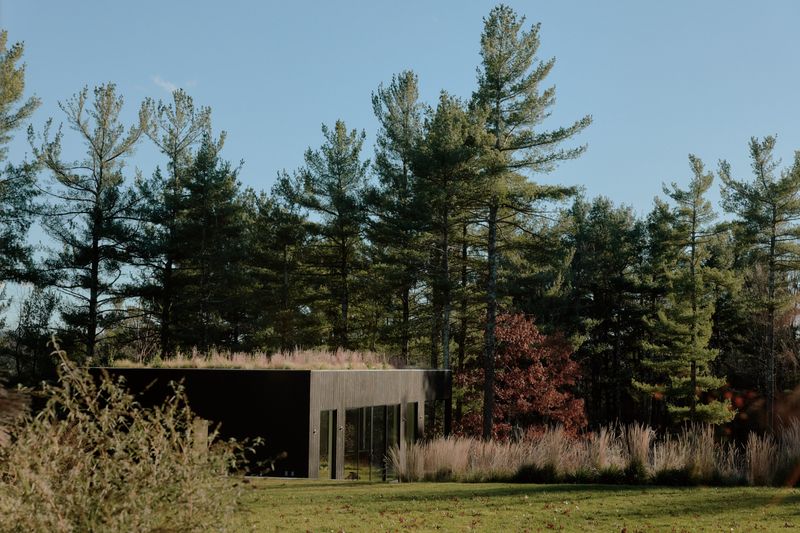
In Westlake Hills, Texas, A Parallel Architecture has designed the Terrace Mountain Residence as a study in grounded elegance and elevated living. The home sits on a steep, heavily wooded site, yet it feels remarkably composed. Every line responds to the terrain, every opening frames a view, and every surface holds the soft brightness of the Texas sun. Rather than dominating the hillside, the architecture settles into it and allows the slope to guide the experience.

A key challenge of the project was the dramatic grade change across the property. The architects answered this by using a system of terraces that gently step down the mountain, turning the topography into a design asset. Each platform becomes a stage for living, where indoor and outdoor spaces overlap and the landscape becomes a continuous backdrop. These terraced gestures also form the home’s characteristic horizontal expression, which reads as a series of calm, floating bands among the trees.

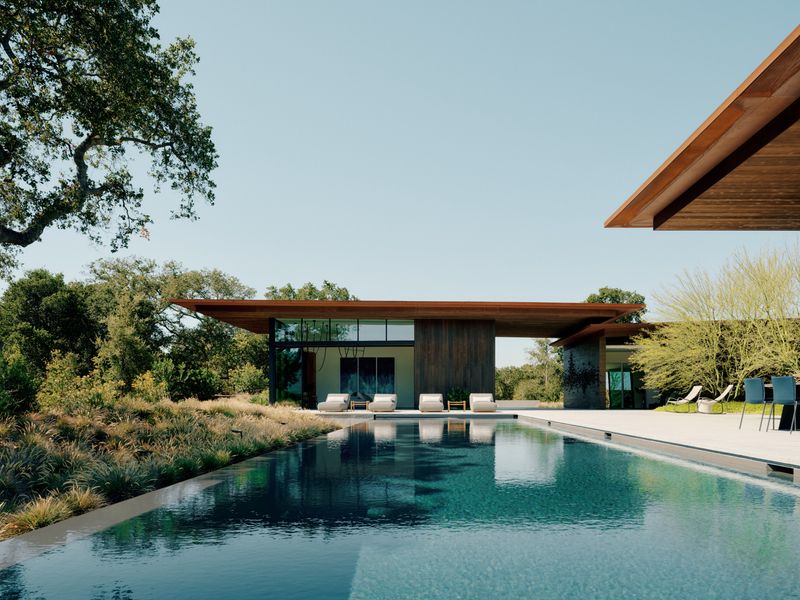
Material decisions follow the same logic of clarity and restraint. A palette of cast concrete, steel, and warm timber creates a rhythm of contrasts that feels both architectural and intimate. Concrete anchors the house to the slope, providing structure as well as thermal mass. Slender steel details introduce precision while wooden ceilings and soffits soften the geometry with natural warmth. The combination forms an atmosphere that is quiet, tactile, and deeply connected to the hill country surroundings.
Concrete stairs and native planting integrate water features into topography

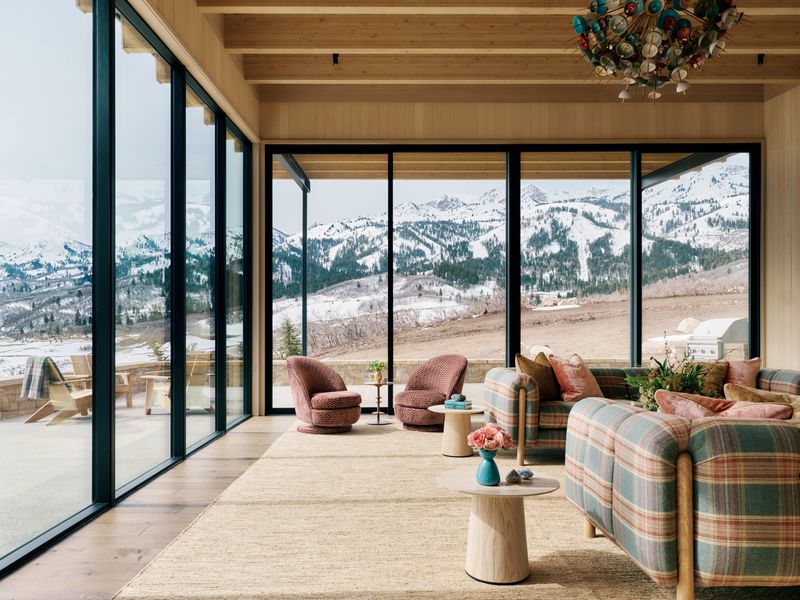
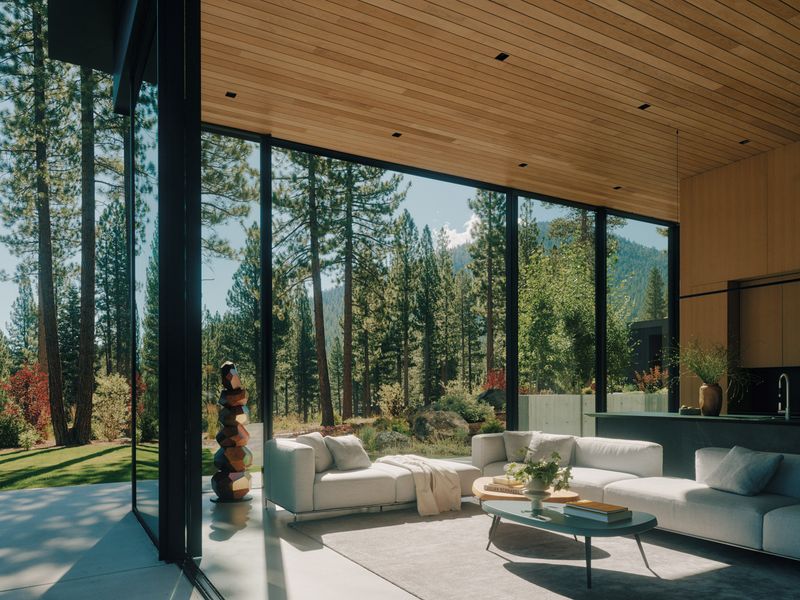
Inside, the architecture opens up in a sequence of bright, linear spaces that follow the contours of the site. Floor-to-ceiling glazing runs along the main living areas and provides uninterrupted views toward the valley below. Light filters through from multiple orientations, creating a gentle shift in tone as one moves through the home. This luminous quality is enhanced by the careful placement of apertures that let the sky, trees, and distant ridges become part of the interior composition.

The living room and kitchen occupy the heart of the main terrace, where circulation feels effortless. The plan is deliberately porous, allowing breezes to pass through when the large sliding panels are opened. The sense of flow extends outside as well, where a generous deck and pool terrace step outward toward the hillside. These exterior platforms hold the feeling of being suspended between treetops and sky while still remaining rooted in the terrain.

Private spaces retreat further into the hillside and gain a quieter, more sheltered character. The primary suite sits at the far end of the residence and offers a serene vantage point over the landscape. Timber accents and soft finishes contrast with the structural concrete, lending a sense of calm. Secondary bedrooms follow a similar approach with minimal forms, curated views, and a focus on daylight that enhances comfort rather than drama.

Landscape design plays a fundamental role in binding the architecture to the mountain. Native plantings line the terraces and help stabilize the steep slopes, while stone retaining walls blend with the natural geology. The plant palette emphasizes texture and resilience, allowing the garden to evolve with the seasons without feeling overly groomed. These elements reinforce the home’s relationship with the hillside by celebrating its natural ruggedness.

Terrace Mountain Residence ultimately reflects A Parallel Architecture’s consistent commitment to precision and context. The project offers a tranquil, meticulously crafted environment where the terrain becomes a partner in the design rather than an obstacle. Through its terraced structure, refined material language, and luminous interiors, the home becomes a living extension of the landscape. It stands as a thoughtful example of residential architecture that embraces slope, sun, and the enduring character of Texas hill country.
Save this story. A free account keeps your reading list and the 07:00 email in one place.
CREATE FREE ACCOUNT →SIGN IN