Project Info
Project Name: Magic House
Architects: WOWOWA Architecture
Location: Melbourne, Australia

Architects often design their own homes as quiet manifestos of restraint. They frequently choose white walls and minimalist detailing. Monique and Scott Woodward of WOWOWA rejected this austere tradition entirely. Their Melbourne residence, dubbed the Magic House, is an explosion of energy. It is a home designed to withstand the beautiful chaos of family life. The project proves that high architecture can also be enjoyable.

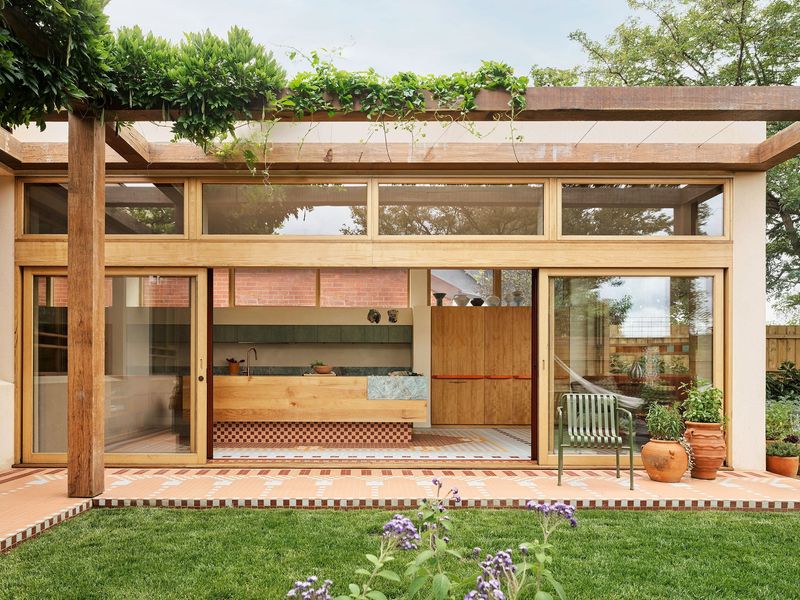
The existing structure was a tired Victorian terrace. It possessed the typical dark corridor and disconnected rooms. The architects respected the heritage frontage but radically reimagined the rear. They treated the new extension as a solid masonry object. It feels grounded and permanent. The design utilizes brick and concrete to create a sense of weight. This heaviness is balanced by unexpected curves and vibrant hues. The result is a building that feels like a protective hug.

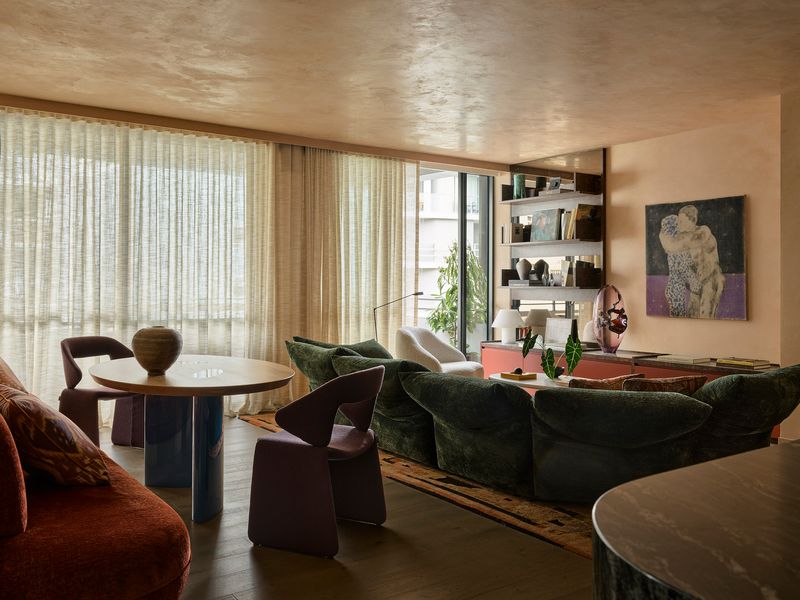
Color is not an afterthought here. It is a structural element. The kitchen is anchored by bold shades of terracotta, sage, and deep blue. These colors define spatial zones without the need for walls. The joinery is treated as a piece of oversized furniture. It is sculptural and functional. The architects selected materials for their ability to age gracefully. They chose robust terrazzo and solid timber. These surfaces invite touch and resist the wear and tear of daily play. The house does not demand careful behavior. It encourages freedom.

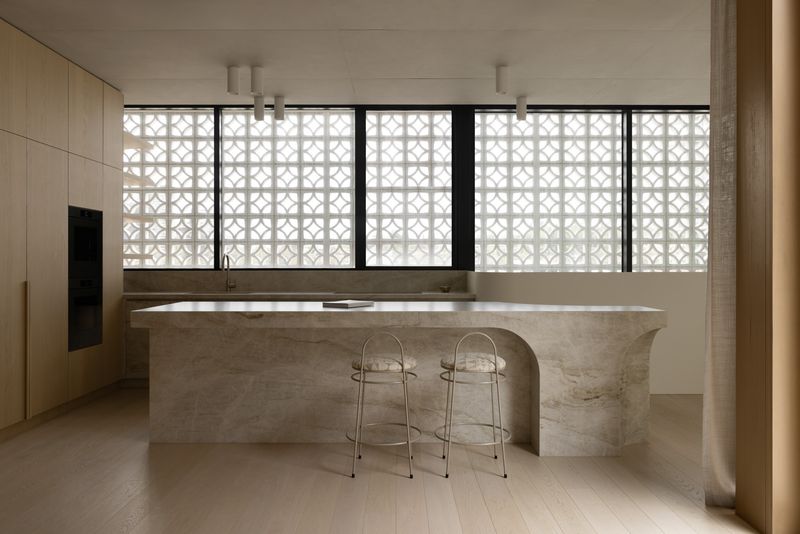
The plan revolves around social connection. The kitchen island acts as the stage for family life. It is oversized and curved. This geometry encourages people to gather around it. The boundary between the interior and the garden is porous. Large glazed doors slide away completely. The living space spills out into a brick courtyard. This outdoor room is framed by lush planting and textured walls. It serves as an extension of the play area and the dining room.

Light enters the home through calculated apertures. The architects avoided the "glass box" effect. They instead used skylights and carefully positioned windows to curate views. This strategy creates pockets of shadow and brightness. It gives the interior a sense of drama and depth. The light changes the color of the walls throughout the day. It animates the textures of the brick and the smooth joinery.

Sustainability is achieved through longevity. WOWOWA designs with the principle of "future heritage." They build things to last for a hundred years. The thermal mass of the brickwork stabilizes the internal temperature. The house requires minimal active cooling. It relies on passive principles and solid construction. This is a form of sustainability that values durability over technology.

The Magic House is a portrait of its inhabitants. It captures the spirit of the WOWOWA practice. The architecture is adventurous and optimistic. It refuses to take itself too seriously. Monique and Scott Woodward have created a sanctuary that celebrates the messiness of human connection. They have built a home that feels undeniably alive.

Save this story. A free account keeps your reading list and the 07:00 email in one place.
CREATE FREE ACCOUNT →SIGN IN