When Scale Becomes the Problem
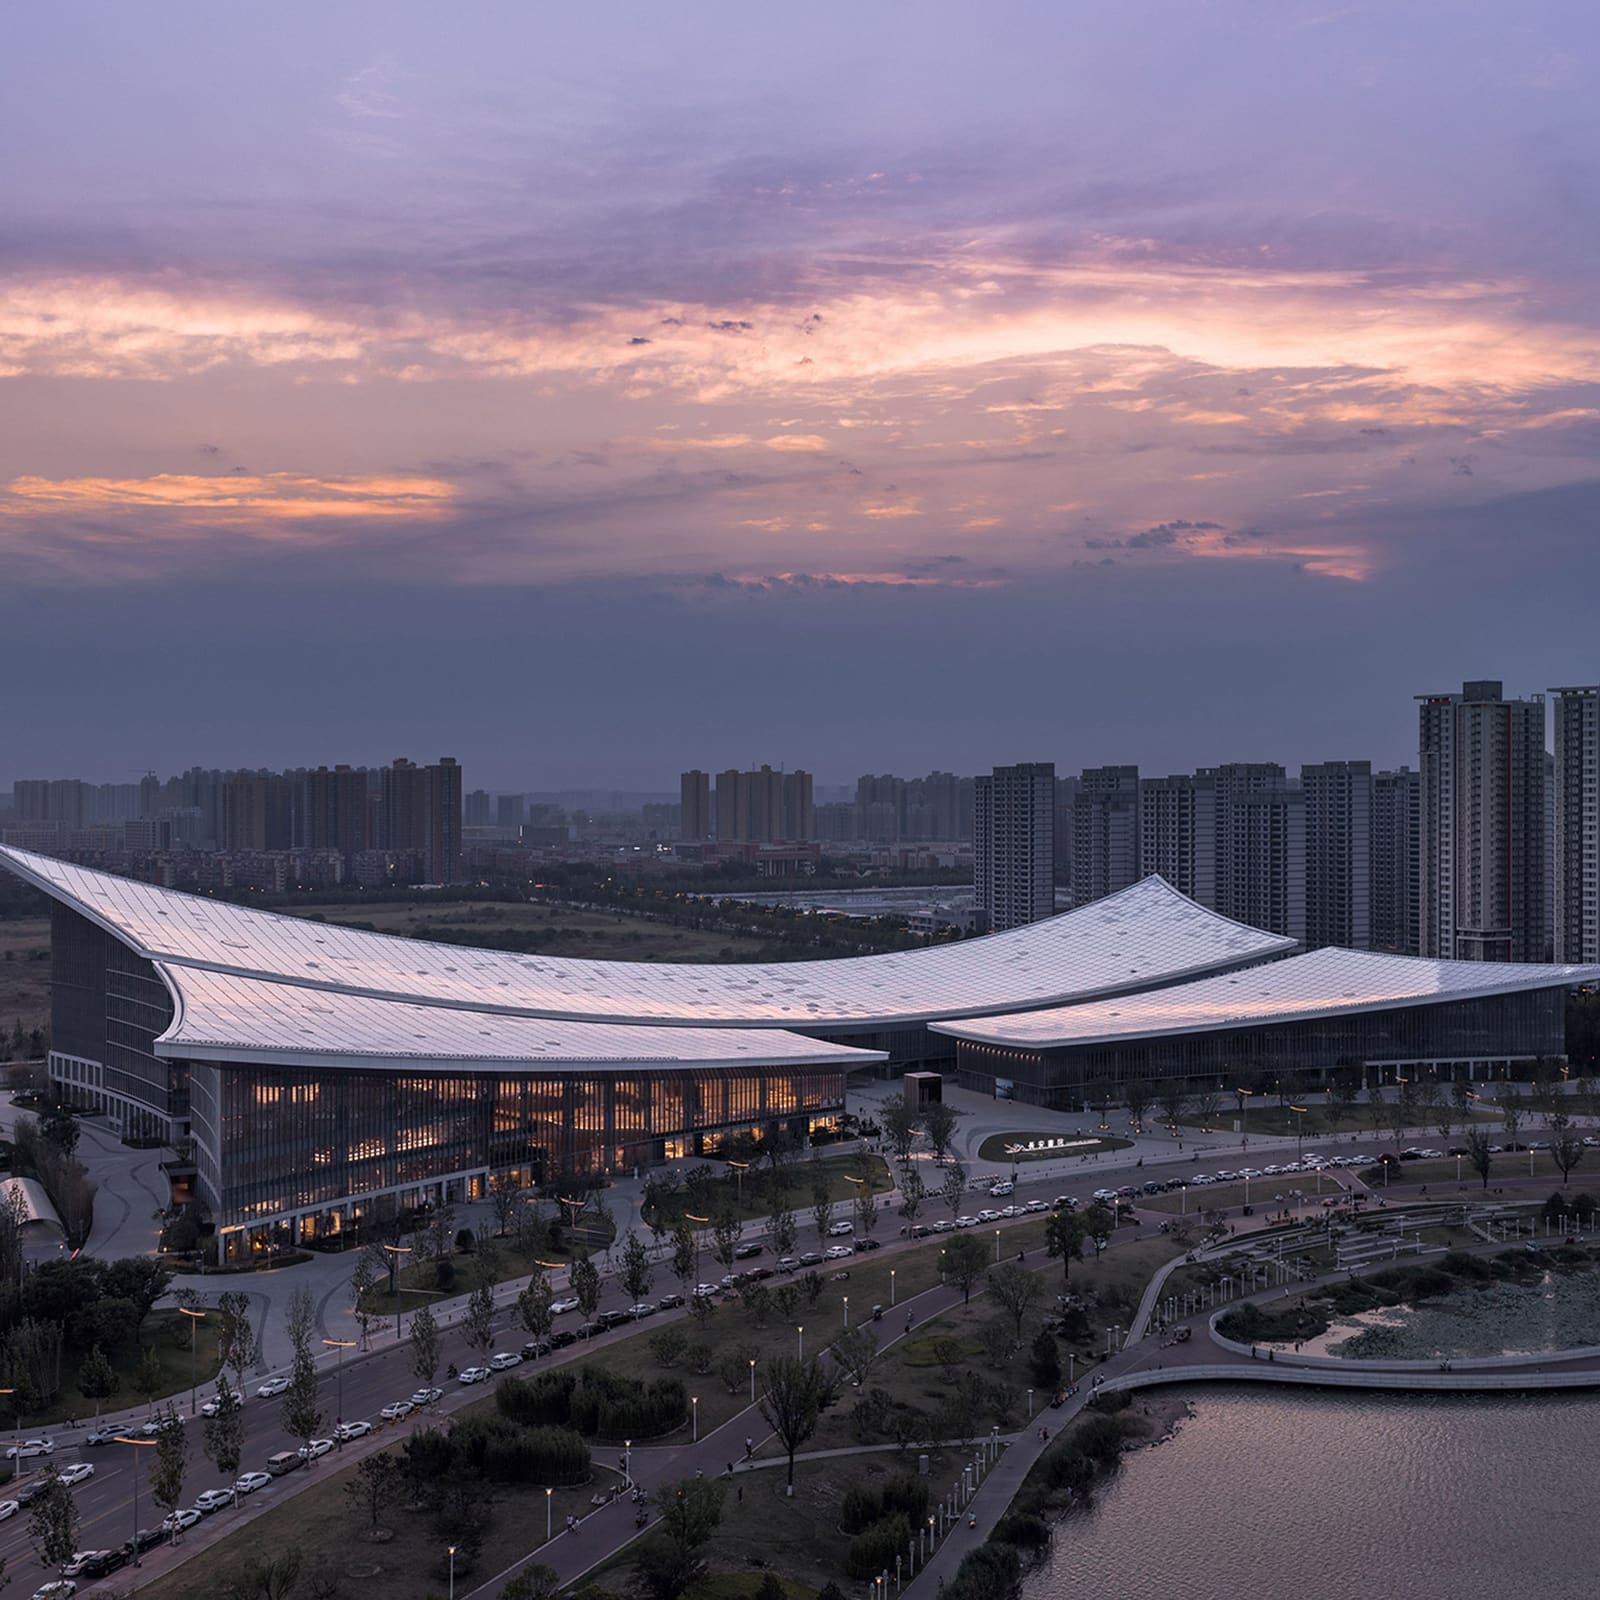
Public libraries in China have, over the past two decades, grown in both ambition and footprint. Yet size alone does not guarantee vitality. The question facing designers of large cultural projects today is not how to make a building more imposing, but how to prevent it from feeling hollow. Chang'an Academy Xi'an Public Library, a 70,000-square-metre complex overlooking the Ba River in the Chanba Ecological Area, confronts this tension head-on.
Completed by Hong Designworks and China Northwest Architectural Design and Research Institute, the project sits within a rapidly developing district adjacent to Xi'an's Olympic Sports Centre. The brief called for a building that could serve as a recognisable civic marker while remaining accessible to daily use. The design team framed their response around what they call "de-memorialisation", a conscious move away from the monumental formalism that has long characterised institutional architecture in China.
At World Archi Design, we have tracked this shift across multiple projects. Where earlier generations of libraries leaned on symmetry, elevated plinths, and processional sequences, newer interventions prioritise porosity and programmatic diversity. Chang'an Academy extends this thinking by treating the atrium not as a grand void for passage, but as a spatial scaffold for interaction.
Breaking the Mass
The building is divided into three distinct sections by a central plaza and a long, narrow aperture that cuts through its core. This incision serves two functions: it reduces the perceived bulk of the structure, and it channels both visitors and daylight into the heart of the plan. The result is an atrium that operates less as a threshold and more as a destination.
Inside, the void is populated with a variety of spatial typologies. Curved staircases and suspended walkways connect reading alcoves, quiet work zones, and amphitheatre-style seating arranged across multiple levels. The intention, according to Hong Designworks co-founder Ming Dang, was to create an environment that supports both solitary concentration and collective gathering. This layering of program within a single volume recalls the sectional complexity of OMA's Seattle Central Library, though here the language is softer, more incremental.
The atrium's effectiveness depends on its refusal to privilege any single mode of occupation. There is no central focal point, no singular vista. Instead, sightlines shift as one moves through the space, revealing new pockets of activity at each turn. This approach aligns with recent discourse around the civic interior as a field rather than a hierarchy, a spatial logic that prioritises choice and flexibility over prescribed routes.
A Roof That Reads
The most visually arresting element of the project is its sweeping white roof, which dips low at the building's centre and rises toward the corners, creating dramatic cantilevers above full-height glazed walls. The form is intended to evoke the pages of an open book, a gesture that borders on the literal but remains legible at the scale of the building.
More compelling is the roof's relationship to Chinese architectural precedent. The upturned corners recall the curved eaves of traditional timber structures, a motif that has been reinterpreted countless times in contemporary Chinese architecture. Here, the reference is abstracted rather than mimicked. The roof's profile is continuous and fluid, lacking the bracketed complexity of historic models, yet it retains a sense of uplift and lightness that resonates with vernacular sensibilities.
This duality - between the textual and the tectonic - is typical of recent library design in China, where metaphors of knowledge and cultural continuity are often inscribed in building form. The risk is that such gestures become decorative. In this case, the roof's structural expression, particularly where it meets the glazed façade, grounds the metaphor in material logic. The thinning of the profile at the centre and the thickening at the supports suggest a genuine response to span and load, even as the overall silhouette remains sculptural.
Material Warmth Within a Structural Frame
Interior finishes were selected to counter the coolness of the building's white exterior. Wood-grain metal panels line walls and soffits throughout, a pragmatic solution that satisfies fire regulations while introducing tactile warmth. Stone floors and white triangular ceiling panels complete the palette, creating a neutral backdrop that allows the spatial complexity of the atrium to take precedence.
The use of metal panels finished to resemble wood is a familiar strategy in large public buildings across Asia, where timber's acoustic and aesthetic qualities are valued but its maintenance and fire performance are liabilities. The success of this approach depends on execution. When poorly detailed, faux wood reads as compromise. Here, the consistency of application and the pairing with natural stone suggest a deliberate material hierarchy rather than an afterthought.
Lighting plays a critical role in animating the interior. Full-height glazing at the building's perimeter ensures that the atrium receives ample natural light throughout the day, while the roof's undulating form modulates the intensity and direction of incoming daylight. This variability prevents the space from feeling static, a quality essential to sustaining the kind of everyday use the design team intended.
Atria That Invite Lingering
The central thesis of Chang'an Academy is that atriums in public buildings need not function solely as circulatory voids. This is not a new idea - architects from Alvar Aalto to Rem Koolhaas have explored the activated interior - but it remains underutilised in the context of large cultural institutions, particularly in China, where scale and symbolic weight often take precedence over programmatic nuance.
Dang describes the typical atrium in large public buildings as a "monumental void", a space designed for movement rather than occupation. Chang'an Academy counters this by embedding program directly into the void: seating, work surfaces, exhibition zones, and circulation are woven together rather than segregated. The result is a space that accommodates a wider demographic range, from students seeking quiet corners to families attending weekend events.
This approach reflects a broader rethinking of what public cultural architecture can be. Across China, institutions are moving away from the museum-as-temple model toward more porous, flexible typologies. Snøhetta's Beijing City Library, completed last year, adopts a similar strategy, using a canopy structure to evoke shelter and openness. The Tianjin Binhai Library by MVRDV, though more spectacle-driven, likewise integrates seating and circulation into a single, continuous spatial field.
What distinguishes Chang'an Academy is its sectional ambition. Rather than relying on a single grand gesture, the design distributes scale across multiple levels and zones, each with its own character. This sectional diversity is rare in buildings of this size, where efficiency and repetition often flatten spatial experience.
A Test of Everyday Use
The true measure of Chang'an Academy will not be its photogenic qualities but its capacity to sustain daily activity over time. Libraries are among the most intensively used public buildings, and their success depends on how well they accommodate routine behaviours: studying, browsing, meeting, resting. The design's emphasis on variety - of spatial types, of scales, of atmospheres - suggests a building that can adapt to shifting patterns of use.
Yet there are risks. The atrium's openness may pose acoustic challenges, particularly during peak hours. The reliance on glazing for daylight will require careful management of heat gain and glare. And the building's position within a developing district means that its immediate context will continue to evolve, potentially altering sightlines and accessibility.
Still, the project represents a meaningful departure from the monumental formalism that has long defined civic architecture in China. By prioritising everyday engagement over symbolic grandeur, and by treating the atrium as a programmed field rather than a ceremonial void, Chang'an Academy offers a model for how large cultural buildings can remain both iconic and intimate. Whether it succeeds will depend not on accolades but on how fully it is inhabited.
Save this story. A free account keeps your reading list and the 07:00 email in one place.
CREATE FREE ACCOUNT →SIGN IN