When the Site Speaks First
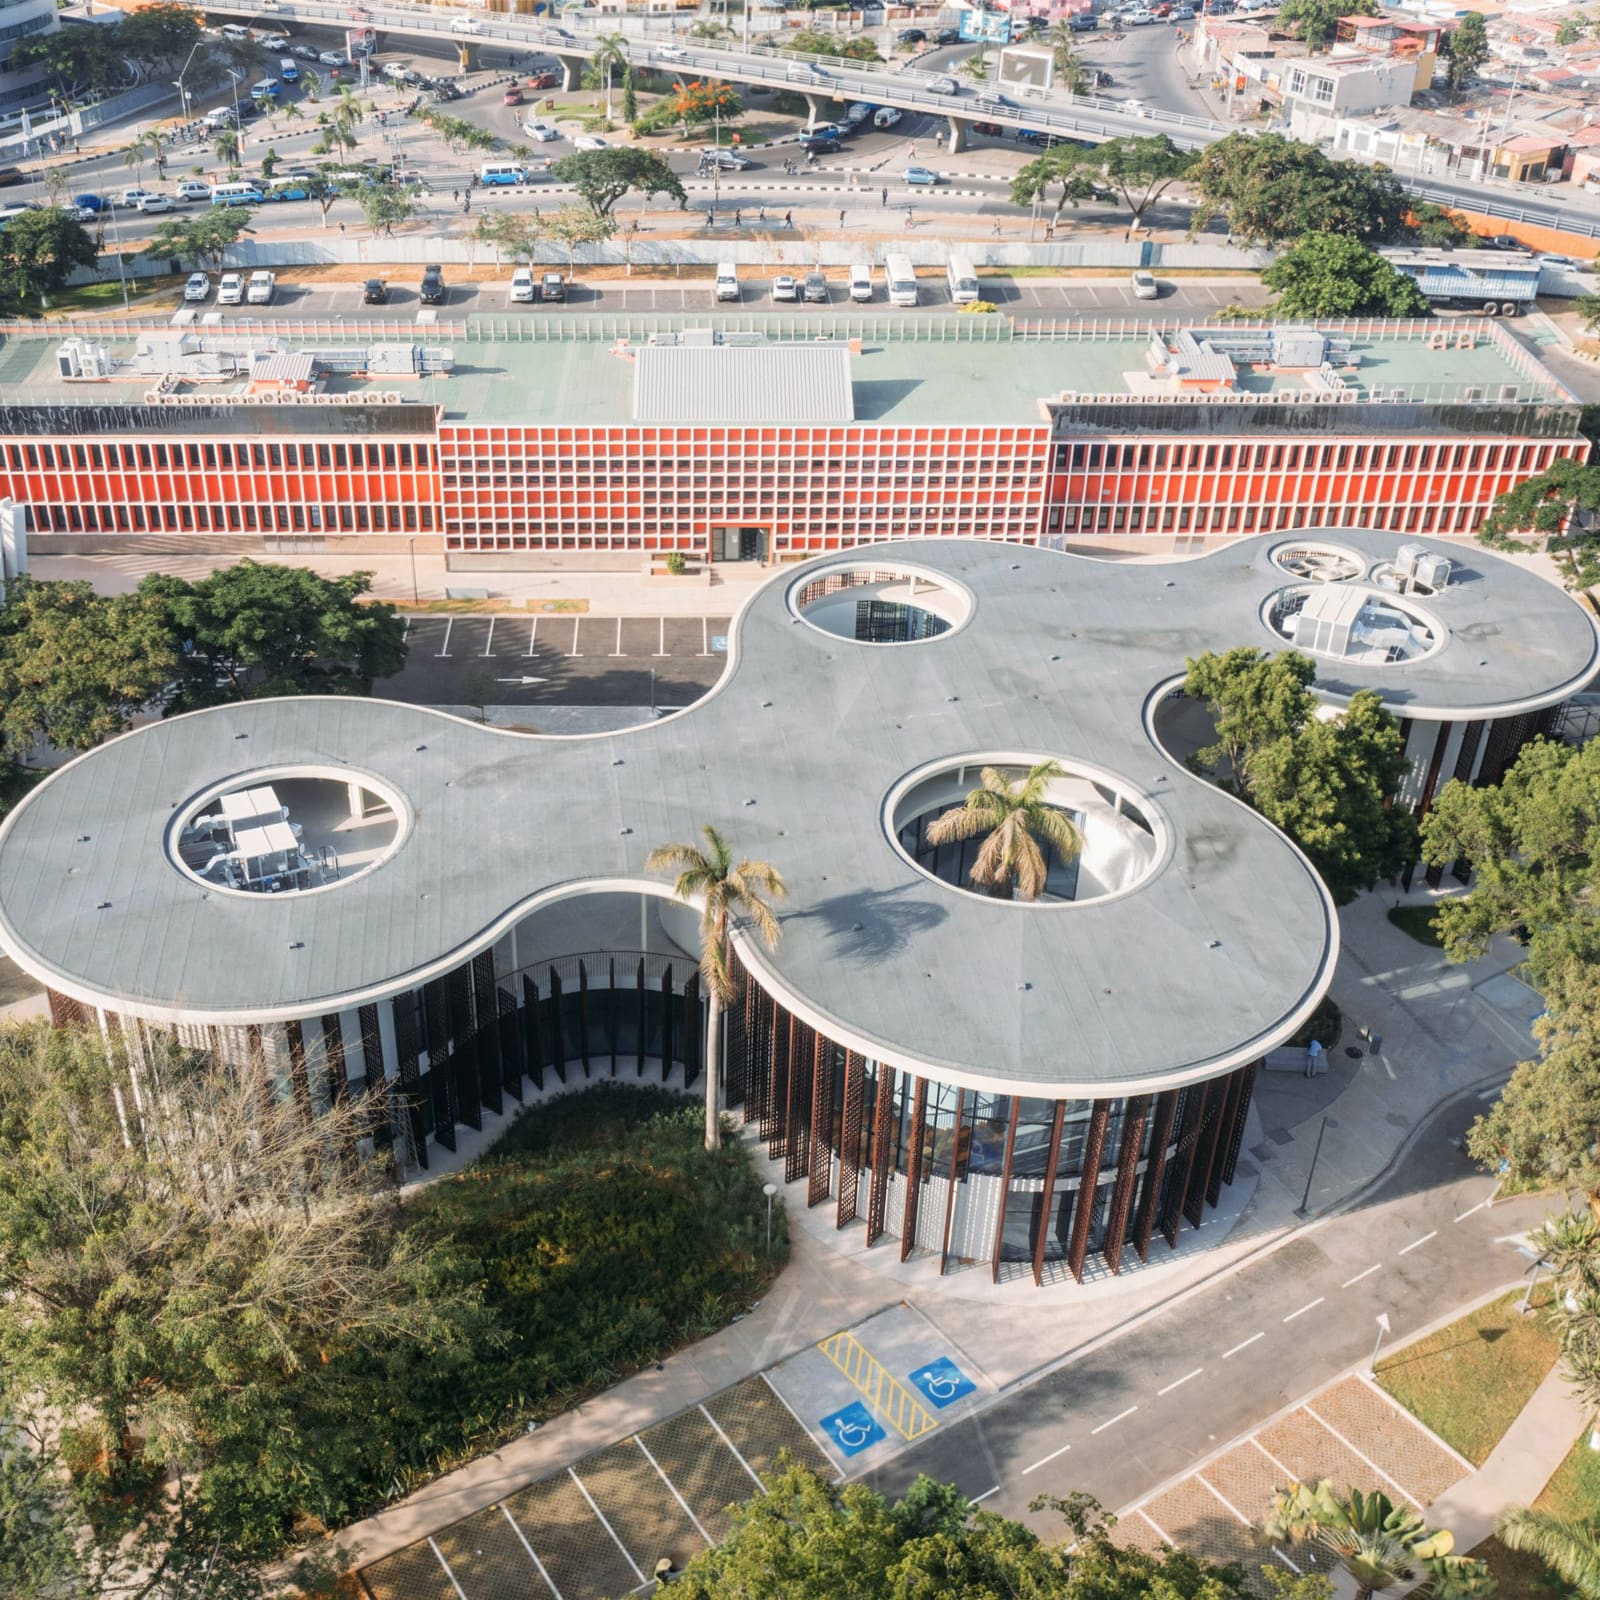
Most libraries begin with a programme and a perimeter. Typsa Arquitectura's intervention in Luanda's technology park began instead with what was already there: a scattering of mature trees whose root systems, canopy spread, and shade patterns dictated footprint, circulation, and ultimately the shape of the roof. The 1,915-square-metre building does not occupy the plot so much as it negotiates with it, curving around trunks and opening skyward where branches climb. At World Archi Design, we've been tracking a growing willingness among practices to cede formal control to existing landscape, and this project demonstrates how that ethic can generate both spatial richness and environmental performance without recourse to romanticism.
Lead architect Marina González Suárez describes the mature specimens as "the project's primary design generator," a framing that inverts the typical sequence in which architecture is drawn first and planting added afterward. Here, the building grew around the trees, organizing itself into a series of planted courtyards that preserve the shade structures people have gathered under across cultures for millennia. The result is a plan that refuses the orthogonal corridor in favour of gently looping routes that wrap the courtyards, a strategy that recalls the ambulatory logics of cloisters but reads as fluid rather than processional.
A Roof That Breathes and Frames
The building's most legible gesture is its concrete roof, which undulates across the site, swelling over occupied spaces and pinching where circulation tightens, before opening into circular voids that frame the retained trees. Structurally, the roof is carried by reinforced concrete slabs working in concert with slender steel columns, a tectonic pairing that allows deep cantilevers and broad overhangs. These projections extend well beyond the glazed envelope, creating shaded walkways that mediate between interior and exterior and reduce direct solar gain on the facades.
But the roof does more than shelter. It is a ventilated double-layered assembly, with an air gap that allows convective currents to move continuously between the two skins. Heat absorbed by the upper surface dissipates before it can radiate into the spaces below, a passive cooling strategy that pairs with cross-ventilation and the microclimate effects of the courtyard trees. This kind of environmental layering, where multiple low-energy systems reinforce one another rather than relying on a single mechanical solution, has become a hallmark of contemporary civic architecture in hot climates. Typsa Arquitectura has calibrated the system to local conditions without fetishizing tradition or invoking sustainability as branding.
The circular roof openings serve a dual function: they accommodate the trees' vertical growth while framing views of canopy from within. This is not simply preservation for its own sake but a deliberate integration of living structure into the building's spatial experience. The voids punctuate the roof plane in a way that recalls the oculus of the Pantheon or the courtyard cuts in Sverre Fehn's Nordic Pavilion, moments where architecture steps back to let light and landscape become the primary material.
Brise-Soleil as Textural Filter
The building's perimeter is wrapped in tall, adjustable brise-soleil screens fabricated from lacquered aluminium. These fins pivot in response to solar orientation, a kinetic detail that gives the facade a slight irregularity as individual elements angle differently throughout the day. The studio positions this system as a reinterpretation of the brise-soleil common in Angolan modernist architecture, a lineage that runs through mid-century civic buildings influenced by Brazilian and Portuguese precedents.
Inside, the screens cast shifting grid-like shadows across the library's curved white interiors, animating otherwise minimal surfaces with a time-based pattern that changes by the hour. The interiors themselves are spare: polished floors, white walls, floor-to-ceiling glazing. The palette is restrained to the point of austerity, which allows the play of light and the views into planted courtyards to register as primary spatial events. This is a building that understands the value of visual quiet, particularly in a programme dedicated to reading and concentration.
The ground floor accommodates reading areas, administrative offices, and a multipurpose auditorium, with a broad central timber staircase ascending to the upper level. There, the principal reading room extends onto a terrace overlooking the surrounding park, a gesture that collapses the boundary between building and landscape and offers long views that contrast with the inward focus of the courtyard spaces below. Project director Joaquin Beltran Del Corral describes the sequence as intuitive rather than linear, a series of interconnected environments that reveal different scales and activities as visitors move through. This kind of spatial layering, where circulation becomes discovery rather than mere connection, is difficult to achieve without either forced complexity or didactic signage. Typsa Arquitectura manages it through plan curvature and carefully choreographed sightlines.
Precedent and Context
The studio's decision to organize the library around existing trees invites comparison with other recent projects that foreground landscape as co-author. Snøhetta's Calgary Central Library, for instance, employs a faceted timber ceiling to evoke the feeling of sitting beneath a canopy, but that effect is achieved through representation rather than literal integration. The MAAK's Rahmah Library in Cape Town incorporates bricks salvaged from Apartheid-era demolition rubble, embedding social history into the building fabric. Beijing City Library uses towering tree-like columns to structure its vast reading hall, a formal metaphor rather than an ecological one.
Typsa Arquitectura's approach is more literal and, in some ways, more constrained. The trees are not symbols but agents that shaped massing, fenestration, and environmental performance. This literalism carries risk: if the trees die or require removal, the building's organizing logic becomes legible as absence rather than presence. But it also offers a model for adaptive design that begins with what is rather than what might be imposed, a posture that feels increasingly necessary as architects confront sites with existing ecologies that cannot simply be erased and replanted.
Founded in Madrid in 1966, Typsa Arquitectura operates as the design arm of engineering consultancy Typsa, a structure that often yields buildings with strong technical resolution and less formal exuberance. The Luanda library bears that out: it is a carefully calibrated piece of environmental design wrapped in a restrained formal language. The curved plan and perforated roof could have been pushed toward spectacle, but the studio held back, allowing the trees and the light to do the work. In an era when civic architecture often defaults to icon or background, this project occupies a middle ground, legible but not loud, specific to place without collapsing into regionalist pastiche.
What Remains
The Luanda library suggests that site-responsive design need not be picturesque or nostalgic. By treating existing trees as structural and spatial determinants rather than obstacles or ornaments, Typsa Arquitectura has produced a building whose plan, section, and environmental performance are inseparable from the landscape it inhabits. The ventilated double roof, the adjustable brise-soleil, the looping circulation, all of these elements emerge from a decision to preserve rather than clear, to adapt rather than impose.
Whether this model scales or transfers to other contexts remains an open question. Not every site arrives with mature trees worth organizing around, and not every client or budget will accommodate the complexity of a curved plan and a perforated roof. But as a case study in how architecture can negotiate with what already exists, the project offers a useful counterpoint to the tabula rasa logic that still dominates much institutional design. It is a building that chose to listen before it spoke, and the resulting conversation between concrete and canopy feels both specific and instructive.
Save this story. A free account keeps your reading list and the 07:00 email in one place.
CREATE FREE ACCOUNT →SIGN IN