Project Info
Project Name: Xinhua Bookstore
Architects: Kengo Kuma & Associates
Location: Shanghai, China

A New Kind of Bookshop for a New City Moment
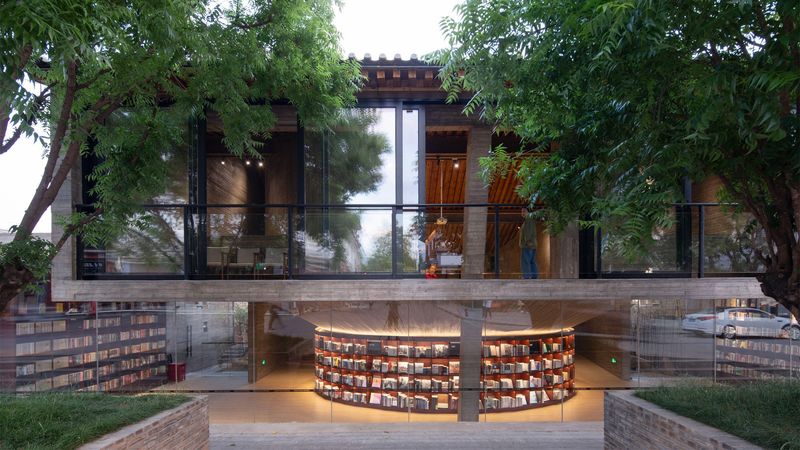
In a city such as Shanghai where pace seems ever accelerating, this iteration of Xinhua Bookstore presents an alternative: a place to slow, gather, inhabit. Kengo Kuma & Associates was tasked with weaving a cultural node into a larger mixed-use context. Instead of framing the bookstore as a simple retail box, the design treats it as a living space, where community and commerce combine, and architecture supports rather than dominates.

Walking into the bookstore, one immediately senses the layered intention. The double-height volume is crowned by a canopy of bamboo tubes, suspended overhead like the underside of a tree’s branches. This gesture invites pause and suggests a human-scaled ecosystem, even within the city. Rather than separate zones for reading, café, children’s activities and events, the layout layers these functions so that books become backdrop, gathering becomes purpose, and the act of being there becomes part of the experience.

Materiality and Movements of Light
Kuma’s hallmark sensitivity to materials is evident here. The bamboo tube canopy filters daylight and softens the overhead environment, generating dappled patterns that shift during the day. Linear screens of wood and metal float within the volume, subtly defining zones without compartmentalising them. This choice creates a fluid reading ecosystem where one wanders rather than moves.

The book displays themselves follow this ethos of flow. Instead of rigid rows, shelving curves and shifts, forming arcs and screens that guide the eye and the body. A children’s corner nestles under the canopy, its lighter colours and friendly forms inviting younger users. Café seating peaks outward toward the street, encouraging passers-by to hover, linger, and engage.

A Community Hub More than a Retail Outlet
What sets this bookstore apart is its commitment to place and people rather than simply books. The location within Chuan Yue Fang – a mixed-use complex – invites the wider public to use the bookshop as a living room of sorts. Events, workshops, readings and even casual meet-ups find space alongside browsing and buying. In this way, the architecture becomes a facilitator of culture rather than a container for commerce.
From an urban perspective, the store becomes an anchor in a neighbourhood context rather than an isolated destination. Its openness, daylighting, and layered transparency signal accessibility. By inviting community into the heart of the building, the design helps redefine what a ‘bookstore’ can mean in today’s city: a hybrid of retail, culture, social infrastructure and architecture.
Save this story. A free account keeps your reading list and the 07:00 email in one place.
CREATE FREE ACCOUNT →SIGN IN