Project Info
Project Name: Yarraville Peak
Location: Yarraville, Melbourne, Australia
Architects: Weaver+Co Architects

In the heart of Yarraville, one of Melbourne’s most character-rich suburbs, Weaver+Co Architects unveils Yarraville Peak, a home that transforms the limitations of a narrow site into an opportunity for expressive form and atmospheric living. The project embraces the layered identity of its context while introducing a contemporary language shaped by light, tactility and a strong sense of verticality.

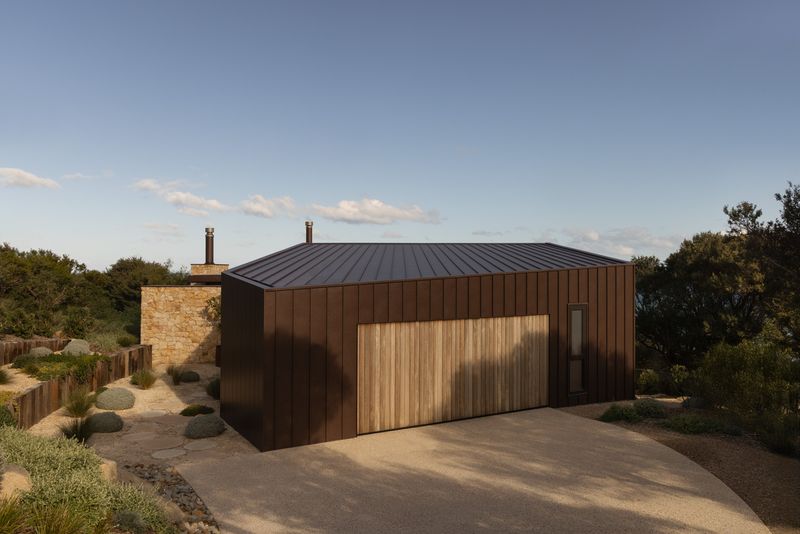
Yarraville Peak responds to a modest urban footprint with a roofline that folds and lifts like an origami composition. This distinctive profile is not simply a statement of form but a tool for orchestrating natural light throughout the interior. Weaver+Co Architects uses the roof’s geometry to draw daylight deep into the plan, allowing the house to feel more expansive than its boundaries suggest. The rising peaks and angular ceilings create pockets of warm illumination at different moments of the day, subtly shifting the mood as the sun moves overhead.

The interiors follow a palette that balances restraint with warmth. Timber surfaces soften the expression of the sharply articulated roof, while muted tones bring calm to the linear arrangement of spaces. Each room flows into the next with a sense of ease, allowing residents to move seamlessly between zones of retreat and social gathering. Weaver+Co Architects designs the interiors not as individual rooms but as a landscape of experiences shaped by height, shadow and gentle material transitions.

Outside, the architecture forges a solid connection to its suburban surroundings. The façade is composed of clean lines and grounded materials that echo the quiet residential street while still marking the house as a contemporary insertion. Carefully framed openings link the interior to the outdoors, ensuring that the compact site never feels constrained. The rear courtyard becomes an extension of the main living area, inviting breezes and soft light inside.

Sustainability is embedded through passive strategies. The roof form maximizes solar access and natural ventilation. Deep eaves provide shade in warmer months. High-performance glazing and controlled openings ensure the home maintains a comfortable internal environment without unnecessary reliance on mechanical systems. These choices reflect a philosophy of designing not only for visual appeal but for long-term resilience.

Yarraville Peak also demonstrates a commitment to craftsmanship. Weaver+Co Architects works closely with builders to refine the junctions where materials meet, ensuring every angle of the roofline and every interior transition feels intentional. The result is a home where precision and warmth coexist, creating an environment that feels both thoughtfully designed and deeply lived-in.

The project information highlights its local essence. Located in Yarraville, Australia, the house is conceived and completed by Weaver+Co Architects, a practice known for its sensitive handling of complex residential sites. Their approach focuses on enhancing liveability through intelligent spatial planning, sculptural form and a clear understanding of light as a building material.

Yarraville Peak stands as an example of how small urban footprints can inspire big architectural ideas. Its sculpted geometry elevates daily rituals, while its gentle material palette provides a soothing counterpoint to the dynamic forms above. The home ultimately becomes more than a dwelling. It becomes a topography of light, shelter and emotion, shaped with care and grounded in place.
Save this story. A free account keeps your reading list and the 07:00 email in one place.
CREATE FREE ACCOUNT →SIGN IN