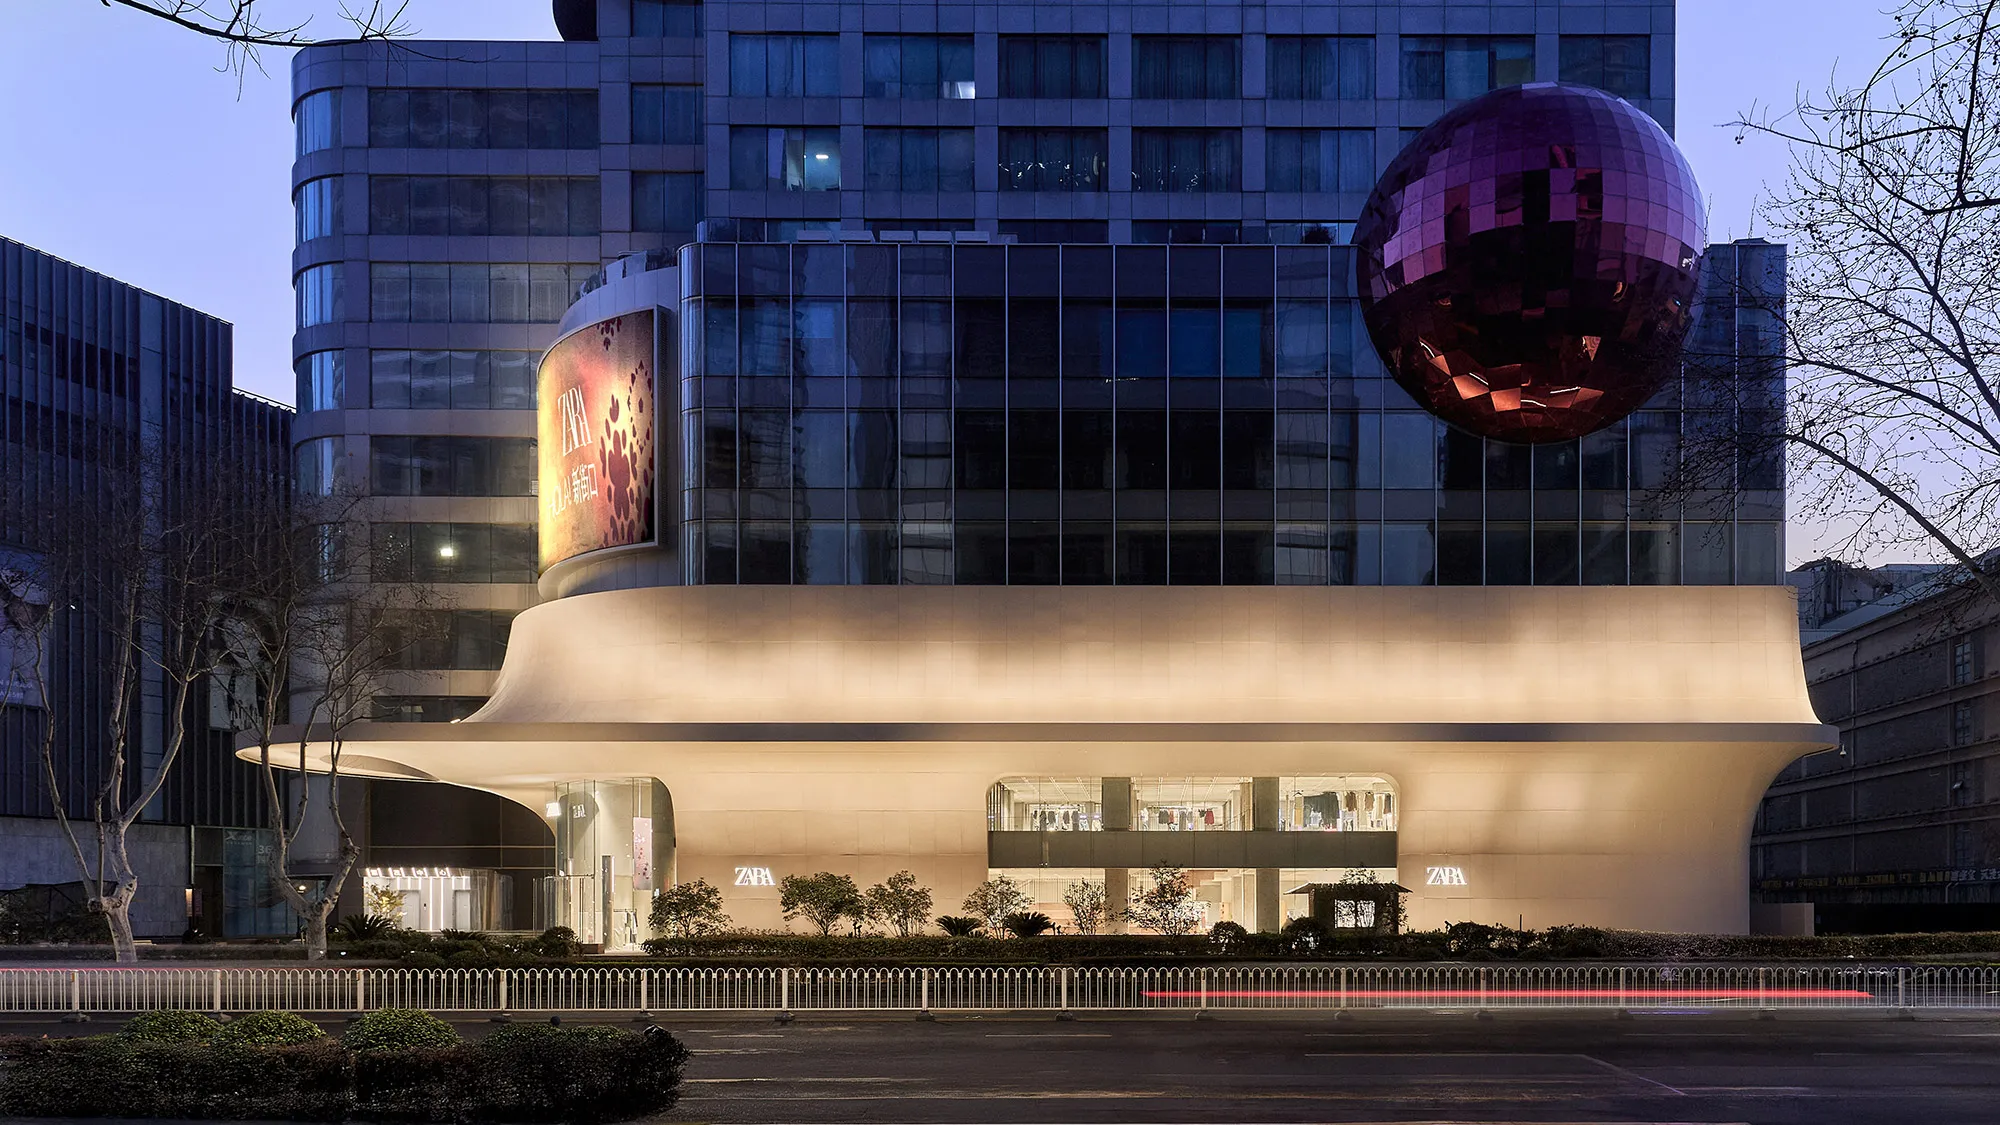
Project Info
Project Name: Zara Nanjing Xinjiekou Flagship Store
Location: Xinjiekou, Nanjing, China
Architects: AIM Architecture
Client: ZARA Commercial (Shanghai) Co., Ltd

Xinjiekou is one of China’s busiest retail crossroads, where commerce, transit, and daily routines intersect at an intense pace. Within this dense urban environment, the Zara Nanjing Xinjiekou Flagship does not present itself as an isolated object. Instead, it operates as a porous interior landscape that absorbs the movement and energy of the surrounding city. AIM Architecture approaches the project with the ambition to turn a global fashion brand into a locally responsive architectural experience.

The building’s exterior establishes a strong yet measured presence. Rather than relying on branding alone, the façade is treated as an architectural surface that communicates openness and continuity. Large transparent zones reveal interior activity, allowing the store to engage directly with the street. This visual connection blurs the boundary between public and private, inviting passersby to perceive the interior as part of the urban scene rather than a closed retail box.

Inside, the spatial organization prioritizes fluid movement. Circulation is designed as a continuous sequence rather than a series of isolated rooms. Visitors are guided intuitively through the store, with clear sightlines that allow orientation across multiple levels. This openness supports a sense of exploration while maintaining clarity, a crucial balance in a large scale retail environment.

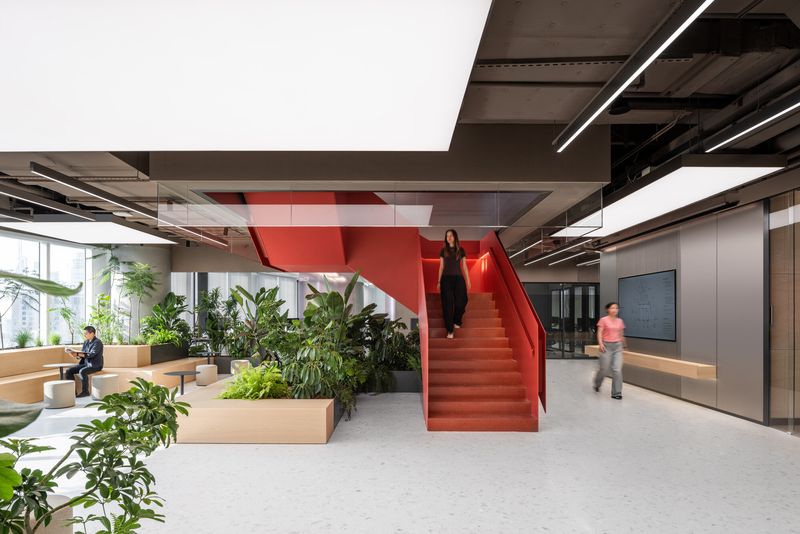
Vertical movement plays a central role in shaping the experience. Staircases and voids are treated as architectural moments rather than purely functional elements. They connect floors visually and spatially, allowing shoppers to understand the store as a single coherent volume. This vertical transparency reinforces the idea of the flagship as an urban interior, where layers of activity coexist within one shared space.

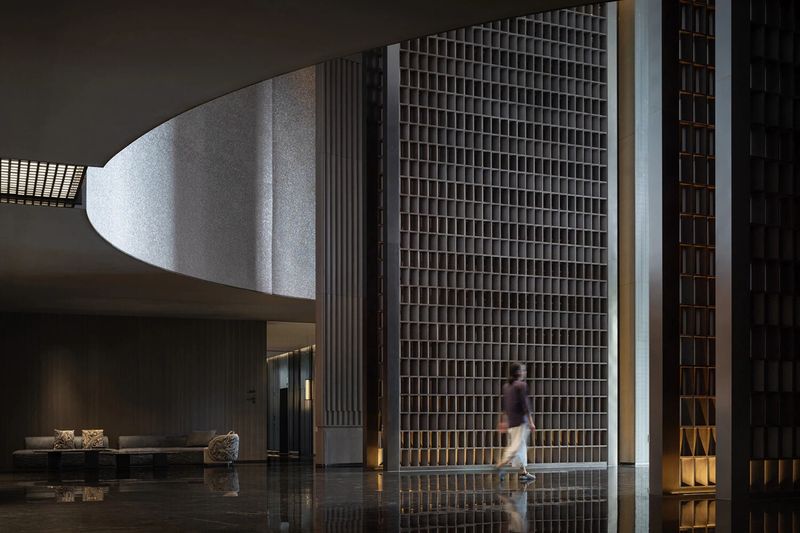
Material choices are restrained and purposeful. Neutral tones and robust finishes create a calm backdrop that highlights both the architecture and the merchandise. Rather than competing with the products, the interior architecture provides a consistent spatial framework that can adapt to changing collections and displays. This flexibility reflects the fast evolving nature of fashion while ensuring long term spatial coherence.

Light is carefully controlled throughout the store. Natural light is introduced where possible, softening the interior and maintaining a connection to the exterior environment. Artificial lighting is layered to support different functions, from general circulation to focused display areas. The result is an atmosphere that feels open and energetic without becoming visually overwhelming.

AIM Architecture also addresses the scale of the flagship in relation to its users. Despite its size, the interior avoids monumentality. Changes in ceiling height, spatial compression, and expansion create moments of intimacy within the larger volume. These shifts encourage visitors to slow down, browse, and engage more deeply with the space.

Beyond its commercial role, the Zara Nanjing Xinjiekou Flagship contributes to the broader urban fabric. By opening itself visually and spatially to the street, the store participates in the daily life of Xinjiekou. It becomes a place of encounter, movement, and observation, reflecting the rhythms of the city rather than retreating from them.

The project also signals a shift in contemporary retail architecture. Instead of emphasizing spectacle alone, it focuses on experience, clarity, and adaptability. The architecture supports the brand without overpowering it, allowing Zara’s identity to be expressed through space, light, and movement rather than explicit symbolism

Save this story. A free account keeps your reading list and the 07:00 email in one place.
CREATE FREE ACCOUNT →SIGN IN