Project Info
Project Name: Zolan de Mei
Location: Sichuan, China
Architects: Studio J. Bridgland

Zolan de Mei is a project that resists immediacy. Located in Sichuan, China, the architecture unfolds gradually, shaped by terrain, climate, and a desire for stillness. Designed by Studio J. Bridgland, the project offers a contemplative environment where architecture becomes a medium for pause rather than display.

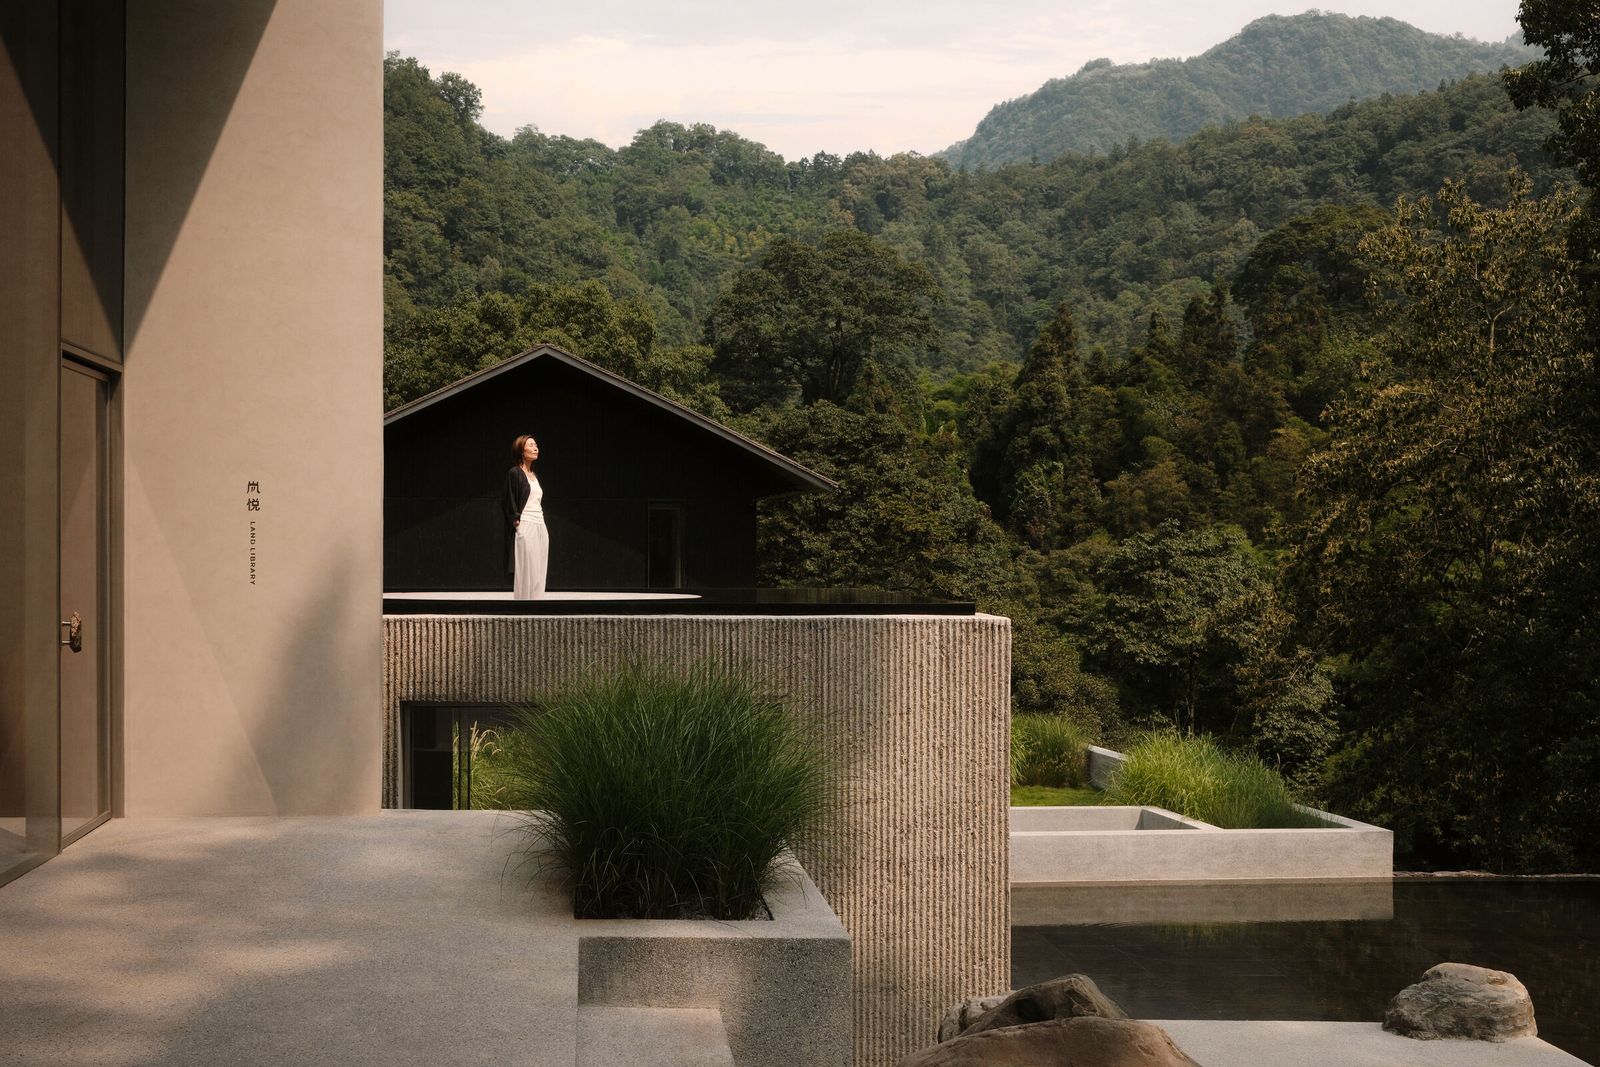
Rather than imposing a dominant form onto the landscape, the building emerges through a sequence of volumes that respond closely to their surroundings. The site’s natural contours, vegetation, and distant mountain views inform the spatial organization, allowing the architecture to settle into its context with a sense of inevitability. From the outset, the project suggests an attitude of listening before making.

The approach to Zolan de Mei is intentionally restrained. Pathways guide visitors through moments of compression and release, gradually shifting perception from the exterior world to a more introspective realm. This transition is central to the project’s narrative. Architecture here is not a single gesture, but a series of calibrated experiences that heighten awareness of movement, light, and material.

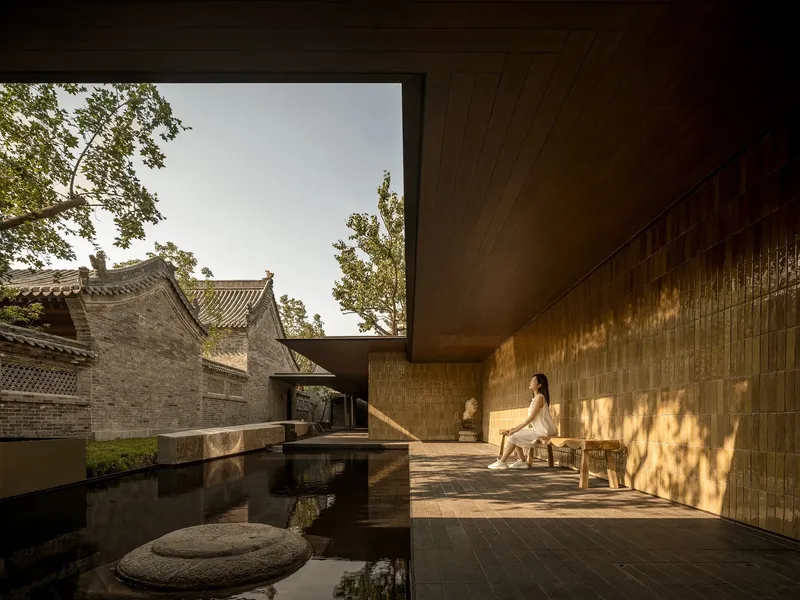
The building’s composition is defined by clear geometry and balanced proportions. Each volume maintains a strong sense of enclosure while remaining visually connected to the surrounding landscape. Openings are carefully placed to frame specific views, allowing nature to enter the interior in a controlled and meaningful way. These framed moments encourage stillness and observation rather than distraction.

Inside, spaces are organized with an emphasis on simplicity and continuity. Circulation is fluid, avoiding rigid separation between rooms. This spatial openness supports a variety of uses while maintaining a consistent atmosphere throughout the project. The interiors feel calm and grounded, shaped by natural light and subtle changes in scale.

Material selection plays a crucial role in establishing the project’s character. Natural finishes introduce warmth and texture, while restrained detailing reinforces a sense of clarity. Surfaces are allowed to age gracefully, reflecting an acceptance of time and use as part of the architectural life cycle. Nothing feels excessive or ornamental. Every material choice contributes to a coherent and quiet whole.

Light is treated as a primary architectural element. As the day progresses, sunlight moves gently across walls and floors, altering the mood of each space. These shifts are subtle but perceptible, reinforcing a connection to natural rhythms. Artificial lighting is used sparingly, designed to support evening use without overpowering the atmosphere established during daylight hours.
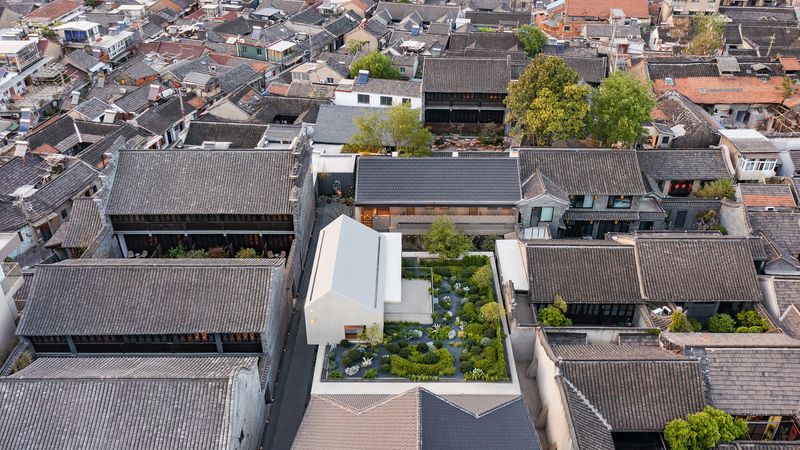
Nestled into the hillside, green roofs dissolve boundaries between built form and natural topography

Zolan de Mei also reflects a broader approach to contemporary architecture in natural settings. Instead of pursuing visual drama, the project emphasizes emotional resonance. It proposes that architecture can create value through restraint, precision, and sensitivity to place. This attitude aligns closely with Studio J. Bridgland’s design philosophy, where spatial quality and lived experience guide decision making.
Save this story. A free account keeps your reading list and the 07:00 email in one place.
CREATE FREE ACCOUNT →SIGN IN