Project Info
Project Name: 113 Spring Concept Lab
Location: SoHo, New York City, USA
Architects: Snøhetta

In New York City’s SoHo district, where art and commerce have long intertwined, Snøhetta unveils 113 Spring Concept Lab, a project that redefines how space can inspire innovation. Housed within a cast-iron landmark, the design blurs the boundaries between work, exhibition, and experiment. It is not merely a renovation but a reawakening of architectural intent, conceived to evolve as ideas do and to remain alive with the pulse of contemporary creativity.

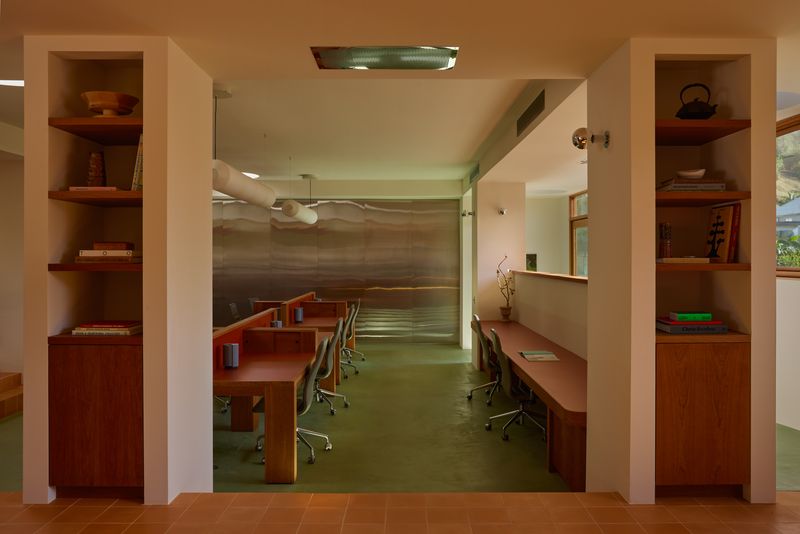
The Concept Lab occupies a historic structure that once served as part of Manhattan’s industrial fabric. Rather than concealing its age, Snøhetta chose to amplify it. Exposed brick walls, timber beams, and steel columns remain visible, narrating the building’s past while framing a new spatial rhythm. This interplay between memory and modernity defines the project’s essence, as it pays tribute to SoHo’s artistic heritage while serving as a platform for the city’s next creative generation.

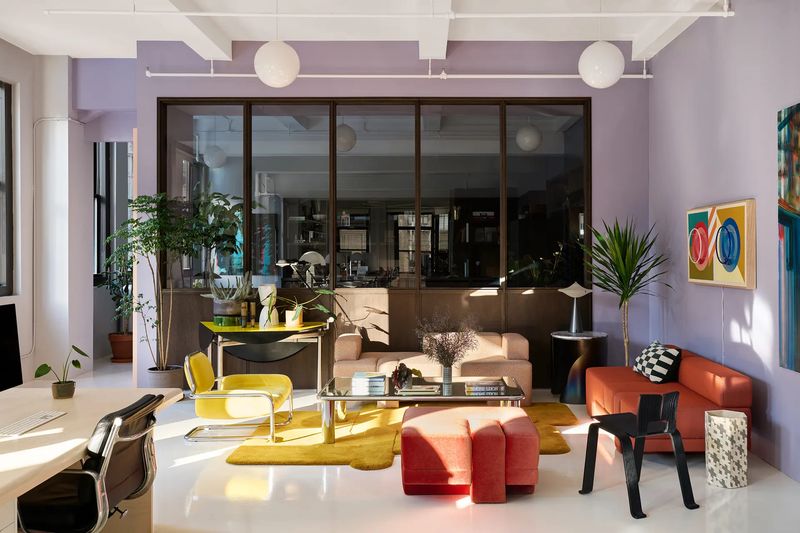
The heart of 113 Spring is its open, flexible interior, designed to adapt fluidly to different creative processes. Partition walls can be rearranged to transform the space from an art installation to a design workshop within hours. The main floor opens toward large street-facing windows that draw daylight deep into the building, creating a seamless connection between the private realm of creation and the dynamic rhythm of SoHo’s streetscape.

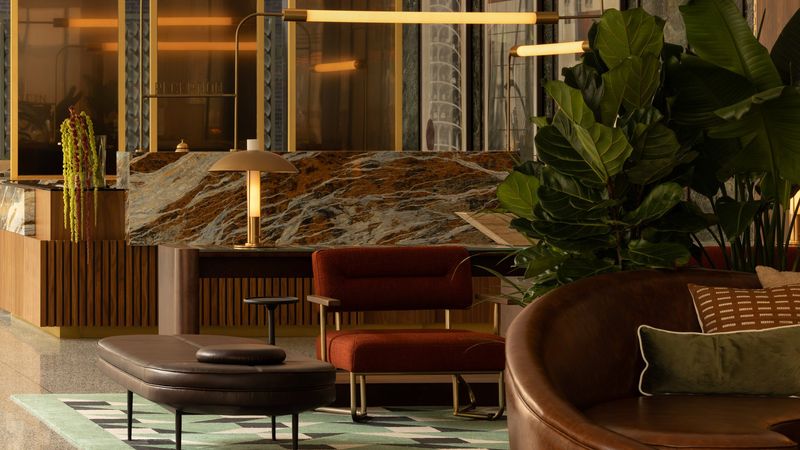
Light itself becomes an architectural material. Snøhetta collaborated with lighting designers to craft a system that mimics natural cycles, shifting in tone and intensity throughout the day. This subtle choreography supports productivity while enriching the sensory atmosphere of the interior. The space feels responsive to the people who inhabit it and to the life of the city outside.

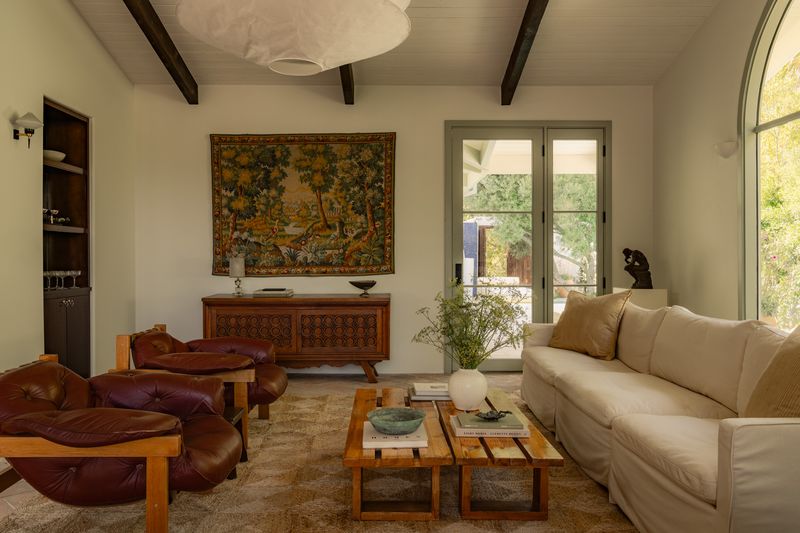
Material choices reveal a deep respect for sustainability and craftsmanship. Locally sourced oak flooring softens the industrial character, while recycled steel elements integrate the new interventions into the existing structure. The palette remains intentionally minimal, allowing the work produced inside to take visual precedence. Every surface is designed to age with grace, capturing traces of use as evidence of ongoing creation.

Beyond aesthetics, the Concept Lab functions as a collaborative ecosystem for designers, artists, and technologists. The layout encourages unplanned encounters, fostering an environment where experimentation thrives. Its modular infrastructure supports rapid prototyping, digital fabrication, and immersive installations. In this context, Snøhetta’s architecture becomes more than a framework; it becomes an active participant in the creative process, a spatial tool that both shapes and responds to innovation.

The upper floors host quieter zones intended for dialogue, contemplation, and research. A sculptural staircase connects the levels, symbolizing the continuity of ideas that flow through the building. Transparency, both visual and philosophical, lies at the heart of the project’s identity. Every space, from workshop to lounge, contributes to a sense of shared purpose.

Snøhetta’s 113 Spring Concept Lab is ultimately a reflection on transformation. It questions how architecture can nurture imagination without dictating it and how a space can remain timeless while being in constant evolution. By bridging history with possibility, the project finds its distinctive voice and reminds us that creativity, like the city itself, never stands still.
Within these walls, innovation becomes a living rhythm that grows, adapts, and endures.
Save this story. A free account keeps your reading list and the 07:00 email in one place.
CREATE FREE ACCOUNT →SIGN IN