Project Info
Project Name: Casa Tupin
Location: Brasília, Brazil
Architect: Bloco Arquitetos
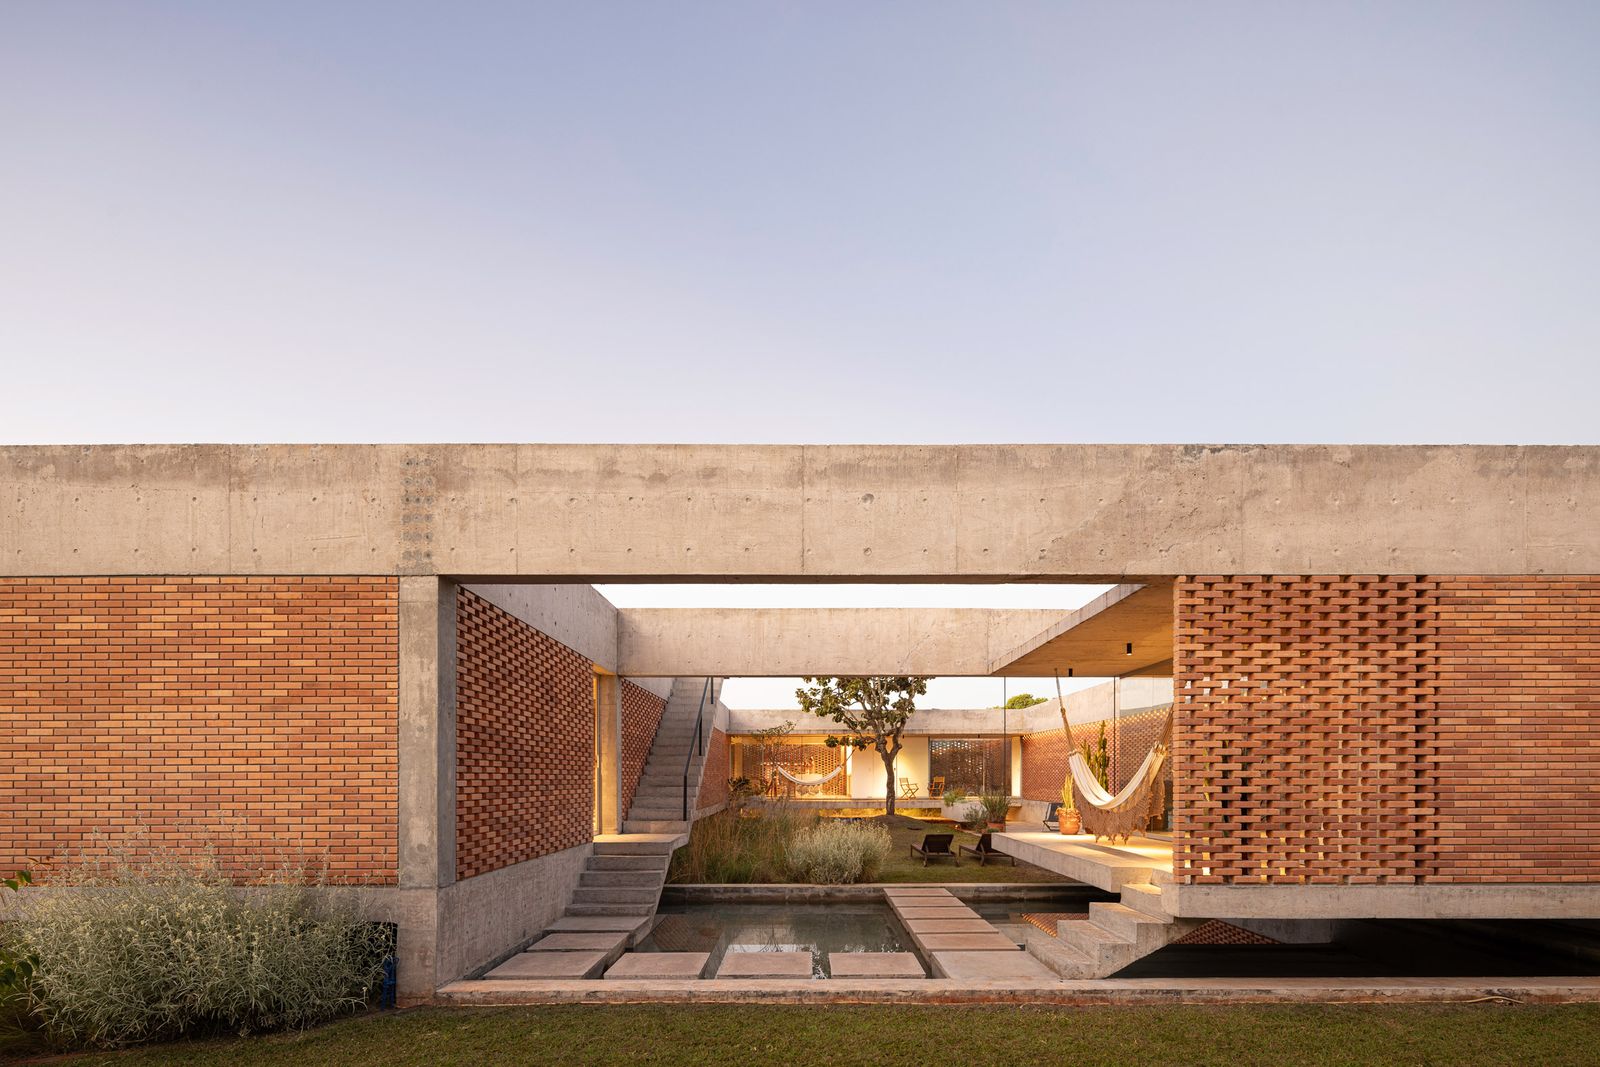
Set within a verdant enclave on the outskirts of Brasília, Casa Tupin by Bloco Arquitetos unfolds as an exercise in clarity where structure, landscape, and material logic converge with understated precision. Rather than asserting itself as an object in the landscape, the house operates as a calibrated framework for inhabitation, one that privileges openness, rhythm, and continuity.

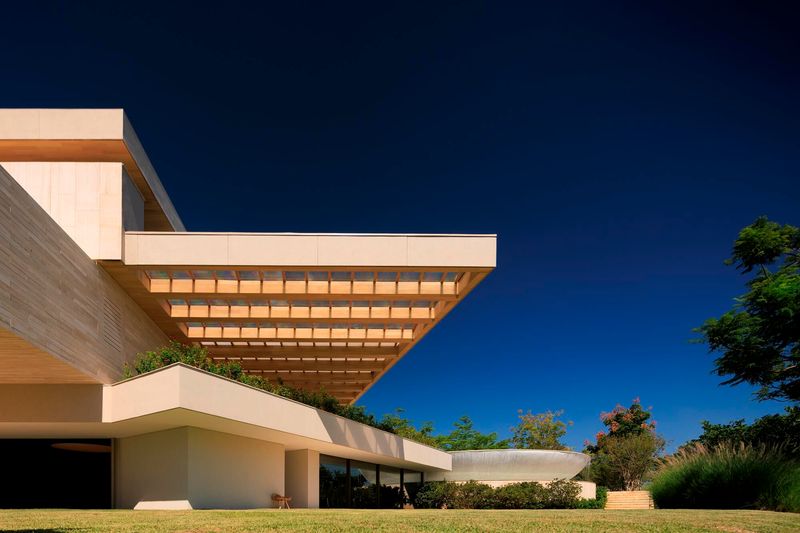
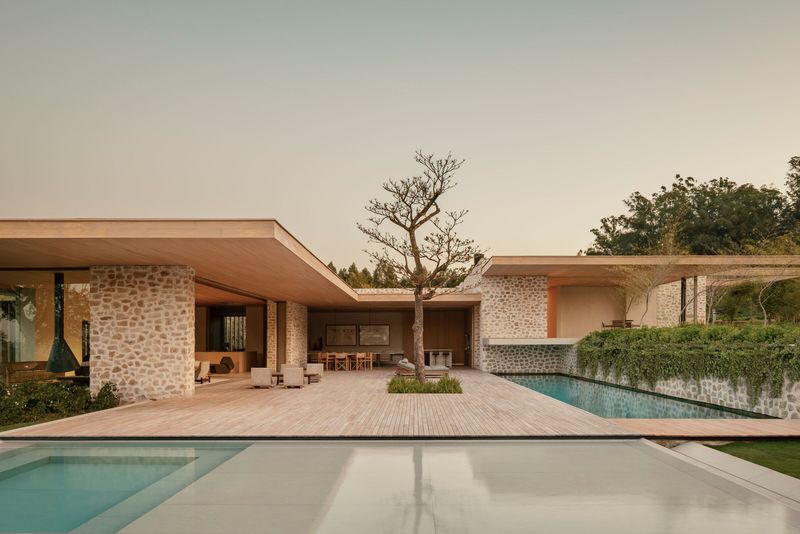
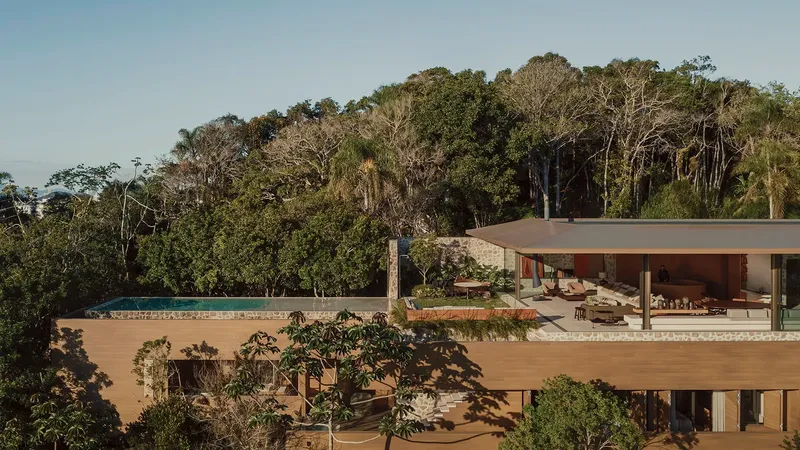
Located roughly 20 kilometres from the city’s Plano Piloto, the residence sits within a generously scaled plot, allowing the architecture to breathe within its surroundings. Here, the architects resist the temptation of monumentality, opting instead for a low, horizontal composition that stretches across the terrain. The house reads less as a singular volume and more as a sequence of planes - roof, slab, and structural grid - held in delicate equilibrium.
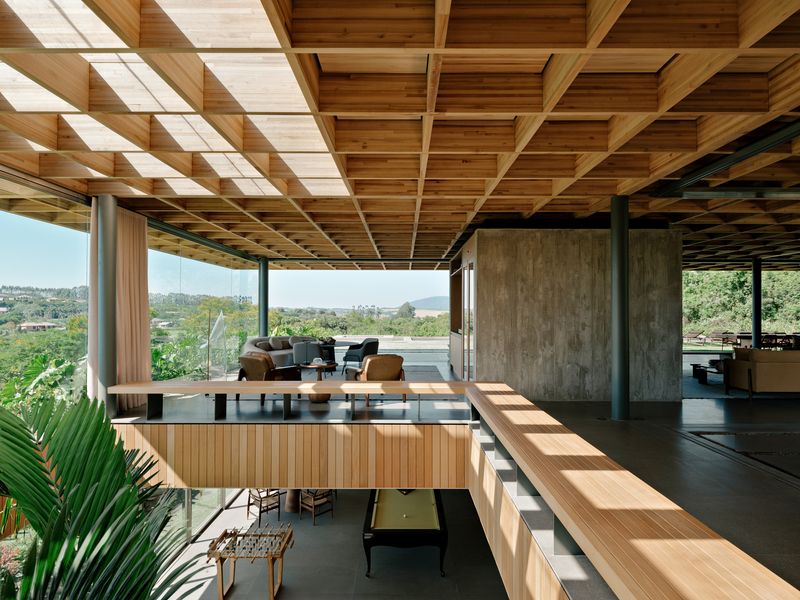
At the heart of Casa Tupin is a disciplined structural system. A regular grid organizes the plan, lending both spatial clarity and construction efficiency. This modular logic extends beyond mere order; it becomes the architectural language itself. Columns punctuate space with a quiet rhythm, while large spans open the interiors toward the surrounding greenery, dissolving conventional thresholds between inside and out.

Materiality reinforces this sense of restraint. Concrete and natural finishes are employed not as expressive gestures but as grounding elements, anchoring the house to the earth while allowing light, air, and vegetation to take precedence. The palette is intentionally subdued, enabling the shifting qualities of daylight to animate the interiors throughout the day.


What distinguishes Casa Tupin is its nuanced approach to openness. Rather than relying on fully glazed façades, the design negotiates permeability through layered spatial transitions - covered terraces, semi-open corridors, and shaded voids. These intermediary zones temper the climate while fostering a fluid dialogue between domestic life and the outdoors. The result is a house that feels both sheltered and expansive, intimate yet outward-looking.
This spatial strategy echoes broader traditions in Brazilian architecture, where the veranda or transitional space serves as a social and environmental mediator. Yet here, it is distilled into a more abstract, contemporary expression - less decorative, more tectonic.

Ultimately, Casa Tupin is not defined by spectacle but by discipline. Its strength lies in what it withholds: excess form, unnecessary complexity, and visual noise. In their place, Bloco Arquitetos offer a measured architecture that foregrounds proportion, structure, and the quiet interplay between built form and landscape.

In an era often dominated by expressive excess, Casa Tupin stands as a reminder that architecture can be most powerful when it chooses precision over performance, and presence over prominence.
Save this story. A free account keeps your reading list and the 07:00 email in one place.
CREATE FREE ACCOUNT →SIGN IN