Project Info
Project Name: Casa da Baro
Location: Bragança Paulista, State of São Paulo, Brazil
Architect: Passarelli Arquitetos
Landscape Architect: Hanazaki
Set within a leisure-oriented gated community in the countryside of São Paulo, Casa da Baro by Passarelli Arquitetos is a carefully orchestrated journey that reveals itself gradually through movement, light, and shifting perspectives.
A Landscape-driven Form
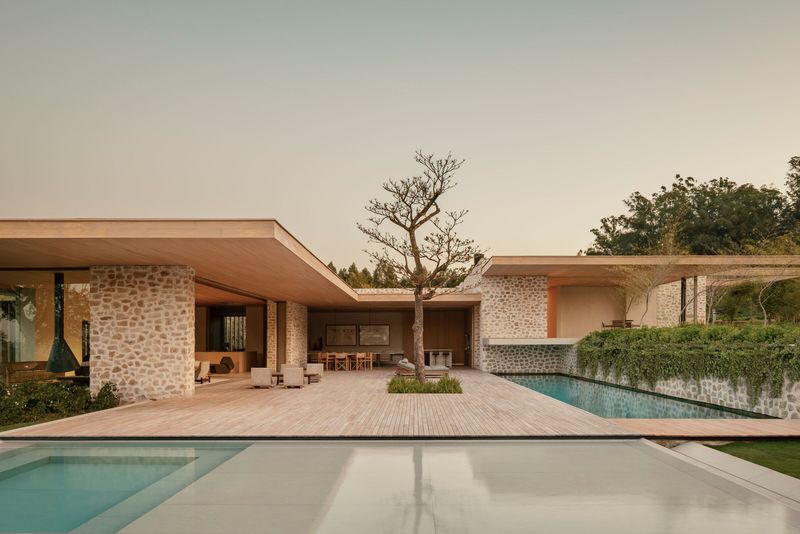
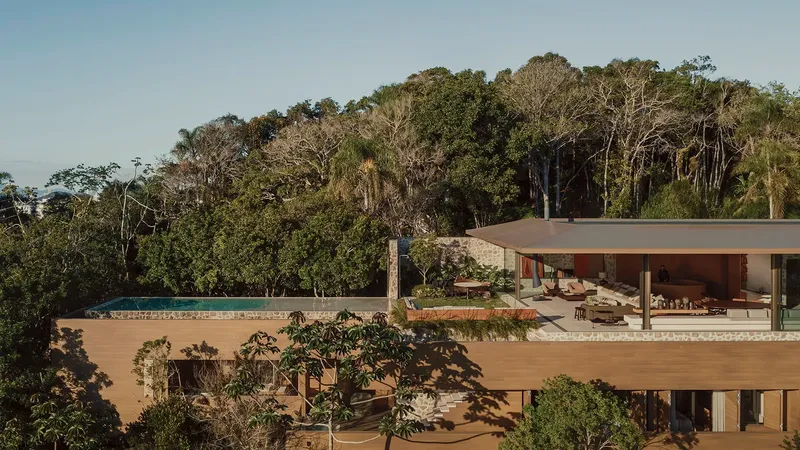
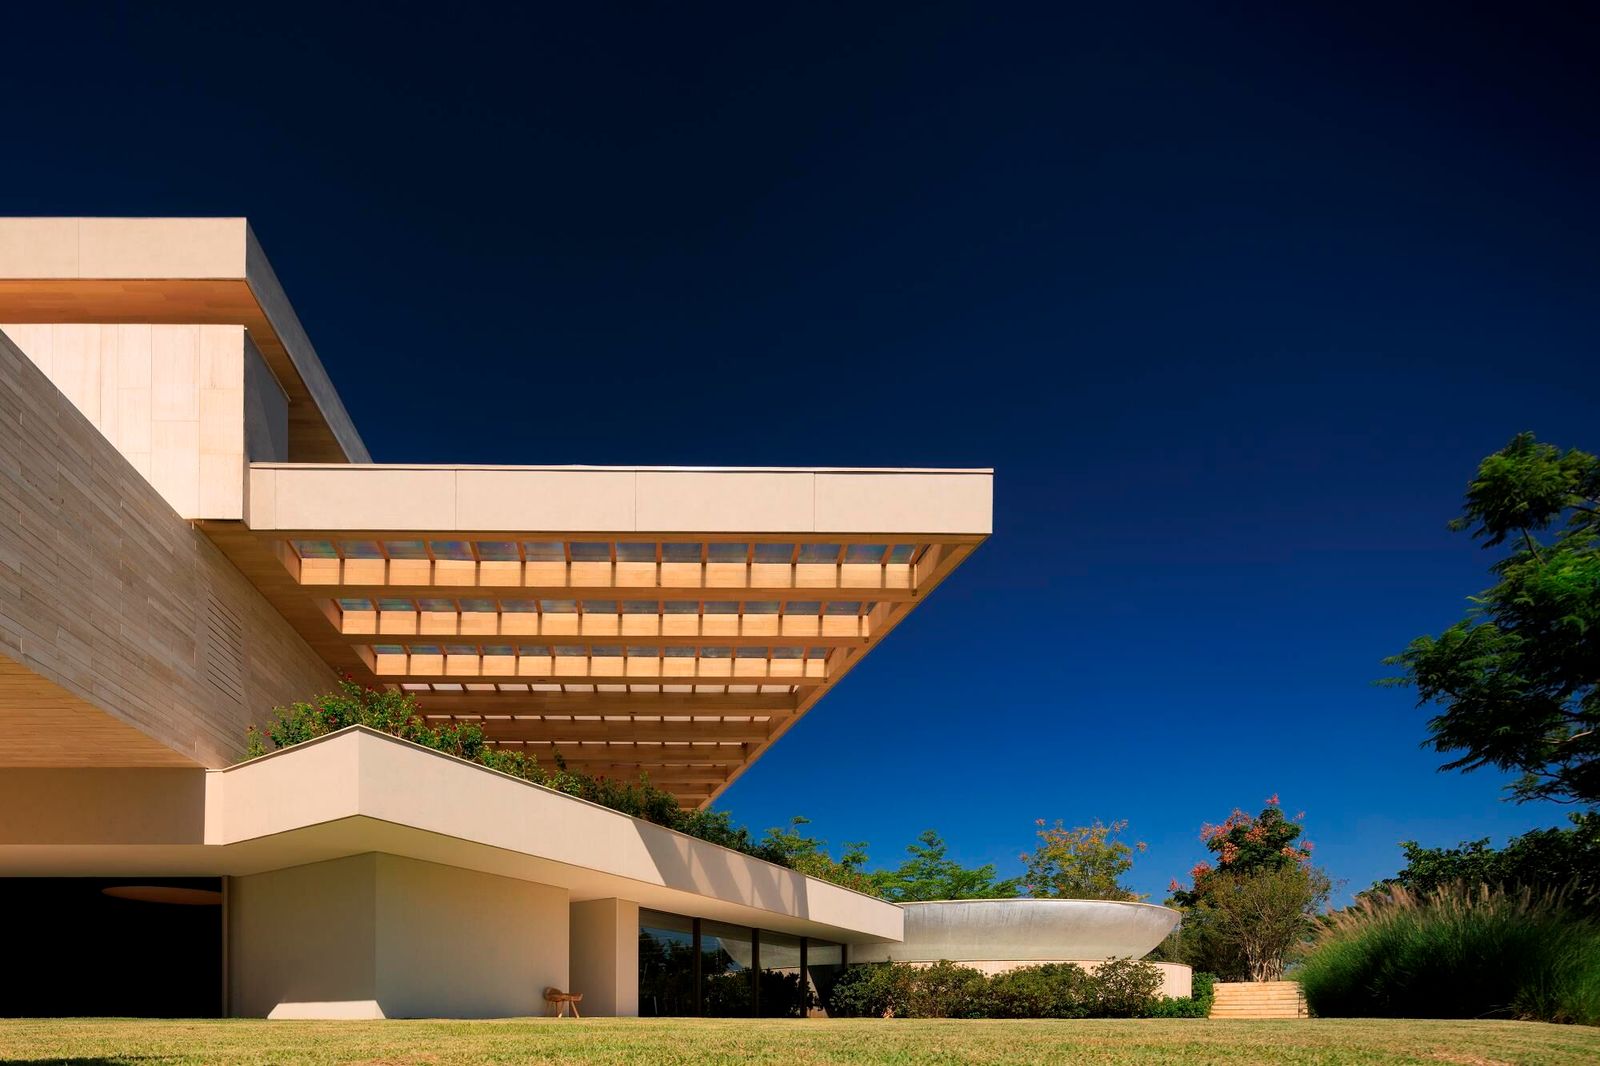
Rather than imposing itself on the terrain, the house follows it. The architecture stretches along the site’s contour lines like a pair of wings, embracing the natural topography and reinforcing a strong horizontal presence. This gesture anchors the project in its landscape, allowing it to feel simultaneously expansive and grounded.
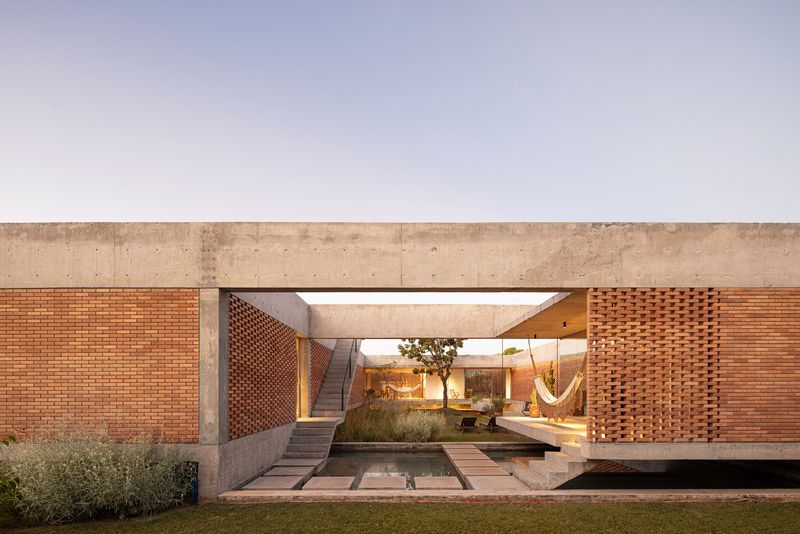
Straight lines dominate the composition, giving the house a sense of calm rigor. Yet this restraint is intentionally disrupted by moments of curvature - subtle but striking interventions that punctuate the otherwise linear language.


Sculptural Interruptions
These moments of contrast define the project’s identity. A sweeping, sculptural staircase unfurls across the interior, acting as both circulation and centerpiece. Its fluid form introduces a sense of movement and surprise, guiding residents through the house while framing ever-changing views.
Outside, a circular swimming pool echoes this gesture. Shaped partly by the terrain, it becomes more than a leisure element, it transforms into a spatial anomaly, where water overflows into a shallow “wet beach”, blurring the boundary between architecture and landscape.
Together, these curved interventions soften the geometry, injecting a layer of sensuality into the otherwise disciplined composition.


Material Continuity and Spatial Flow
Materiality plays a crucial role in unifying the project. Travertine stone extends seamlessly across interior and exterior surfaces, dissolving thresholds and reinforcing continuity. The effect is subtle but powerful: spaces feel less compartmentalized and more like a continuous field of experience.
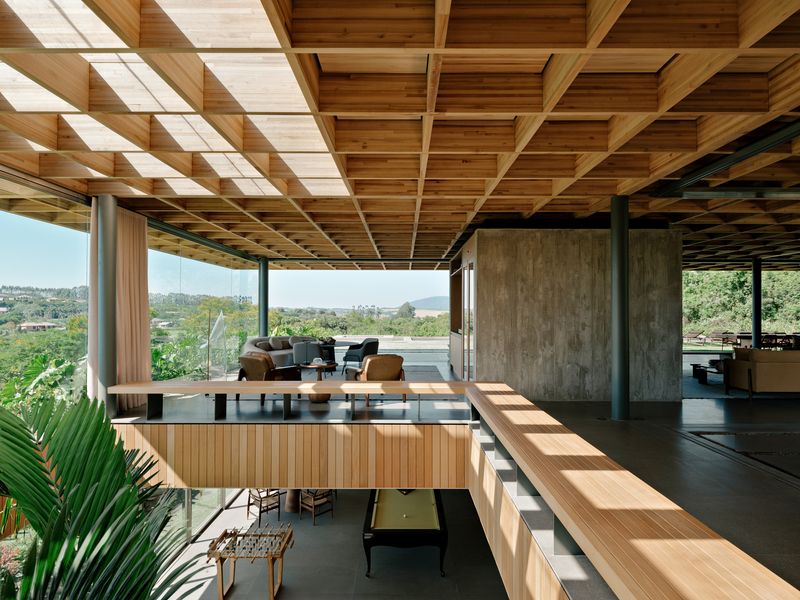
This continuity is further enhanced by architectural devices such as wide eaves and pergolas, which filter light and mediate the relationship between inside and outside. While the house opens generously to its surroundings, these elements also ensure privacy, creating a delicate balance between exposure and retreat.

A Choreographed Sequence of Spaces
The spatial narrative begins at the upper level, where a gallery overlooks the social areas below. This elevated entry sequence offers a moment of anticipation before leading into the more intimate zones of the house.
From there, the descent becomes an experience in itself. The broad staircase unfolds gradually, revealing shifting perspectives of the garden and architecture. Each step introduces a new viewpoint, reinforcing the idea that the house is meant to be discovered rather than simply occupied.
At the ground level, the living area opens into a double-height volume. Warm wooden ceilings, abundant natural light, and carefully curated furnishings create an atmosphere that is both expansive and intimate. Pieces by iconic Brazilian designers such as Lina Bo Bardi and the Campana Brothers, alongside artworks by Os Gêmeos and Daniel Senise, embed the home within a broader cultural narrative.


Architecture as Maturity
Casa da Baro ultimately reads as a reflection of its architect’s evolution. It balances discipline with play, clarity with surprise, and openness with intimacy. The project does not rely on spectacle alone; instead, it builds a layered experience through proportion, material, and movement.
More than a residence, it is a spatial story that unfolds slowly, revealing its depth through time and inhabitation.
Save this story. A free account keeps your reading list and the 07:00 email in one place.
CREATE FREE ACCOUNT →SIGN IN