Project Info
Project Name: Bravissima House
Location: Santa Catarina, Brazil
Architect: Arthur Casas
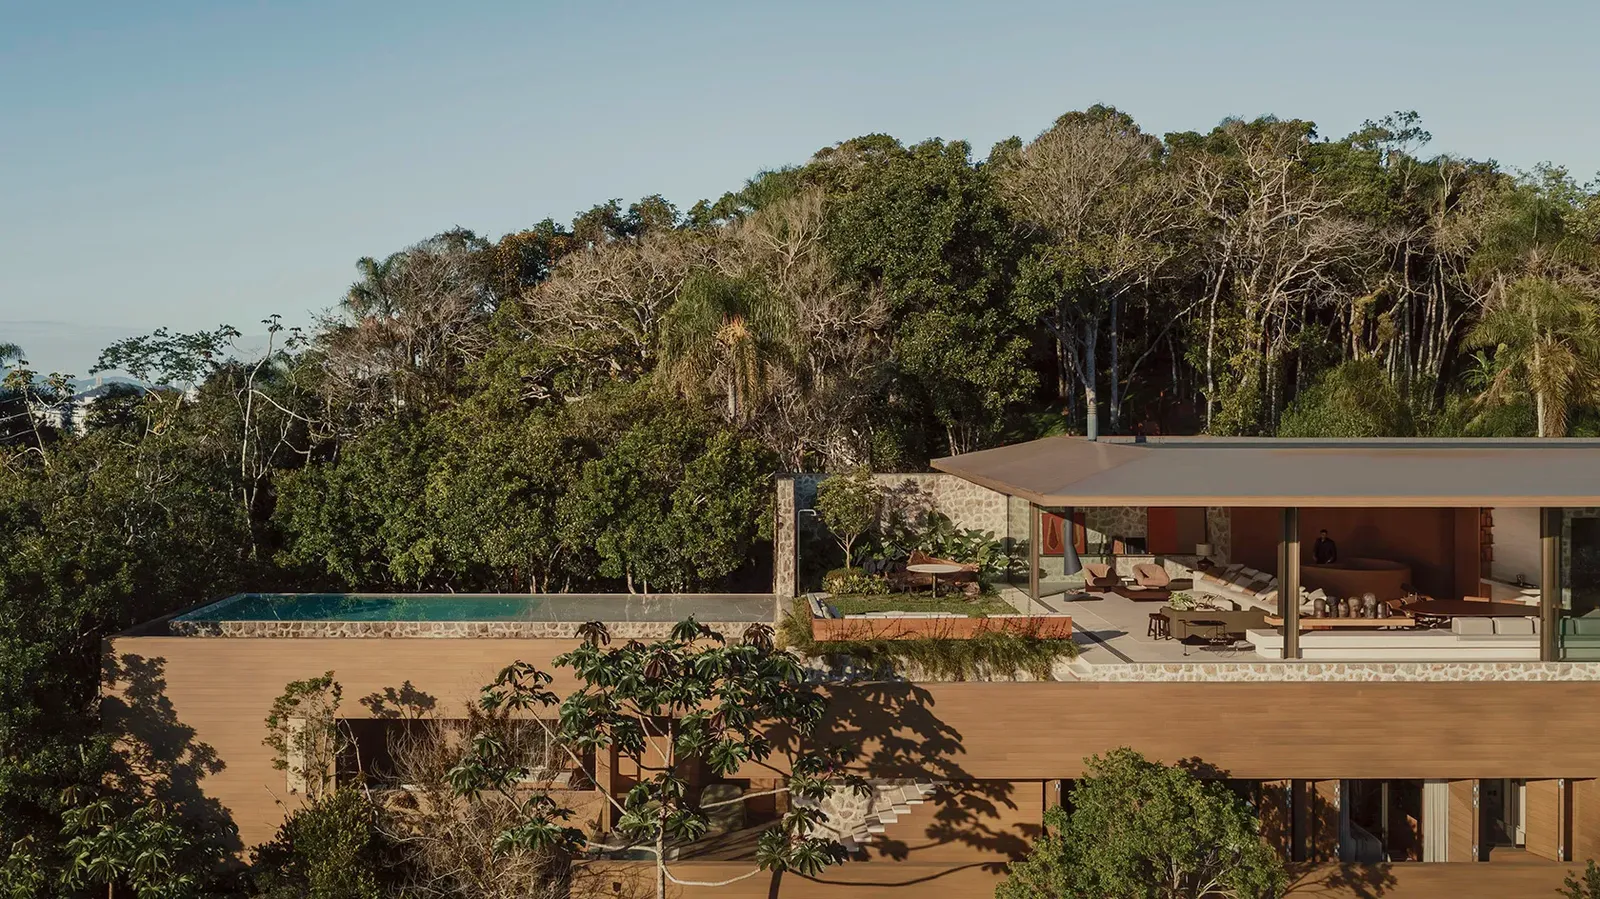
Set within Brazil’s lush coastal terrain, Bravissima House by Arthur Casas unfolds as a refined expression of contemporary tropical living where architecture dissolves into landscape, and domestic life is shaped by light, air and material tactility.
A House Designed as an Experience
Casas’ residential work is often defined by its ability to choreograph movement between interior and exterior, and Bravissima House continues this lineage with quiet confidence. The design is conceived not as a static object, but as a spatial sequence that reveals itself gradually through framed views, layered thresholds and shifting light conditions.
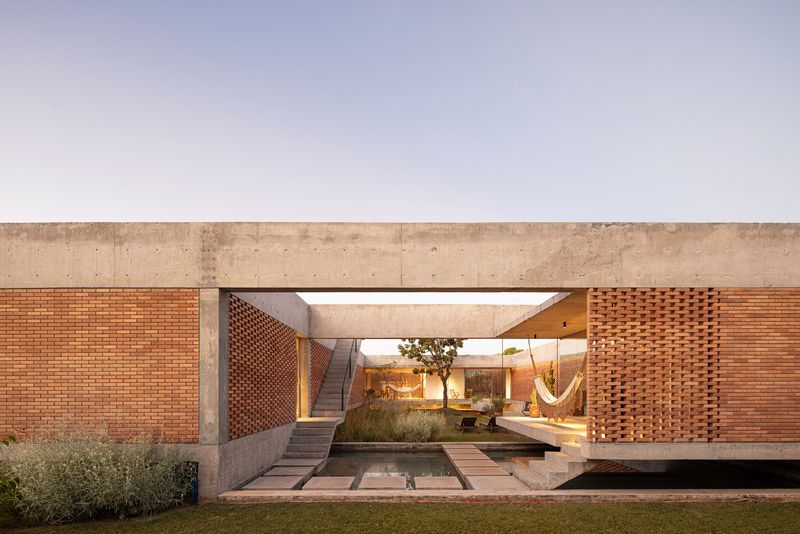
Arrival is intentionally understated. Rather than a singular, monumental gesture, the house introduces itself through a series of transitional moments - shaded walkways, filtered glimpses of greenery, and controlled apertures that heighten anticipation. This slow unfolding reinforces a sense of retreat, aligning architecture with the cadence of leisure.

Framing Nature Through Architecture
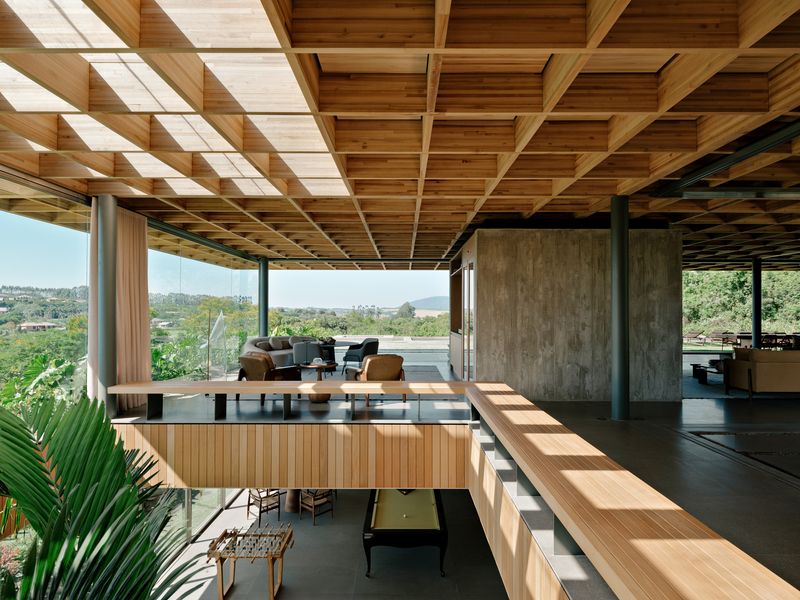
At Bravissima House, landscape is not a backdrop but an active participant. Expansive glazing, sliding panels and permeable boundaries dissolve the edges of the home, allowing interiors to extend outward into terraces, gardens and distant horizons of the Brazilian coastline.
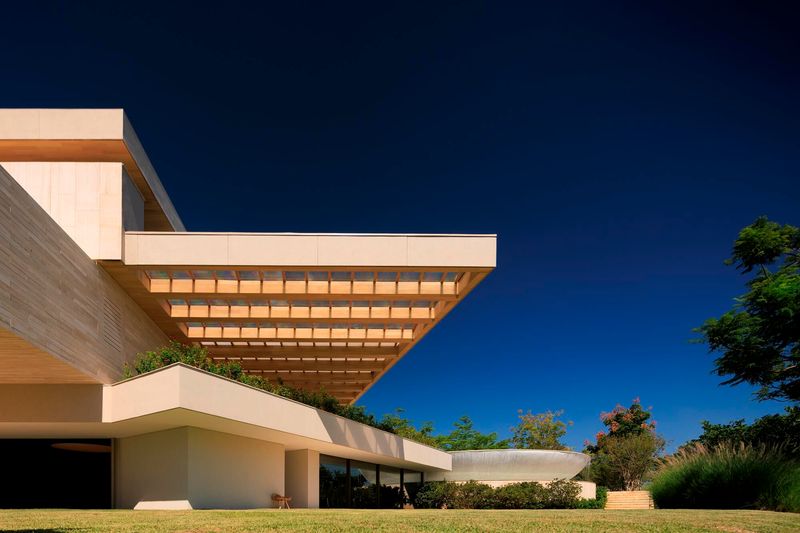
Long horizontal planes anchor the design, guiding the eye outward while reinforcing a strong connection to the topography. Overhangs and recessed volumes temper sunlight, creating a dynamic interplay of shadow and illumination throughout the day. The result is an architecture that feels both open and protected, attuned to climate while maintaining spatial clarity.


Materiality: Warmth, Texture and Brazilian Identity
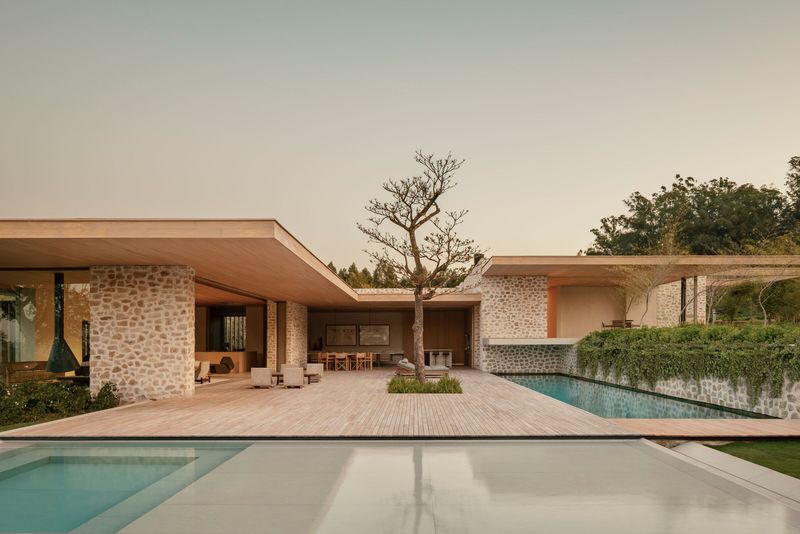
The material palette is deliberately restrained yet deeply expressive. Natural stone, timber and soft neutral tones establish a tactile continuity between inside and out, grounding the architecture in its environment.
Casas’ signature approach, balancing modernist structure with sensory richness, is evident in every detail. Smooth concrete surfaces are softened by warm wood joinery, while carefully selected finishes introduce subtle variation in texture and tone. These choices are not merely aesthetic; they enhance thermal comfort, acoustics and the overall atmosphere of calm.
Furnishings and interior elements further reinforce this dialogue, blending contemporary design with understated references to Brazilian craft traditions. The result is a space that feels curated yet effortless, sophisticated yet deeply livable.


Living the “Permanent Vacation”
A recurring theme in Casas’ work is the idea of the home as an everyday escape, and Bravissima House embodies this concept with clarity. Social areas flow seamlessly into outdoor living zones - poolside terraces, shaded lounges and open-air dining spaces - encouraging a lifestyle that moves fluidly between inside and outside.
Private quarters, by contrast, are more introspective. Bedrooms are positioned to maximize privacy and tranquillity, often oriented toward quieter garden views. Here, the architecture softens further, creating intimate sanctuaries that contrast with the openness of communal spaces.
This balance between sociability and seclusion allows the house to adapt effortlessly to different rhythms, whether hosting gatherings or offering moments of solitude.


Light as a Defining Element
Light plays a central, almost architectural role in shaping the experience of Bravissima House. Morning light filters gently through layered screens, midday sun is moderated by deep overhangs, and evening brings a warm glow that accentuates material textures.
Rather than relying on artificial spectacle, Casas allows natural light to define mood and movement. Spaces shift subtly over time, reinforcing a connection to the environment and grounding daily life in natural cycles.

A Contemporary Brazilian Narrative
Bravissima House ultimately reflects the enduring influence of Brazilian modernism, reinterpreted through a contemporary lens. Clean geometries, climatic responsiveness and an emphasis on leisure and sociability all converge in a design that feels distinctly rooted in Brazil while remaining globally resonant.
In Casas’ hands, architecture becomes more than shelter, it becomes atmosphere. A place where boundaries blur, where materials speak quietly, and where living is inseparable from the landscape that surrounds it.
Save this story. A free account keeps your reading list and the 07:00 email in one place.
CREATE FREE ACCOUNT →SIGN IN