The Argument for Building by Hand
At World Archi Design, we've long observed that the most compelling arguments for urban densification often come not from policy papers but from built examples. Castlands Road, a three-bedroom residence in Lewisham designed and constructed by Bricolage, demonstrates how salvaged materials and hands-on construction can yield a family home that reads as both familiar and forward-looking. The project occupies a back-garden site behind a Victorian terrace, a typology that planners across London are increasingly eyeing as underutilized land. But rather than handing the commission to a volume builder, architect Will Howard and his wife Sogand Howard chose to build it themselves.
The decision was partly economic and partly philosophical. Lewisham carries a history of self-build culture stretching back to Walter Segal's Walter's Way in the 1970s, where residents assembled timber-frame dwellings on sloped sites deemed unbuildable by conventional standards. Bricolage invokes that lineage explicitly, framing construction as an act of belonging rather than mere procurement. The Howards fabricated much of the interior joinery and wall linings in tandem with raising their family, a process that inevitably shaped both the timeline and the detailing of the home.
A Terraced House in Waiting
The massing strategy at Castlands Road is deceptively straightforward. The building adopts the proportions and gable profile of the neighbouring Victorian terraces, but its side walls are rendered in plain white brick, left deliberately blank to anticipate adjacent construction. Bricolage describes this as a "terraced house in waiting," a speculative gesture that imagines future infill on either flank. The concept acknowledges that densification rarely happens all at once; instead, parcels are developed incrementally, often by different parties with divergent budgets and timelines.
By treating the party walls as blank canvases, the design proposes a kit of parts that other self-builders or small developers might replicate. The front and rear elevations, by contrast, employ a chequerboard pattern of grey and white salvaged bricks at the corners, with pale green metal frames for windows and doors. An asymmetric gable roof and a timber awning over the entrance provide contemporary inflection without veering into pastiche. Cast concrete lintels span the openings, their raw finish echoing the exposed structural clay blocks inside.
Material Palette and Tectonic Logic
The choice of salvaged brick was driven as much by availability as by ideology. Construction sites across London generate surplus masonry; Bricolage sourced bricks from multiple demolition yards, accepting variation in tone and texture as part of the aesthetic. The alternating grey-and-white pattern at the corners becomes a legible detail that distinguishes reclaimed stock from new, a tactic that several European practices, including Rotor in Brussels, have employed to signal circular material flows.
Inside, the structural clay blocks remain exposed on the upper floor, sealed with a thin parge coat rather than plaster or drywall. This approach reduces embodied carbon and construction time, while lending the interiors a tactile quality that polished finishes tend to suppress. The thermal mass of the blocks also contributes to passive temperature regulation, a modest but meaningful feature in a home with a limited mechanical heating budget.
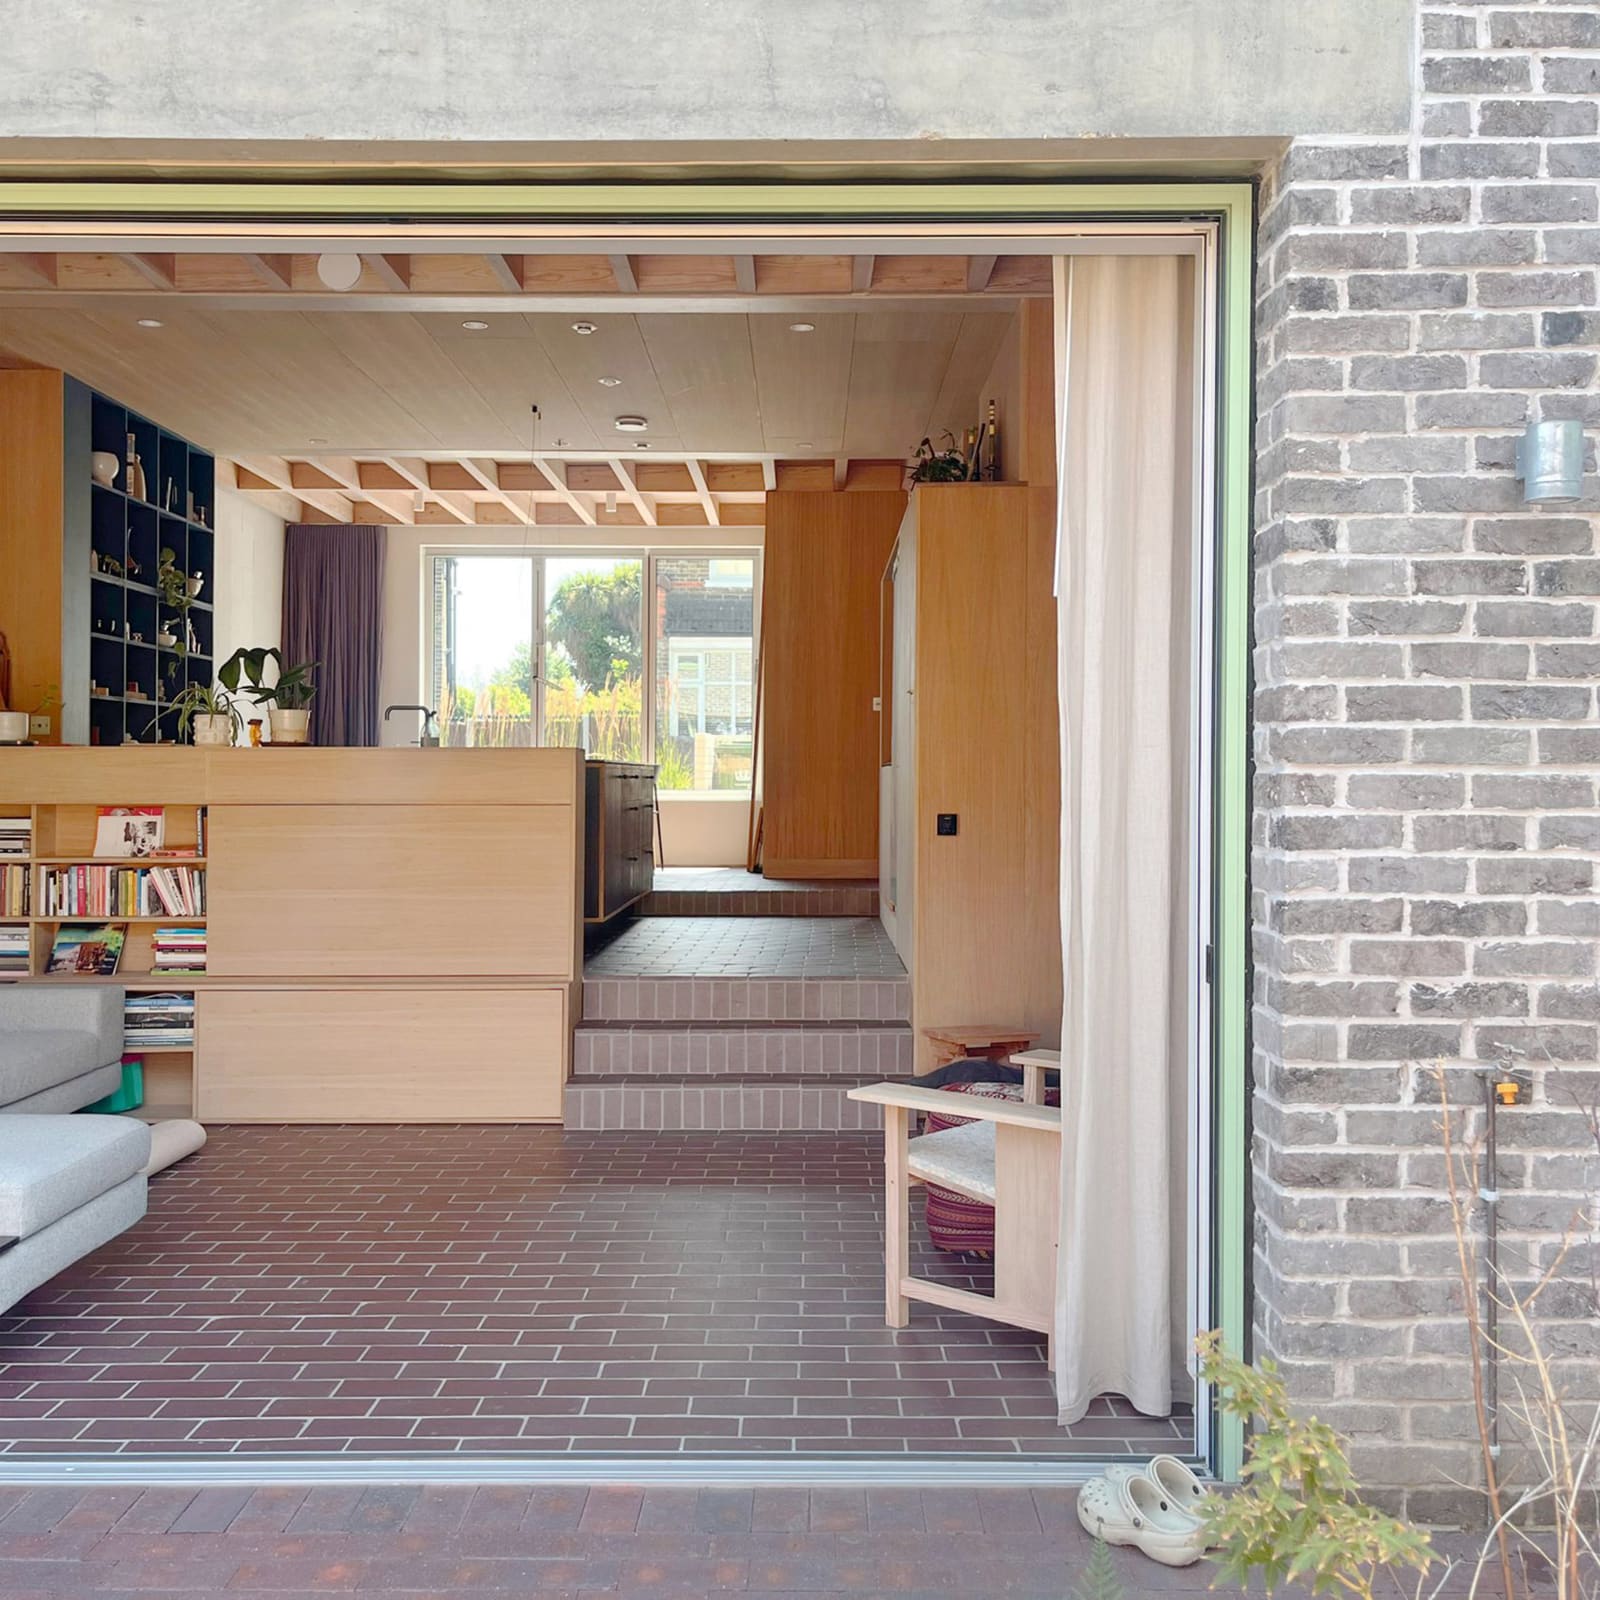
On the ground floor, British larch clads the ceilings, complemented by oak and plywood joinery throughout the kitchen and storage zones. The Howards fabricated these elements slowly, often working evenings and weekends around childcare schedules. The result is a level of craft detail that would be prohibitively expensive if contracted out, but which becomes feasible when labour is sweat equity rather than a line item.
Sectional Choreography and Spatial Flow
The site slopes gently from street to garden, and Bricolage exploits this topography to create a stepped ground plane. The dining area at the front sits slightly elevated; from there, the floor descends through a central kitchen to a living space that aligns with the garden level. Dark paved flooring runs continuously across all three zones, visually linking the interior to both the front yard and the rear patio.
This sectional strategy generates taller ceiling heights without increasing the overall building volume, a move that recalls the split-level experiments of mid-century modernism. The larch-clad ceilings follow the slope, so that the living space feels more expansive than its plan dimensions suggest. Folding glass doors in pale green metal frames open the living area to the garden, collapsing the boundary between inside and outside during warmer months.
The stepped section also orchestrates sightlines. From a standing position in the living space, a resident can see through the kitchen to the dining area at the front, maintaining visual connection across the length of the house. When seated on the sofa, however, the front windows disappear from view, creating a sense of enclosure and privacy. This calibration of transparency and intimacy is subtle but effective, allowing the home to feel both open and protected depending on posture and activity.
Self-Build as Prototype
Bricolage frames Castlands Road as both a personal dwelling and a prototypical model for urban infill. The assertion is ambitious, but not without precedent. Self-build housing has historically emerged during periods of supply constraint, from the post-war plotlands movement in England to the incremental construction methods common across Latin America and Southeast Asia. What distinguishes contemporary self-build in cities like London is the increasing participation of trained architects, who bring design literacy and regulatory fluency to projects that might otherwise default to developer templates.
The challenge, as always, is scalability. The Howards possessed the skills, time, and risk tolerance to undertake construction themselves; most prospective homeowners do not. Yet the material palette and tectonic approach at Castlands Road are replicable by small builders or community land trusts, particularly if local authorities streamline permitting for infill sites. The blank party walls, modular joinery, and reliance on salvaged materials all point toward a flexible system rather than a bespoke one-off.
Whether self-build can genuinely address housing shortages in high-cost cities remains an open question. But projects like Castlands Road demonstrate that citizen-led construction can produce architecture of genuine quality, and that densification need not mean surrendering design agency to large developers. In a borough with a history of residents building their own homes, that continuity of purpose carries weight.
Precedents and Parallel Practices
Lewisham's self-build tradition extends beyond Walter's Way. The adjacent Segal Close, also designed by Walter Segal in the 1980s, employed a similar timber-frame system on council-owned land, allowing residents to construct their homes over weekends. These projects were rooted in post-and-beam simplicity, with minimal foundations and prefabricated panels that unskilled labour could assemble. Bricolage departs from that lightweight ethos, opting instead for masonry construction and a more conventional building envelope, but the underlying principle remains: architecture as an act of participation rather than consumption.
Elsewhere in London, practices such as Naked House and Assemble have explored collaborative construction models, often working with community groups or housing cooperatives. Naked House's projects in Peckham and Bermondsey involve residents in design workshops and construction phases, while Assemble's Granby Four Streets in Liverpool trained local residents to fabricate tiles and architectural elements. These precedents suggest that self-build need not be an isolated or individualistic endeavour; it can function as a form of collective practice, particularly when supported by enabling institutions.
Internationally, the self-build movement has taken diverse forms. In Germany, the Baugruppen model allows groups of households to jointly commission architects and contractors, bypassing developers entirely. In Japan, small urban sites are routinely developed by owner-builders working with neighbourhood carpenters, a tradition that persists despite industrialized construction methods. Castlands Road sits within this broader lineage, adapting self-build logic to the specific constraints and opportunities of a London back garden.
The Future of Incremental Densification
If Castlands Road is prototypical, its implications extend beyond individual homeowners to the scale of neighbourhood planning. London contains thousands of back-garden sites that current zoning permits for residential development, yet most remain undeveloped due to access constraints, infrastructure costs, or risk aversion among small builders. Bricolage's approach suggests that these sites could be activated incrementally, one parcel at a time, by residents or community groups willing to undertake construction themselves.
This vision depends on regulatory support. Self-builders face the same planning hurdles as commercial developers, but without the legal and financial resources to navigate appeals or secure financing. Streamlined approval processes, pre-approved design templates, and access to low-interest construction loans would all lower barriers to entry. Some local authorities, including Lewisham, have begun piloting self-build registers and land auctions, but uptake remains modest.
The architectural profession also has a role to play. Practices like Bricolage that engage directly with construction, rather than merely producing drawings for contractors, model a different relationship between design and making. This hands-on approach is labour-intensive and not easily scalable, but it generates knowledge that can inform broader housing policy. When architects build their own projects, they learn which details are constructible with limited skill and which require specialized trades, which materials are genuinely affordable and which are accessible only through industry connections.
Castlands Road will not solve London's housing crisis on its own, but it does offer a tangible counter-narrative to the prevailing logic of large-scale development. It demonstrates that densification can happen at a human scale, that reclaimed materials can yield durable architecture, and that building by hand remains a viable path to homeownership, even in one of the world's most expensive cities.
Save this story. A free account keeps your reading list and the 07:00 email in one place.
CREATE FREE ACCOUNT →SIGN IN