A Reversal of Victorian Logic
Most Victorian terraced houses in London share a predictable hierarchy: the street elevation commands attention, the entry sequence unfolds with theatrical precision, and the garden remains a secondary thought visible only from rear windows. Mosley Thorold's recent work in De Beauvoir challenges that inherited convention. Rather than reinforcing the primacy of the public facade, the studio redirected spatial emphasis toward the private landscape at the back.
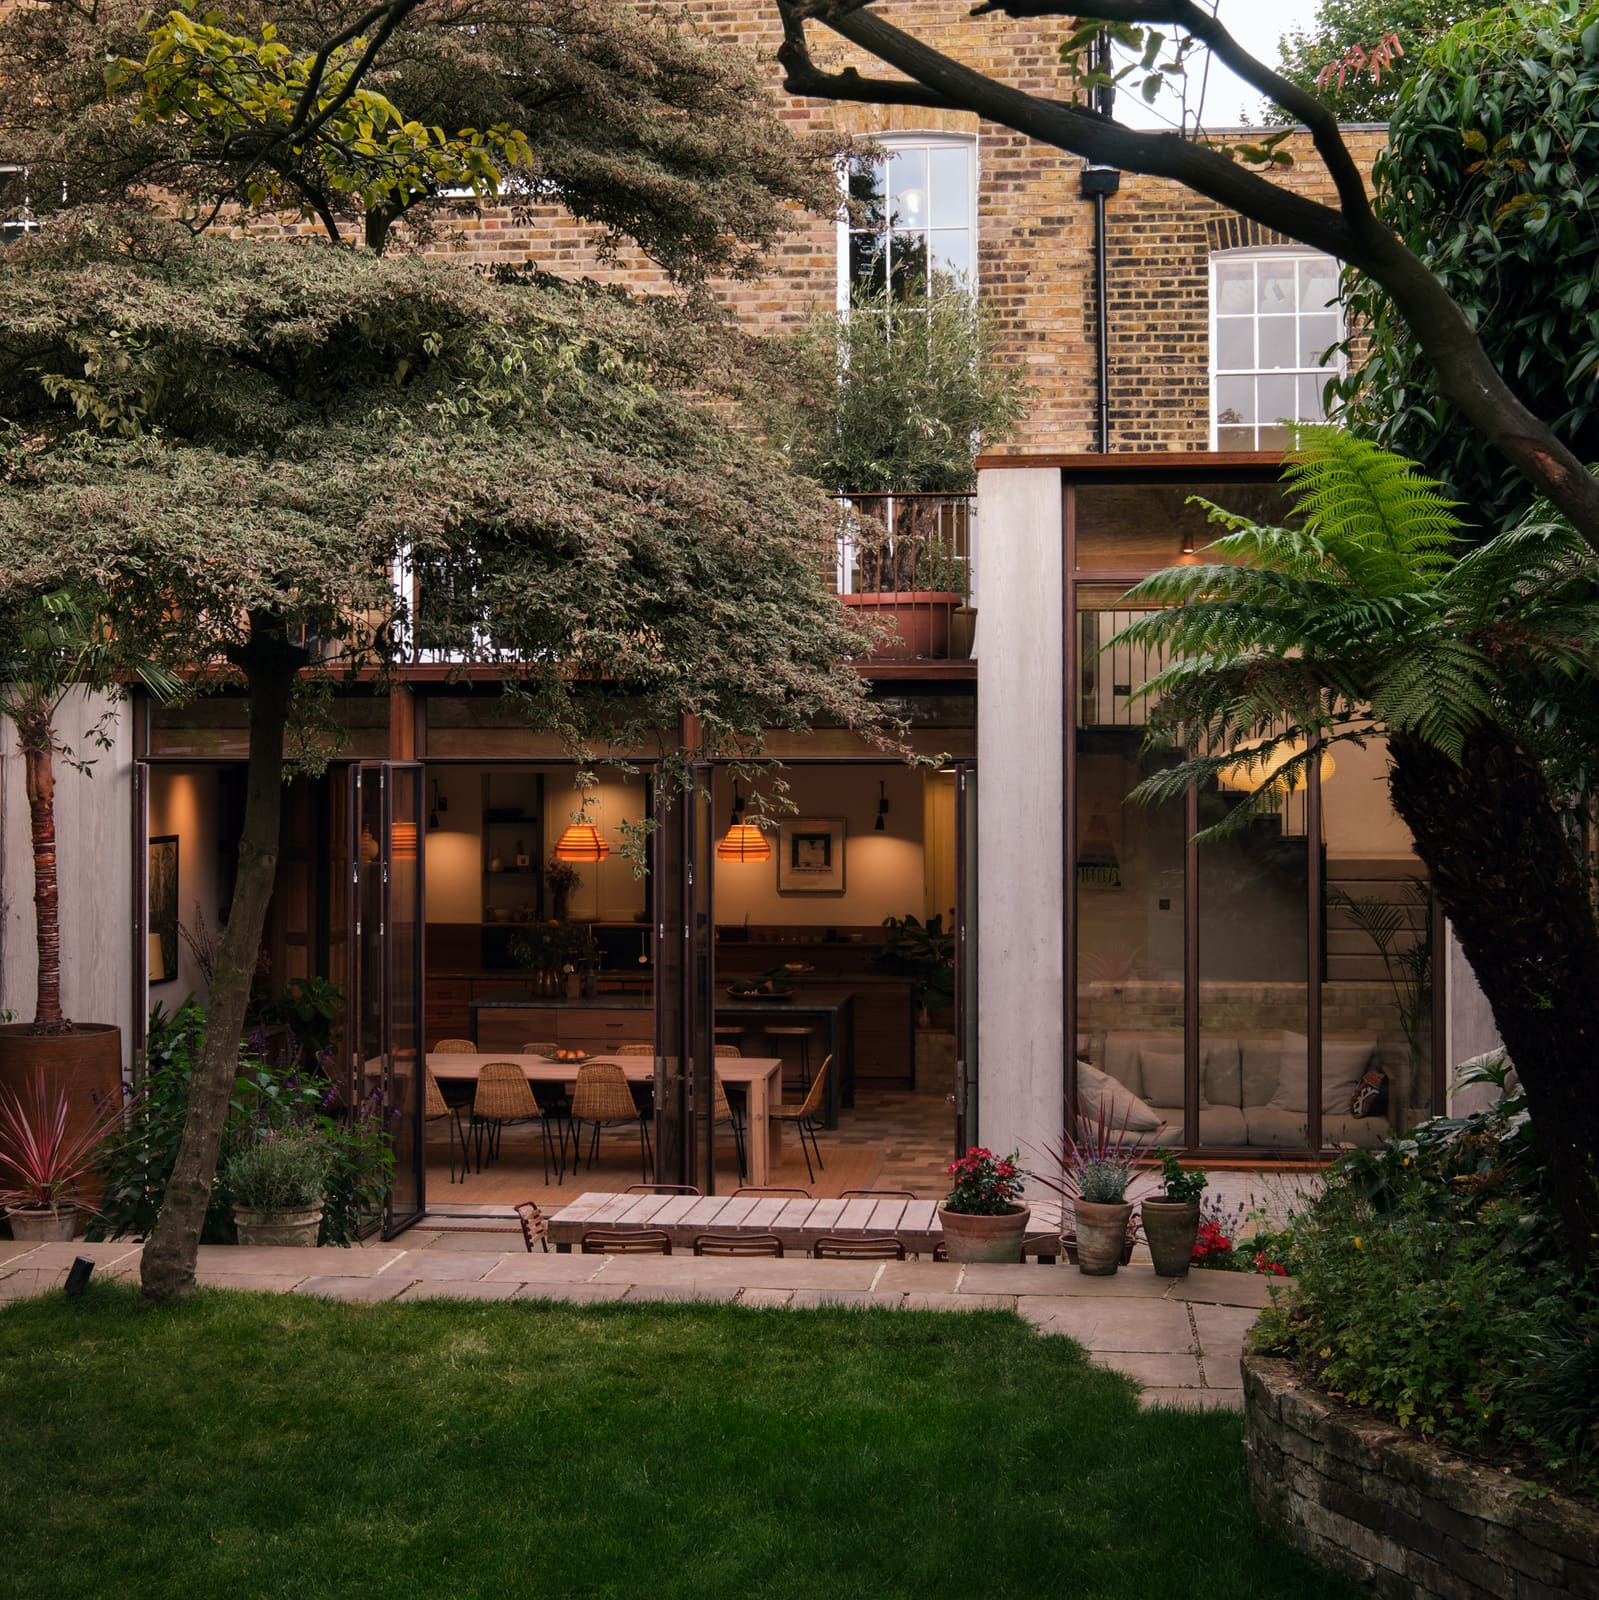
Co-founder Nathan Mosley describes the move as intentional inversion. The renovation and extension of this two-storey townhouse privileges the garden as the organizing principle, transforming what might have been an afterthought into the home's gravitational center. Folding doors fashioned from salvaged shutters dissolve the threshold between interior and exterior, while the rear extension houses a generous kitchen and dining zone designed explicitly for gatherings.
Two Strategic Moves
The project hinges on a pair of spatial decisions. First, Mosley Thorold relocated the staircase from its original position to the rear of the plan. This shift allowed the insertion of a library volume with raised ceilings, adjacent to a full-height window that channels daylight deep into the circulation zone. The stair becomes more than a connector; it borrows light and garden views, collapsing the boundary between movement and contemplation.
Second, the studio carved out a large kitchen and dining area at the client's request. A custom-designed dining table anchors the space, which opens directly onto a paved patio. The table was conceived not as furniture but as an integrated element of the room's geometry, reinforcing the domestic ritual of shared meals.
Material Honesty and Structural Expression
The rear extension's structure is legible throughout. Steel columns and beams, painted a deep reddish-brown, frame the interior volumes. These elements were not decorative afterthoughts; they supported the formwork for poured concrete walls while avoiding lateral load on the existing party wall. The decision to leave the framework exposed underscores a preference for tectonic clarity over concealment.
Concrete surfaces remain unfinished, their rough texture complemented by weathered metal window frames on the exterior and timber ceilings within. A checkered floor of reclaimed cement tiles introduces pattern without fussiness. The palette extends to the upper floors, where bedrooms and bathrooms feature walls in earthy pigments, dark wood flooring, and concrete basins. Mosley describes the material strategy as one oriented toward patina rather than obsolescence, favoring surfaces that gain character through use.
Precedent and Craft
Victorian construction methods celebrated material properties through handcraft, a sensibility Mosley Thorold sought to echo with contemporary means. The studio's approach does not mimic historical detailing but instead aligns with the underlying ethos: let materials perform visibly, allow joinery to articulate structure, and privilege tactility over polish.
This philosophy manifests in choices both large and small. Salvaged brick defines planting beds in the garden, while reclaimed shutters reappear as door panels. The concrete walls recall the poured-in-place techniques of mid-century brutalism, yet their integration with timber and tile tempers any austerity. The result is a material vocabulary that feels grounded rather than austere, inviting touch as much as observation.
Garden as Destination
Landscape designer Sophie Gordon collaborated with Mosley Thorold to develop the outdoor sequence. The garden steps upward from the lower patio to a lawn bordered by salvaged brick beds. A formerly neglected strip of land running perpendicular to the main garden now contains a natural swimming pool, overlooked by a sauna and changing area clad in rough stone and blackened timber.
The swimming pool departs from conventional chlorinated typologies, relying instead on biological filtration. Its presence transforms the garden from passive backdrop to active amenity, reinforcing the home's reorientation away from the street. The sauna, finished in materials that echo the extension's palette, extends the threshold between indoor and outdoor bathing rituals.
Texture and Time
Mosley Thorold's material selections resist the impulse toward seamless finishes. Concrete will stain and weather; metal frames will oxidize; timber will darken. These changes are not flaws but anticipated transformations, part of a longer temporal arc the studio consciously designed for. The tactile quality of rough concrete, reclaimed tile, and exposed steel invites a different mode of inhabitation, one attuned to surface and grain.
The checkered cement tiles, sourced from salvage, carry histories the studio chose not to erase. Their irregular wear patterns contrast with the crisp geometry of the poured concrete walls, creating a layered reading of time within a single room. This juxtaposition between salvaged and newly cast elements runs throughout the project, a material dialogue between preservation and invention.
Domesticity Reconsidered
The custom dining table, the relocated staircase, the full-height window next to the library: each decision reflects a broader ambition to recalibrate how a Victorian terrace might support contemporary domestic life. The client's request for a large gathering space shaped the extension's program, but Mosley Thorold translated that brief into spatial relationships rather than simply adding square footage.
By turning the home's logic inward, the studio created a sequence where the garden is encountered not as an endpoint but as a continuous presence. Views extend from the front entry through the rear extension to the lawn and pool beyond. The staircase, repositioned to borrow light from the garden-facing window, reinforces this axis. Even the upper-floor bathrooms, with their concrete basins and dark wood, maintain the material continuity established below.
A Contextual Strategy
De Beauvoir's residential fabric consists largely of 19th-century terraced housing, much of it subject to incremental alteration over decades. Mosley Thorold's intervention respects the neighborhood's grain while proposing an alternative to formulaic rear extensions. The use of weathered metal and rough concrete acknowledges industrial precedents in east London's architectural history, from warehouse conversions to mid-century housing estates.
The studio's approach avoids pastiche. Rather than replicating Victorian ornament or importing a contrasting modernist box, the project synthesizes structural legibility, material honesty, and spatial reorientation. The result feels neither nostalgic nor aggressively contemporary, instead occupying a middle ground where craft traditions and present-day needs coexist.
At World Archi Design, we have tracked a growing interest in adaptive reuse and material salvage within residential work, particularly in dense urban contexts where demolition carries both environmental and cultural costs. Mosley Thorold's De Beauvoir project exemplifies how a modest renovation can embed broader values: respect for existing fabric, long-term thinking about material performance, and a willingness to question inherited spatial hierarchies. The garden-centered plan, the exposed structural frame, the reclaimed tiles, all point toward an architecture that privileges duration and tactility over novelty.
Save this story. A free account keeps your reading list and the 07:00 email in one place.
CREATE FREE ACCOUNT →SIGN IN