The Courtyard as Urban Repair: Social Housing in The Hague
There's a quiet tension in the way European cities approach post-war housing estates today. On one hand, these districts carry the memory of an ambitious social project, neighborhoods built quickly to house working families in the decades after 1945. On the other, they now face demographic pressure, aging infrastructure, and the question of how to add density without losing the qualities that made them livable in the first place. JVST's Steenzicht 1A, completed in 2026 within The Hague's De Zichten renewal plan, offers one answer: look inward.
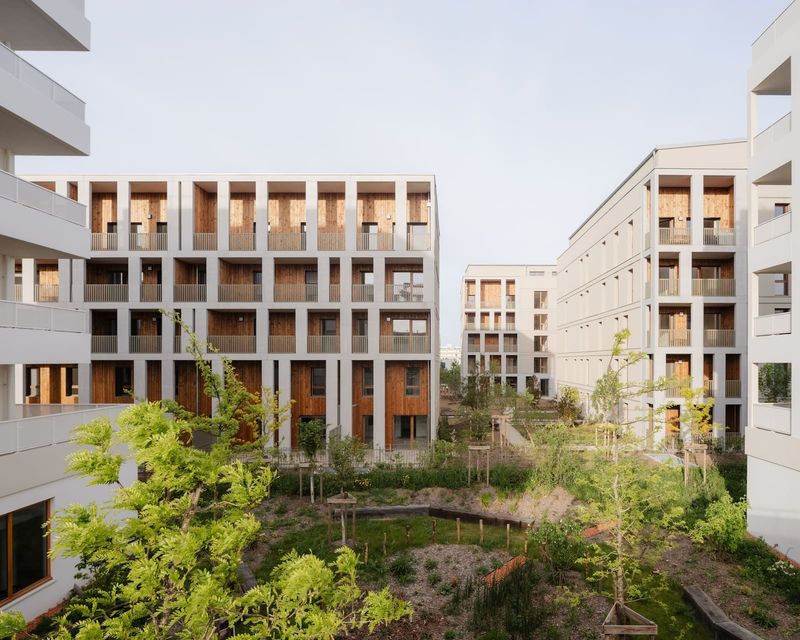
The building houses 118 social dwellings across 8,500 square meters in the southwest quarter of Den Haag, part of a broader transformation spanning the Dreven, Gaarden, and Zichten neighborhoods. Rather than imposing a singular architectural gesture, the project folds into the existing urban grain, introducing a courtyard typology that reorients the logic of density. Instead of maximizing street frontage or stacking units skyward, Steenzicht 1A carves out a shared green heart, a semi-public space that mediates between private life and the street.
Massing and the Question of Scale
At World Archi Design, we've been tracking how contemporary social housing wrestles with scale. Too often, densification defaults to height, creating towers that maximize floor area ratio but sever connection to the ground plane. JVST's approach here is more lateral. The massing wraps around a central courtyard, defining edges without overwhelming the streetscape. The building reads as a series of connected volumes rather than a monolith, a strategy that recalls the perimeter blocks of pre-war Amsterdam but with a lighter touch.
The courtyard itself becomes the organizing principle. It's not merely leftover space but a deliberate spatial device, one that brings daylight deep into the plan and establishes sight lines across the block. This typology has precedent: from the Viennese Gemeindebau to the London squares of the 19th century, the courtyard has long served as a buffer between public and private realms. What distinguishes Steenzicht 1A is its integration into a post-war fabric that originally lacked such spatial hierarchies. The neighborhood was built around open planning and separation of uses; this intervention reintroduces enclosure and mixed-use street life.
Material Language and Vernacular Context
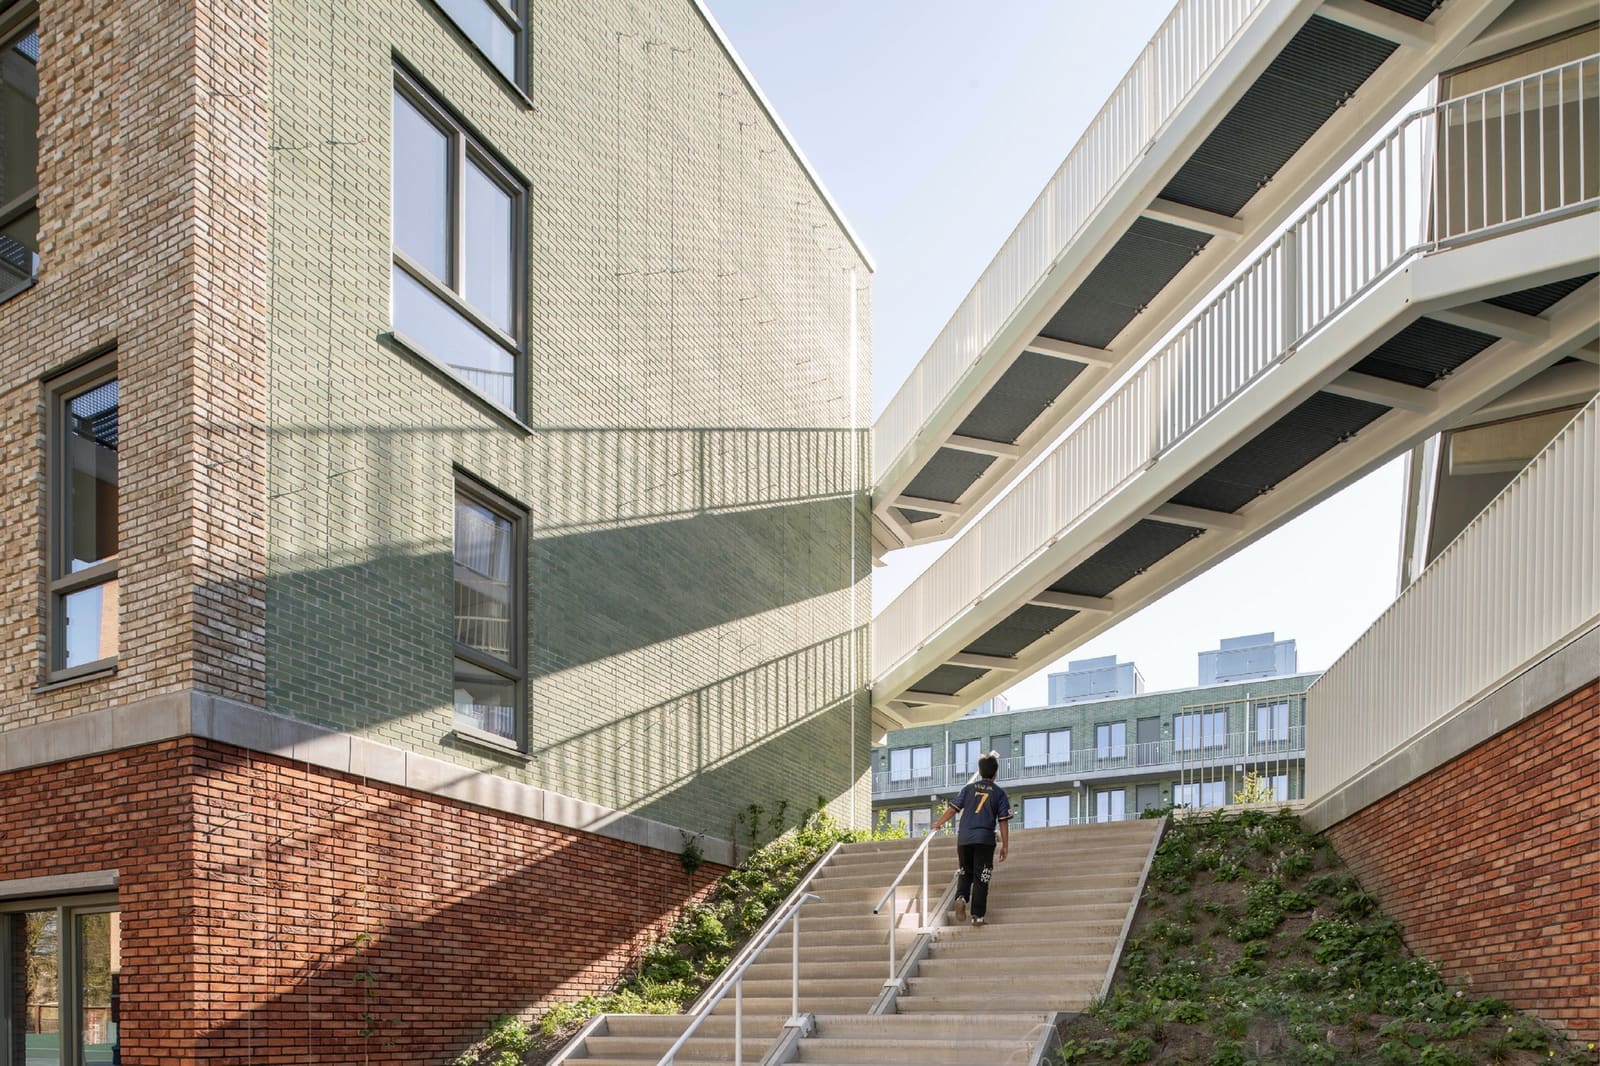
The building's exterior palette is restrained: brick, metal detailing, and large fenestration that balances transparency with thermal performance. Brick is the dominant material, chosen not for nostalgia but for continuity. The surrounding neighborhoods are brick-built, and Steenzicht 1A acknowledges that context without pastiche. The coursing and color are contemporary, avoiding the trap of historicist mimicry. This is a building that speaks the local dialect but in a modern syntax.
Fenestration is generous, particularly on the courtyard-facing elevations. The rhythm of openings varies by unit type, creating a subtle texture across the facade. There's no decorative flourish here, no applied ornament. The architecture relies on proportion, repetition, and the play of light on masonry. It's an approach that aligns with the pragmatic tradition of Dutch social housing, from the Amsterdam School's expressionist brick to the functionalist estates of the 1950s. JVST's design sits somewhere between those poles: expressive in its massing, functional in its detailing.
The Courtyard as Social Infrastructure
Landscape architecture by Buro Sant en Co transforms the courtyard from abstract diagram to lived space. Planting is layered: ground-cover species, mid-height shrubs, and small trees that will mature over the next decade. The green space is accessible to all residents, but its scale and enclosure give it an intimate quality, more akin to a shared garden than a public park. This distinction matters. Public parks serve an important civic function, but they can feel too open, too exposed, to foster the casual encounters that build community. The courtyard at Steenzicht 1A offers something in between: a semi-public threshold where neighbors might pause, children might play, and daily life unfolds at a human scale.
The inclusion of green space within high-density housing is not novel, but its execution here is thoughtful. The courtyard is not an amenity tacked onto the project but integral to its spatial logic. It shapes circulation, frames views, and moderates the microclimate. In a city facing both housing shortages and climate adaptation challenges, this kind of multifunctional design is increasingly necessary. The courtyard absorbs stormwater, cools the surrounding units, and provides a psychological respite from the urban fabric.
Densification Without Displacement
Steenzicht 1A is part of De Zichten, a large-scale renewal plan that seeks to add housing capacity without displacing existing residents. This is a delicate balance. Densification can easily become a euphemism for gentrification, particularly when new construction targets market-rate buyers. Here, all 118 units are designated social housing, ensuring that the neighborhood's demographic mix remains stable. The project is developed by Heijmans, with technical coordination by HFB Groep and structural engineering by VeriCon. Urban planning was led by Palmbout Urban Landscapes, whose broader vision for De Zichten emphasizes incremental growth rather than wholesale clearance.
This incremental approach contrasts with the tabula rasa strategies that dominated European urban renewal in the 1960s and 70s, when entire districts were razed to make way for high-rise estates. Those experiments often failed socially, severing the networks of familiarity and mutual support that sustain neighborhoods. Steenzicht 1A, by contrast, works with the existing fabric, filling gaps and adding layers rather than erasing history. It's a model of urban repair rather than replacement.
Precedent and Context
The courtyard typology has deep roots in European housing. In Vienna, the Karl-Marx-Hof and other interwar estates used perimeter blocks to create semi-public courts that served as social condensers, spaces where collective life could flourish. In post-war Britain, the Brunswick Centre in London attempted a similar idea, though with mixed results. More recently, projects like Lacaton & Vassal's transformation of Tour Bois le Prêtre in Paris have shown how existing housing can be retrofitted to introduce green space and improve livability without demolition.
JVST's design draws on these precedents but adapts them to the specific conditions of Den Haag. The scale is modest, the materials are local, and the ambition is pragmatic rather than utopian. There's no grand manifesto here, just careful attention to how buildings shape daily life. In that sense, Steenzicht 1A belongs to a quieter tradition of social housing, one that prioritizes long-term habitability over architectural spectacle.
Looking Forward
The completion of Steenzicht 1A marks an early milestone in the broader De Zichten transformation, but it's too soon to judge the plan's full impact. What's clear is that this building offers a viable template for densification in post-war neighborhoods. By introducing the courtyard typology, JVST has created a spatial framework that balances privacy and community, density and green space. It's a model that could be adapted to other European cities grappling with similar challenges: aging housing stock, demographic growth, and the need to retrofit for climate resilience.
The success of Steenzicht 1A will ultimately be measured not in design awards but in how well it serves its residents over the coming decades. Does the courtyard become a cherished common ground, or does it lie fallow? Do the units remain affordable, or does the neighborhood tip toward speculation? These are questions that architecture alone cannot answer, but thoughtful design can set the stage. Here, in the southwest corner of Den Haag, that stage is set with care.
Photo: Aiste Rakauskaite
Save this story. A free account keeps your reading list and the 07:00 email in one place.
CREATE FREE ACCOUNT →SIGN IN